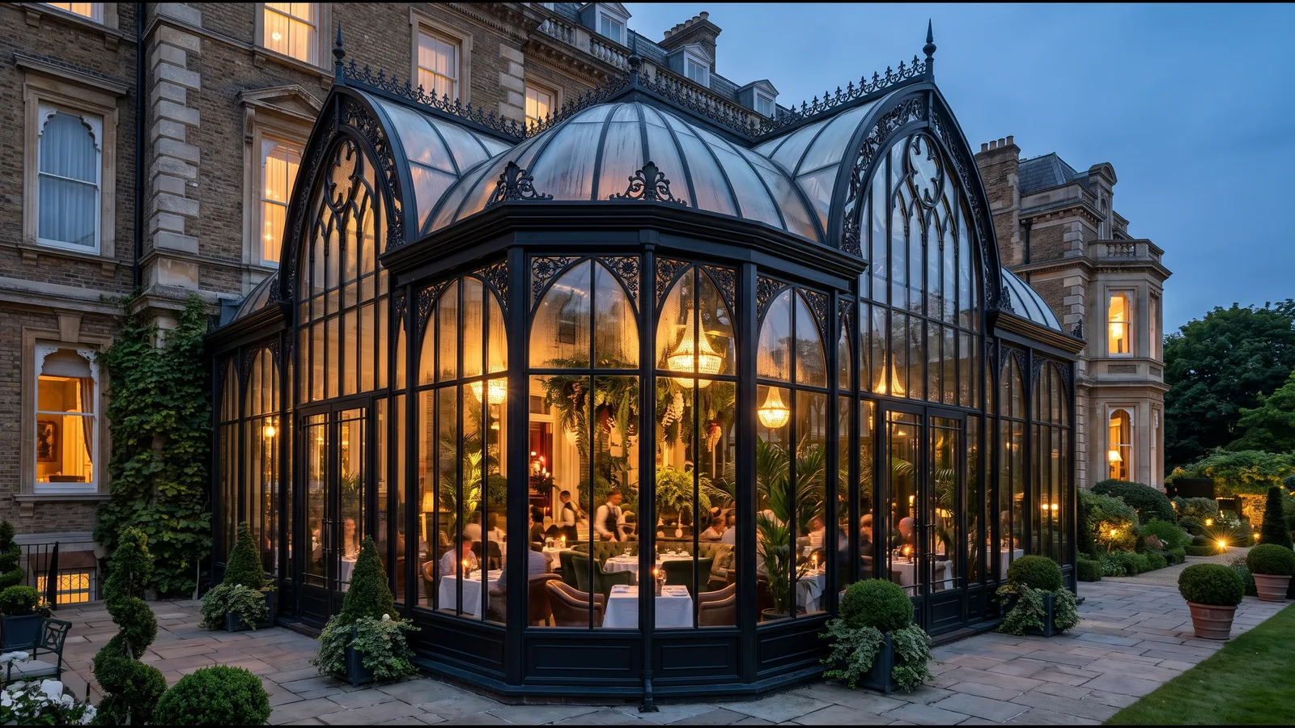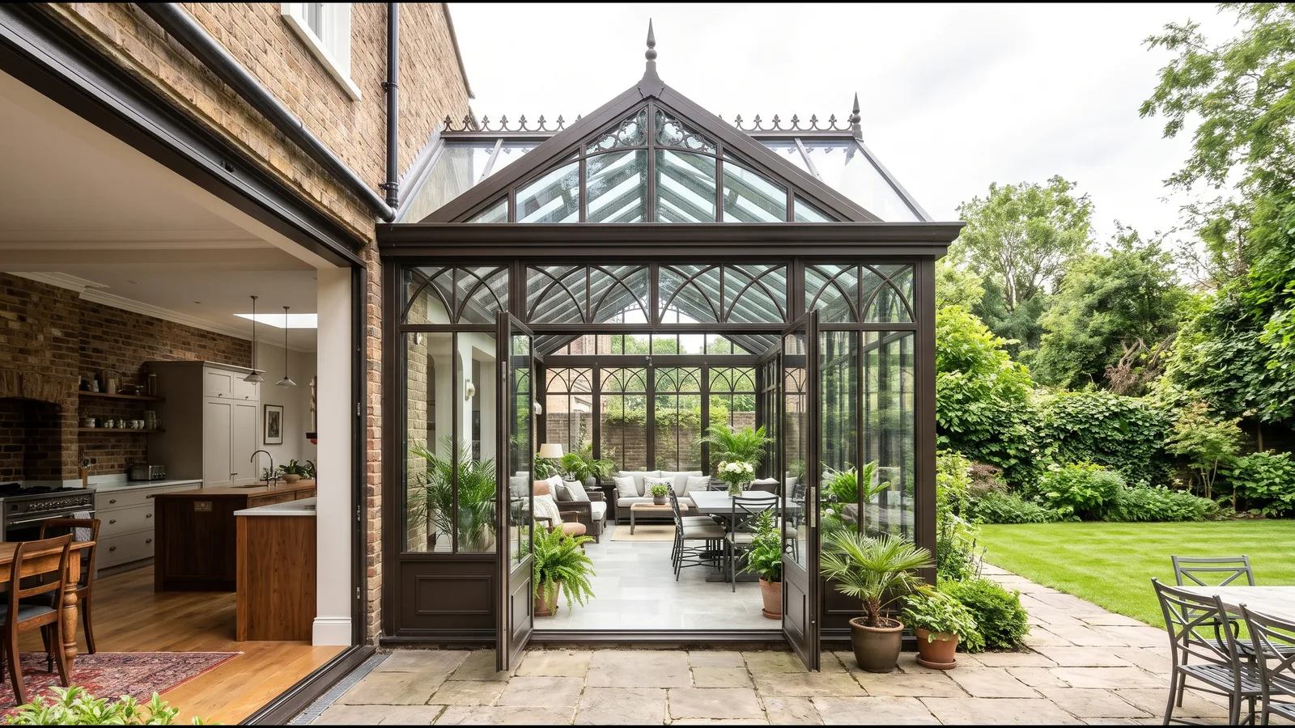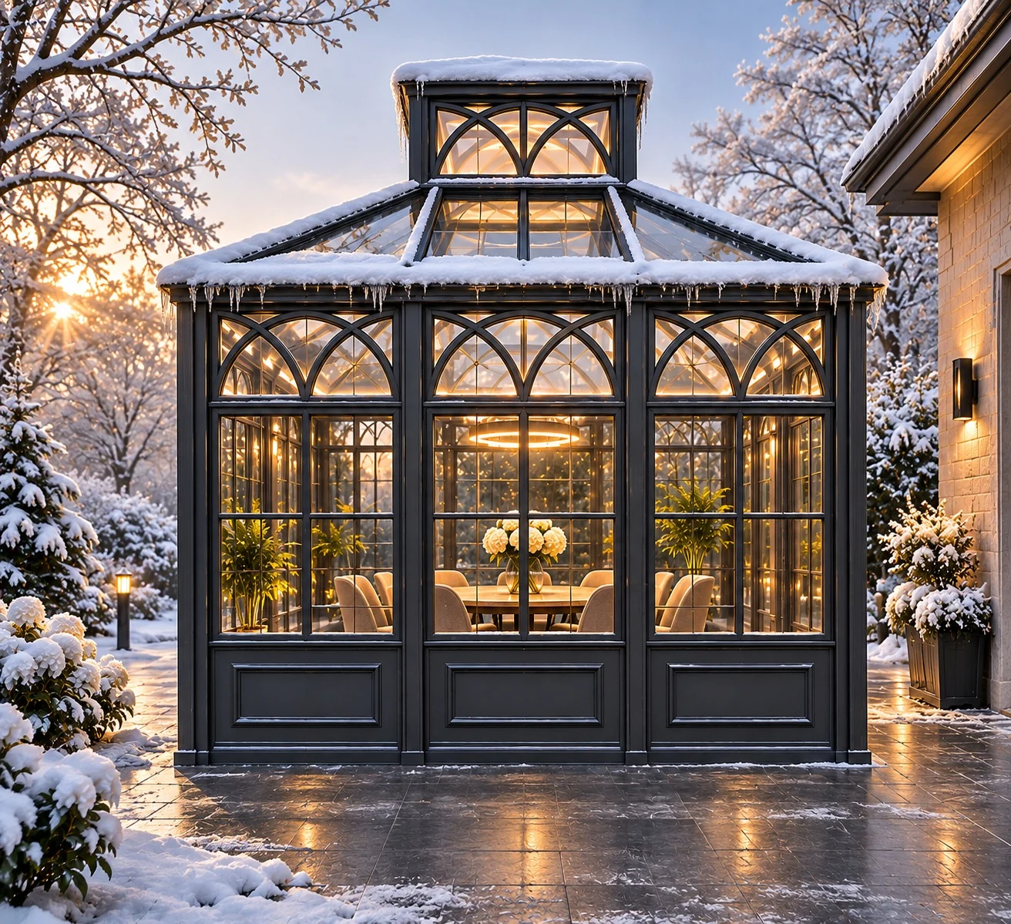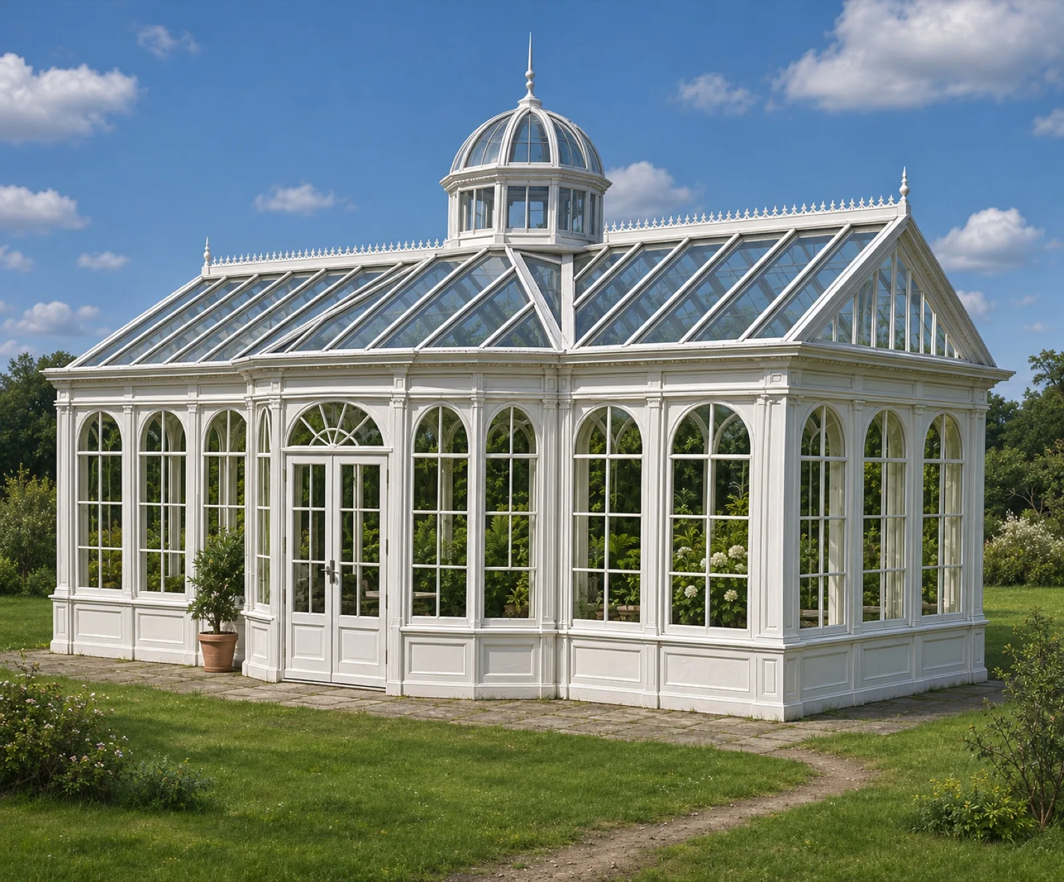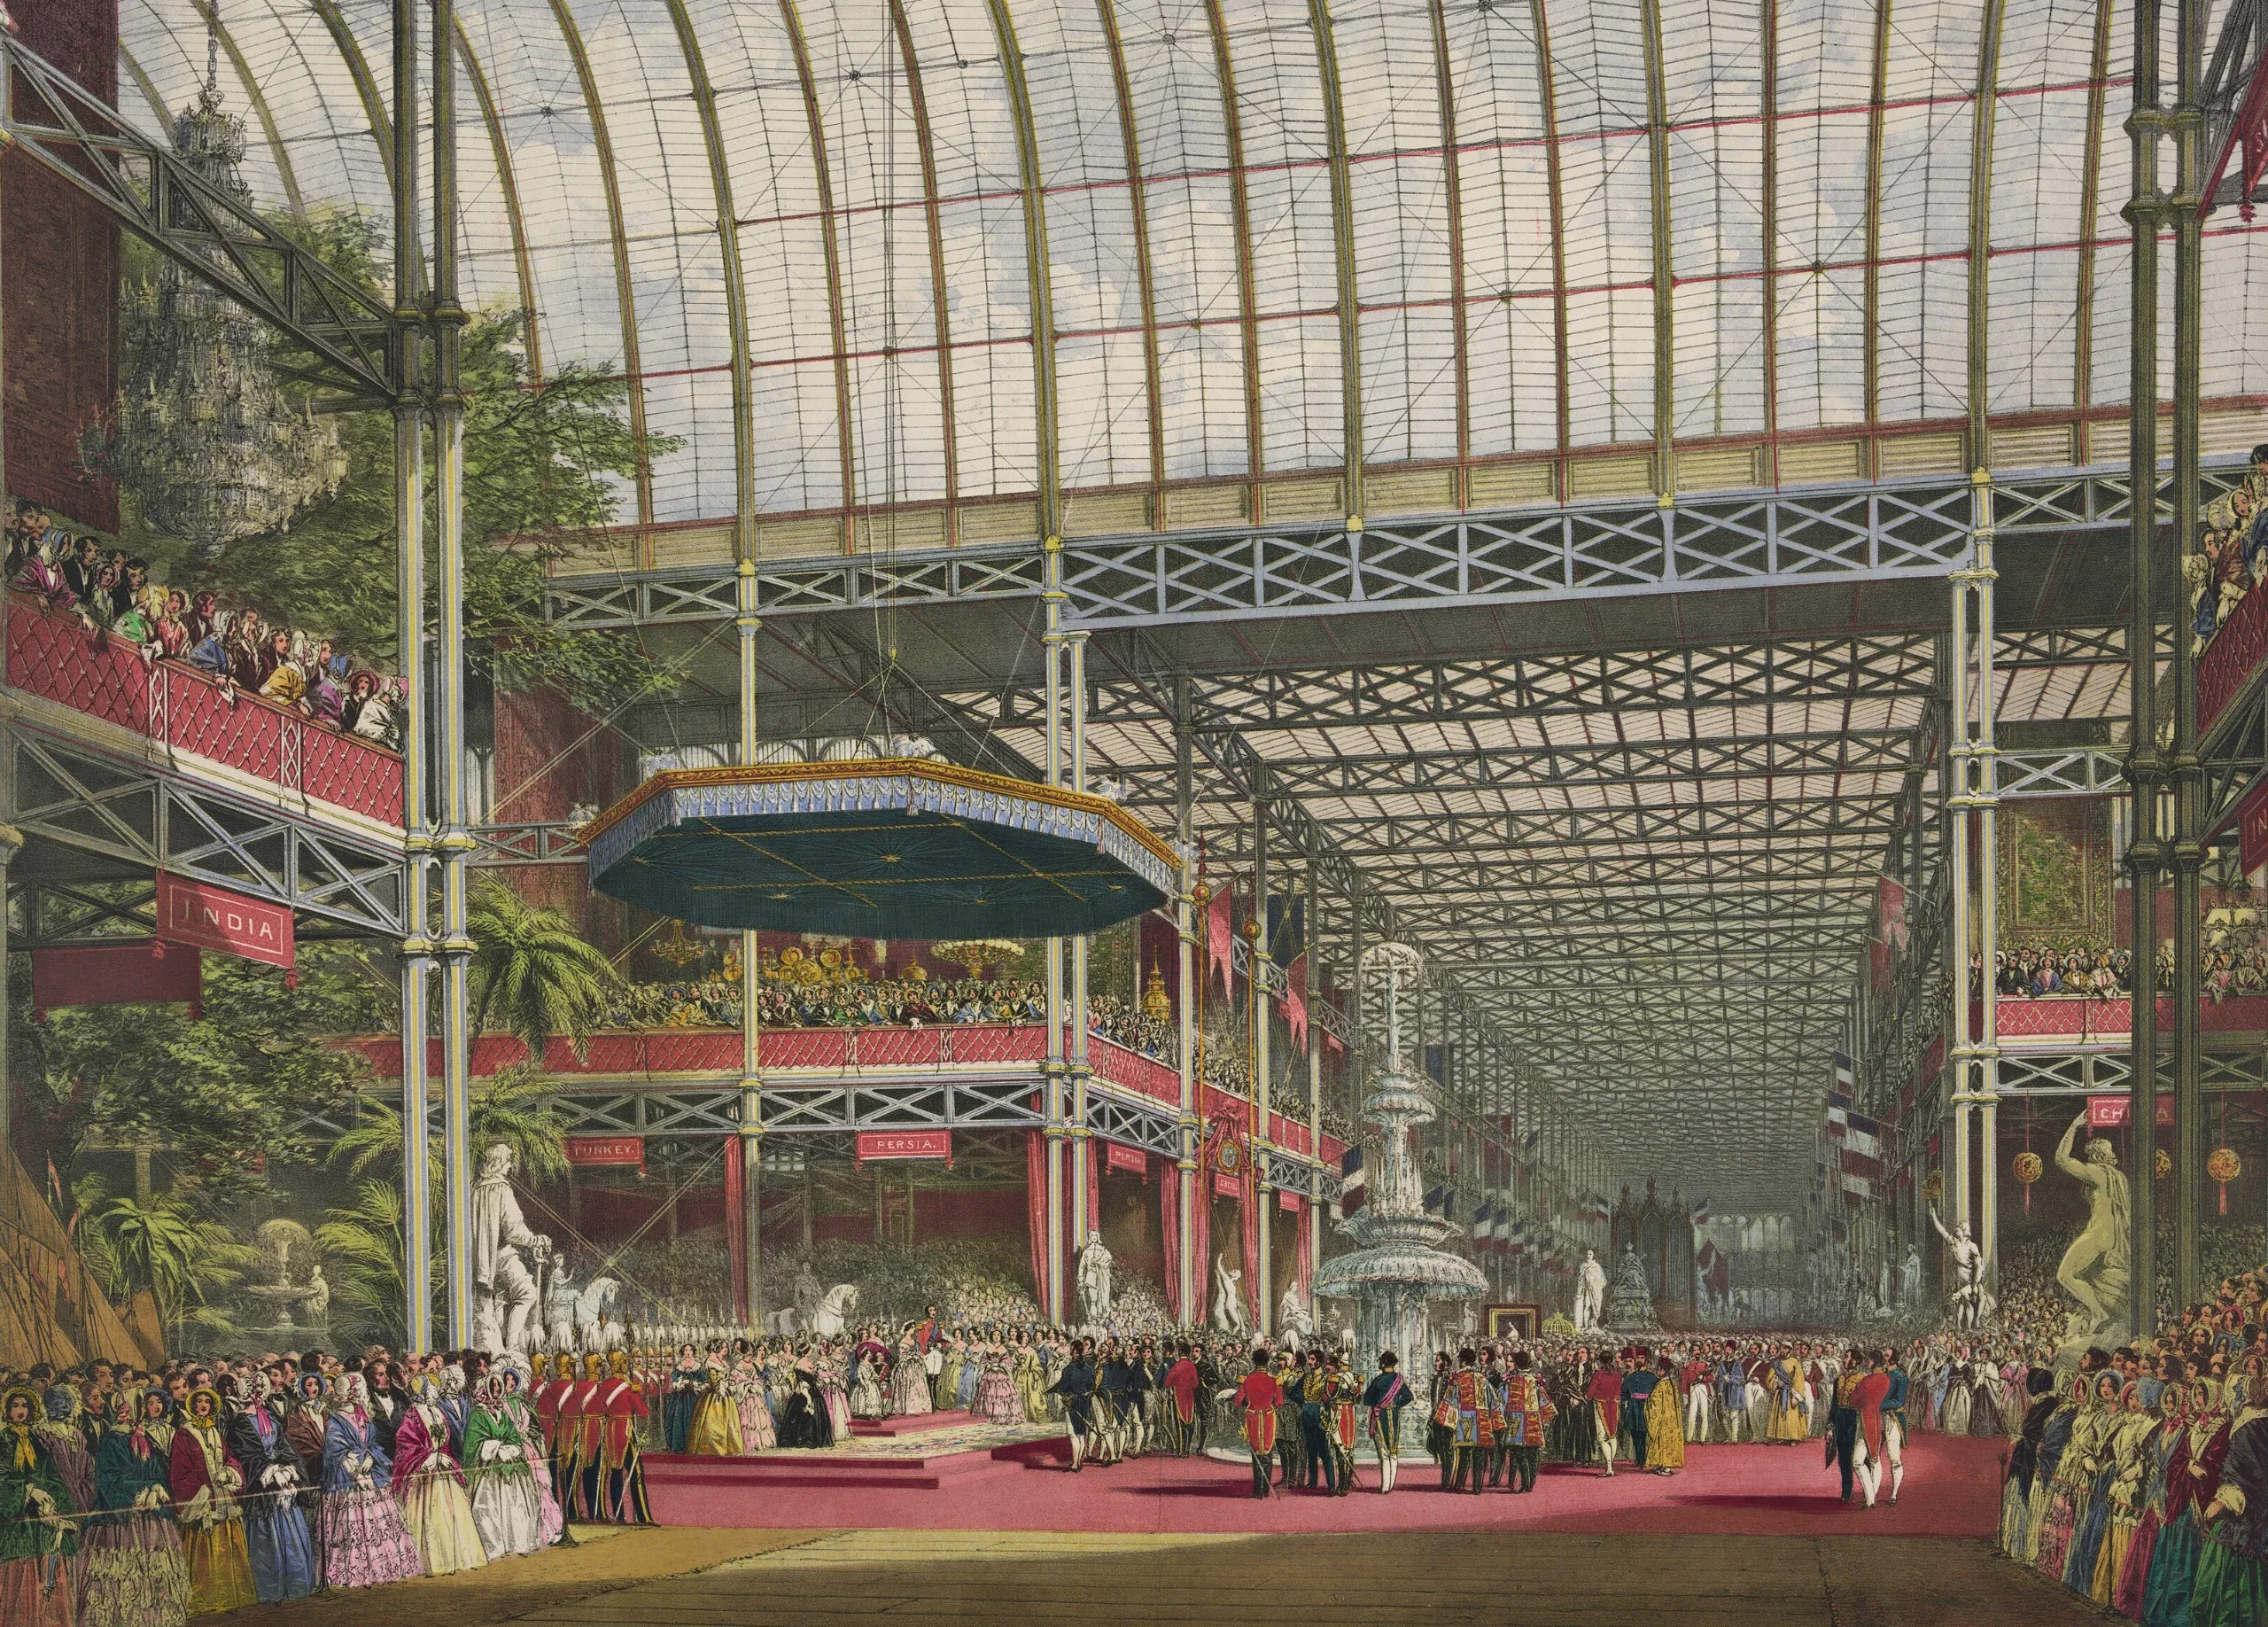
The Great Exhibition of 1851 inside the Crystal Palace: the glazed iron transept, galleries and crowds at the inauguration

Marla Garden · Journal

Plan a garden space with purpose.

The Crystal Palace, 1851 · Lithograph, Library of Congress, public domain

Understand the decisions behind a conservatory, from the scope of a quotation to the questions for your London property.

Planning and design guides

Planning Permission for Heritage Conservatories in London Conservation Areas

Planning Permission for Heritage Conservatories in London Conservation Areas

Adding a bespoke metal-and-glass conservatory to a period property in London requires careful navigation of local planning policies. While many standard rear extensions fall under Permitted Development rights, properties located within designated Conservation Areas—such as Kensington, Chelsea, Westminster, Hampstead, or Richmond—or those holding Listed Building status are subject to stricter architectural scrutiny.

Read the article ↗
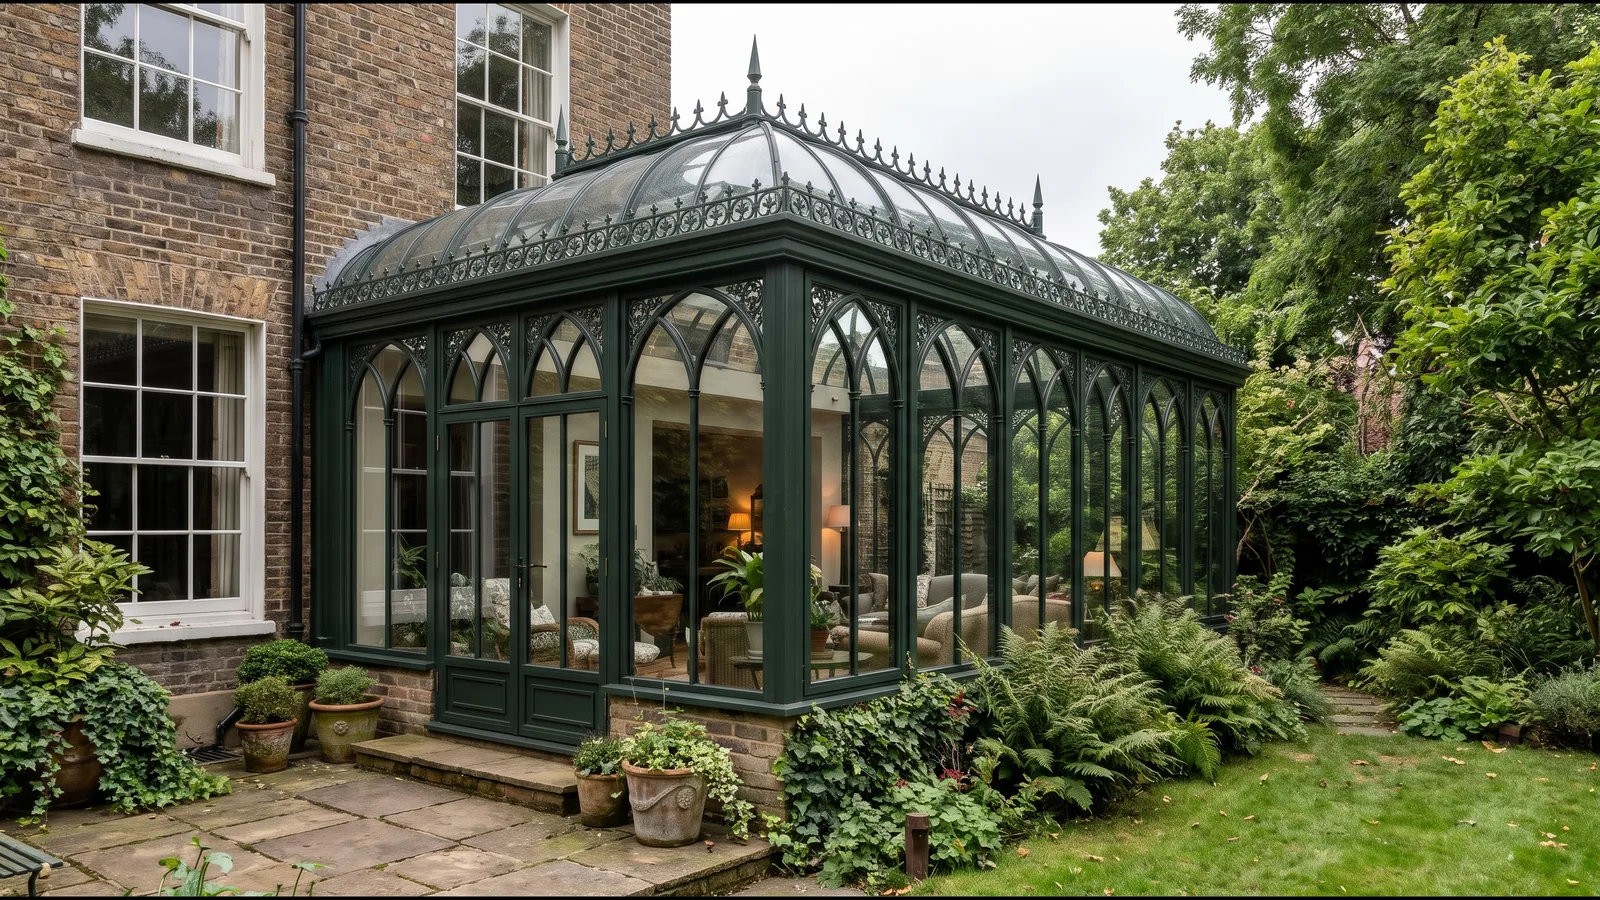
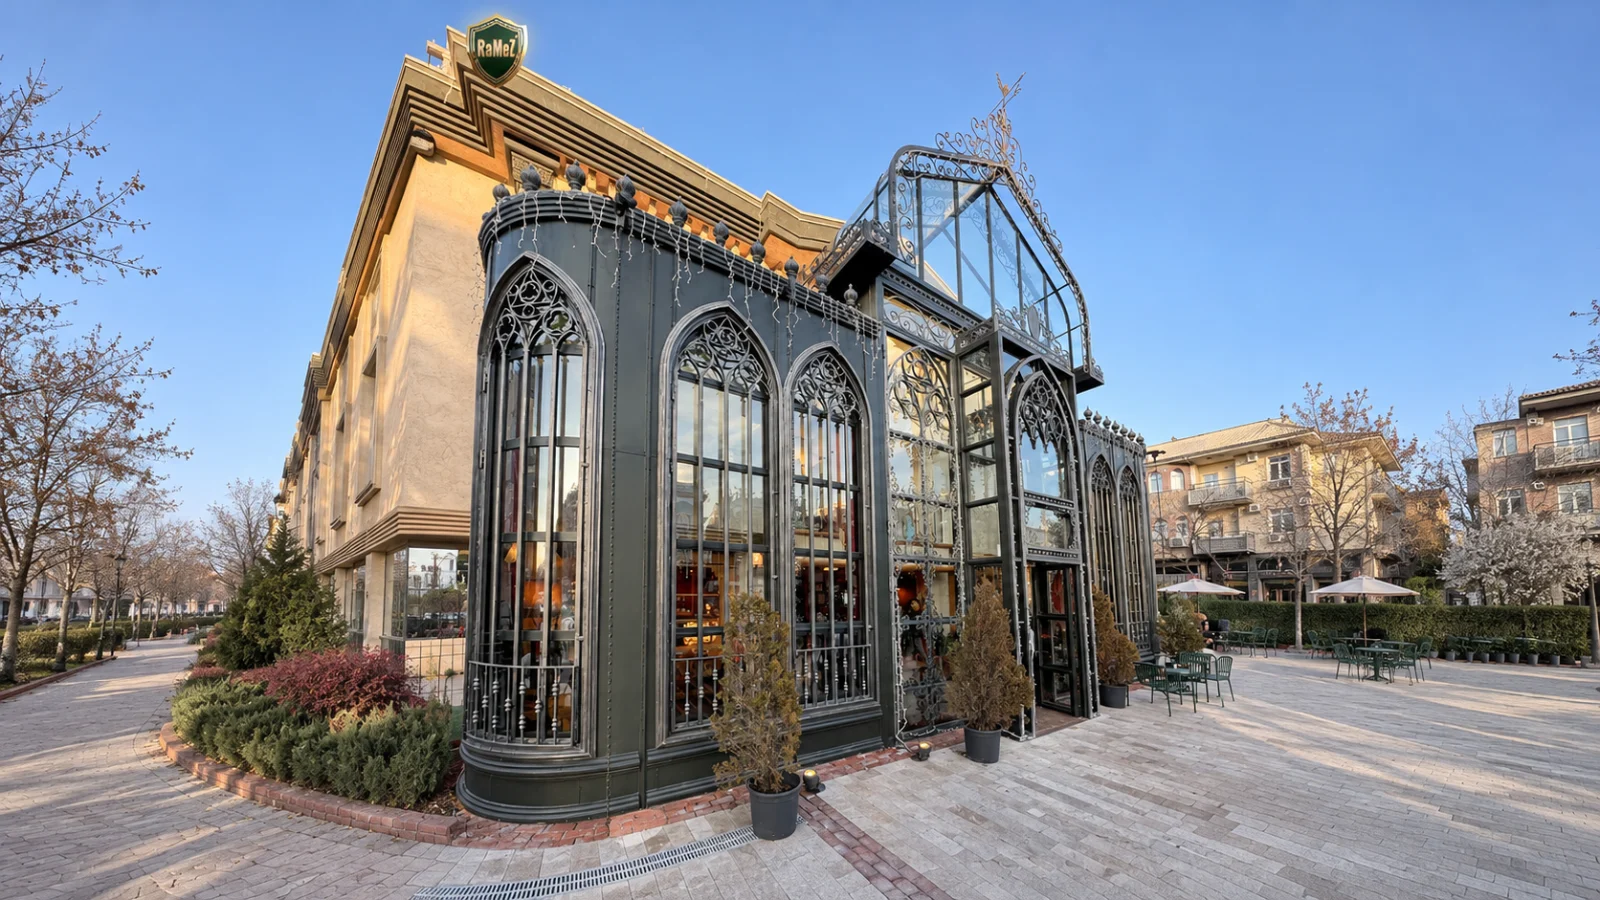
Steel-Framed vs. uPVC & Timber Conservatories: A Lifecycle & Aesthetic Comparison

Steel-Framed vs. uPVC & Timber Conservatories: A Lifecycle & Aesthetic Comparison

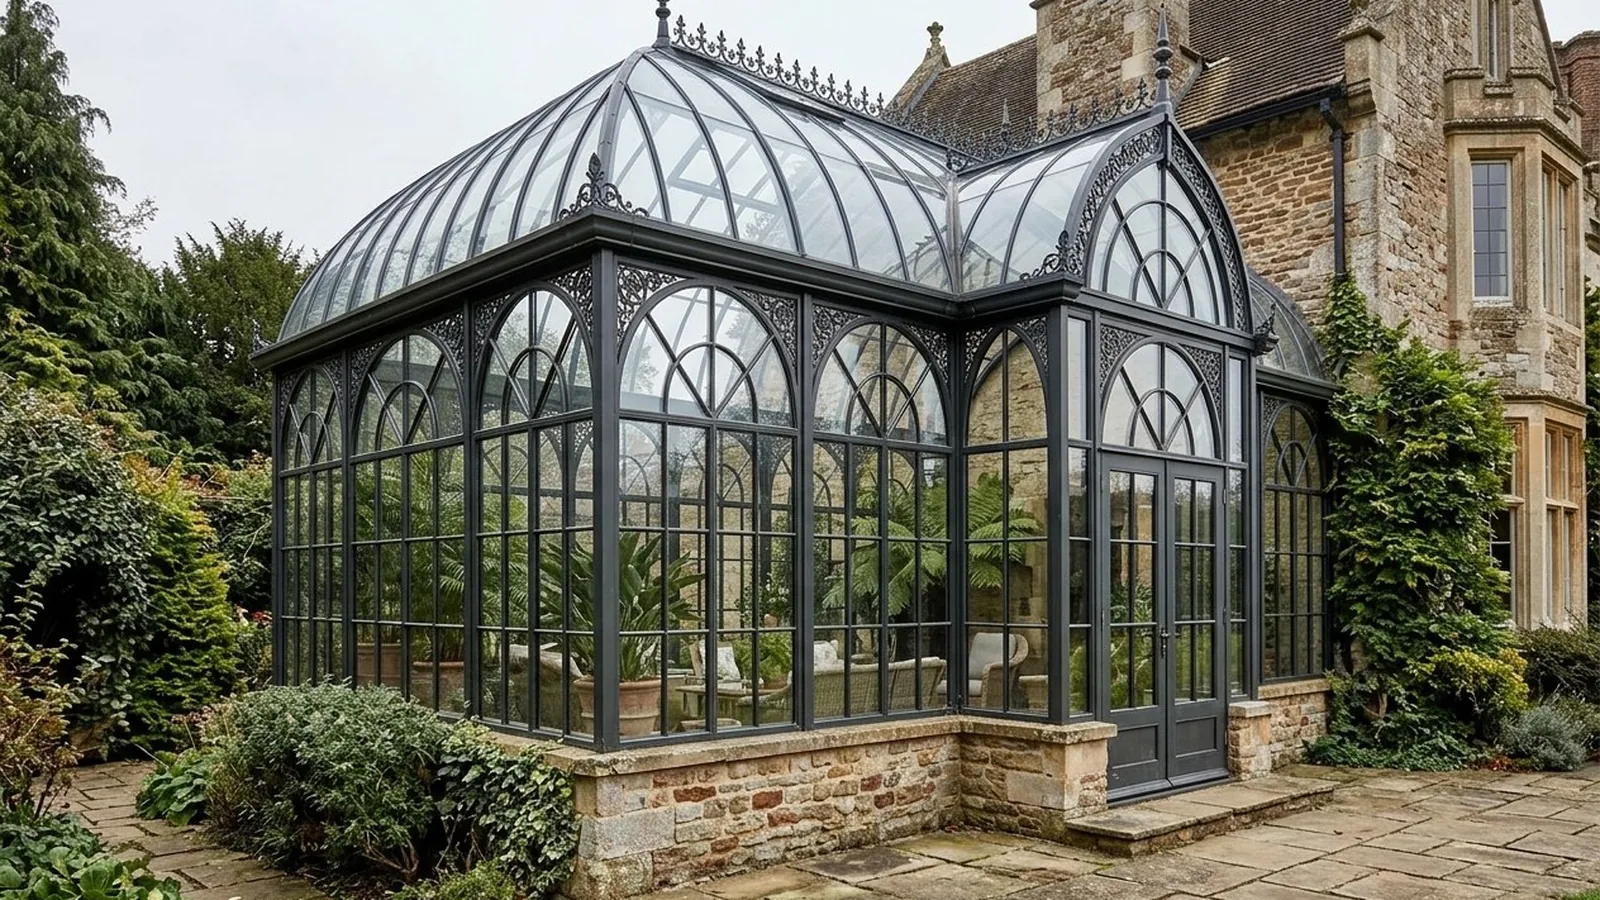
Choosing the framing material for a bespoke conservatory defines both the architectural character of the space and its performance over decades in the British climate. While uPVC dominates the volume market and hardwood timber remains a traditional favourite, architectural steel and wrought iron occupy a distinct tier for homeowners and architects seeking slim sightlines, structural permanence, and intricate detailing.

Read the article ↗
Barrel-Vaulted Glass Extensions: Softening Traditional Brickwork with Curved Glazing

Barrel-Vaulted Glass Extensions: Softening Traditional Brickwork with Curved Glazing

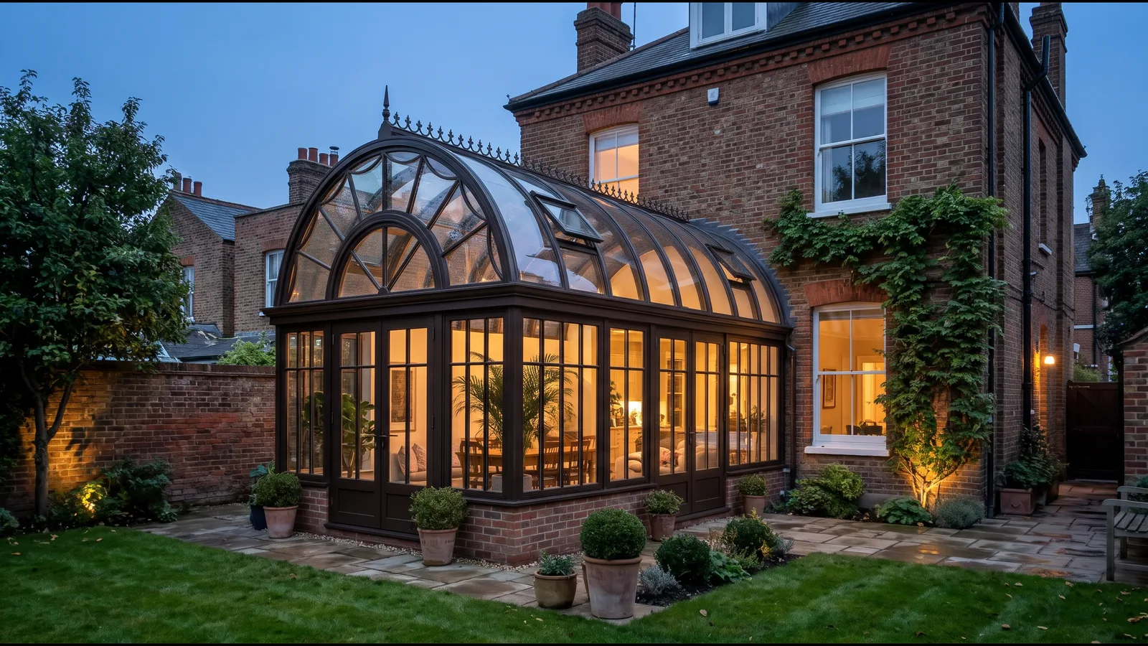
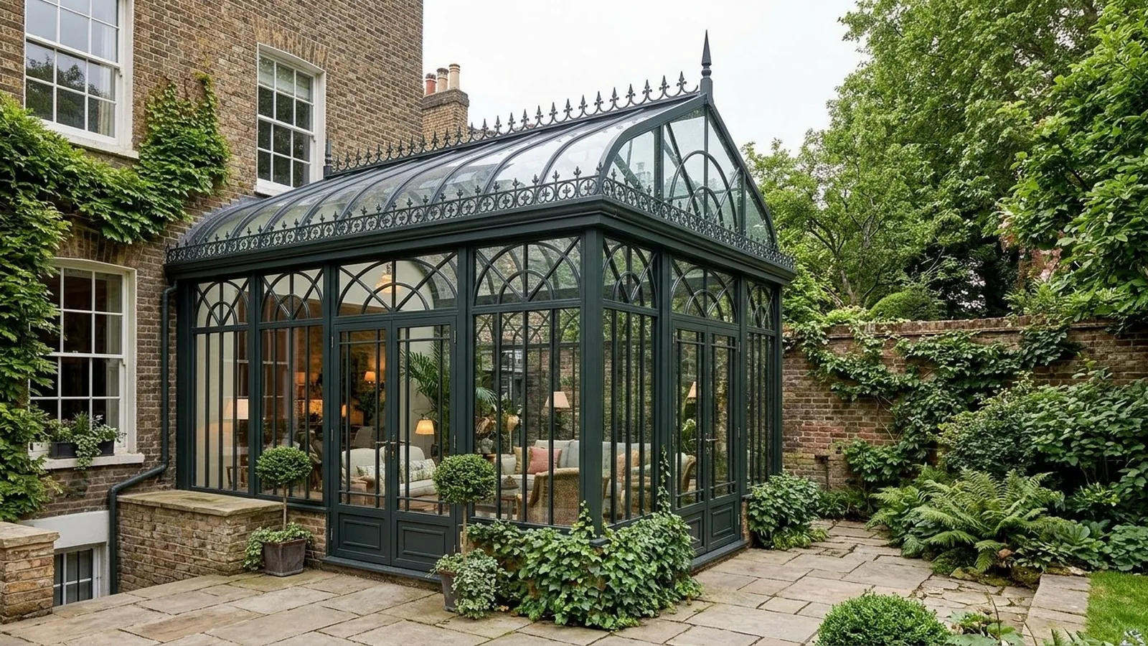
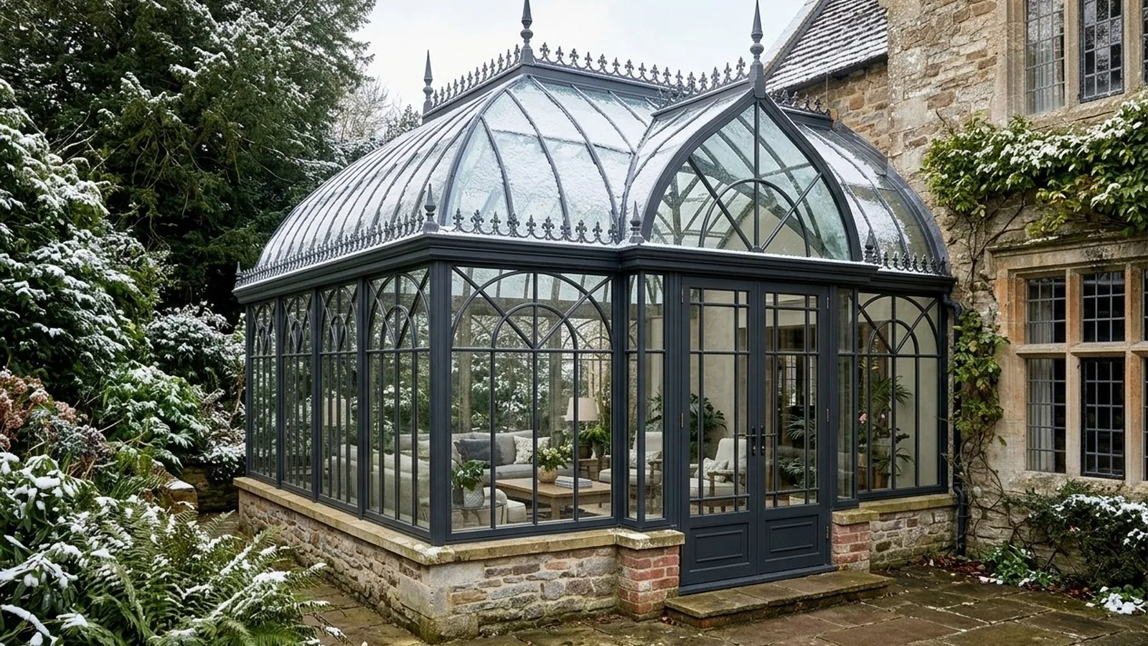
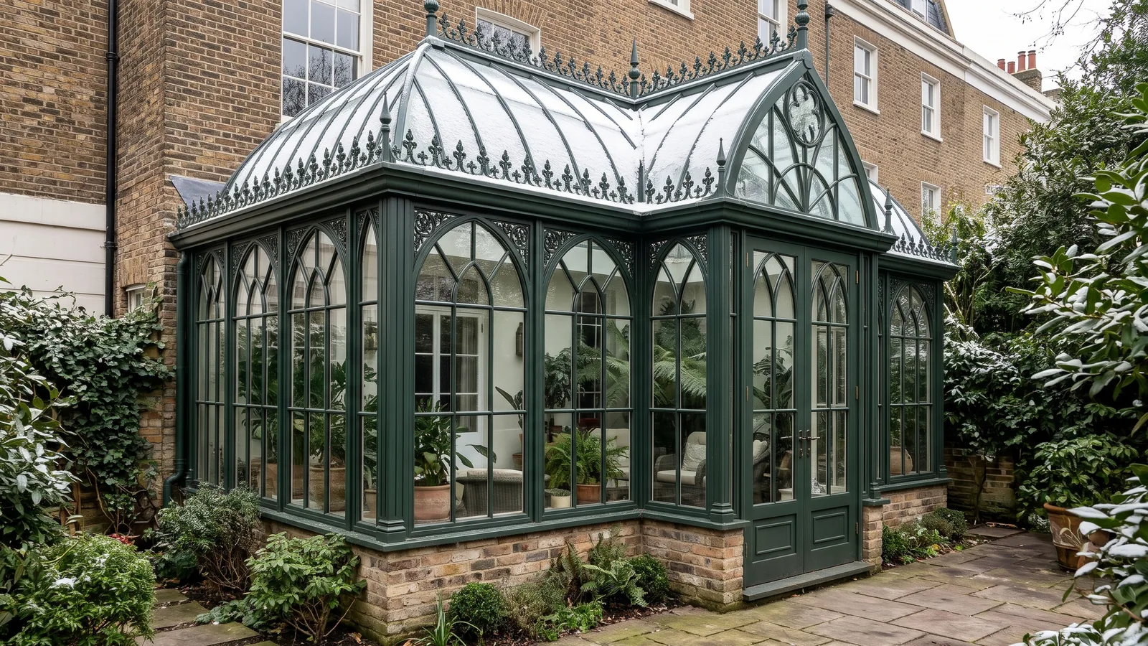
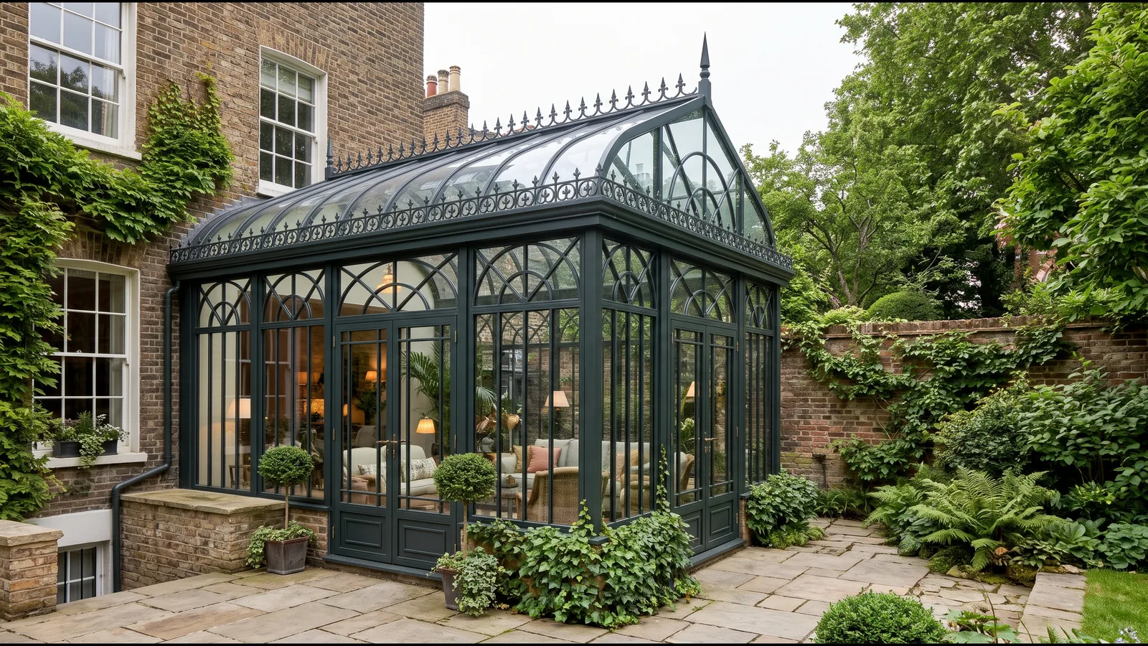
London’s Victorian and Edwardian townhouses are characterised by warm stock brickwork, arched window heads, and generous ceiling heights. Adding a flat-roofed contemporary box can sometimes feel abrupt against these traditional proportions. A barrel-vaulted metal-and-glass extension offers an architectural alternative—introducing a graceful curved roofline that echoes classical railway-age engineering while flooding the interior with light.

Read the article ↗
Preventing Condensation and Heat Loss in Metal Conservatories: Engineering Explained

Preventing Condensation and Heat Loss in Metal Conservatories: Engineering Explained

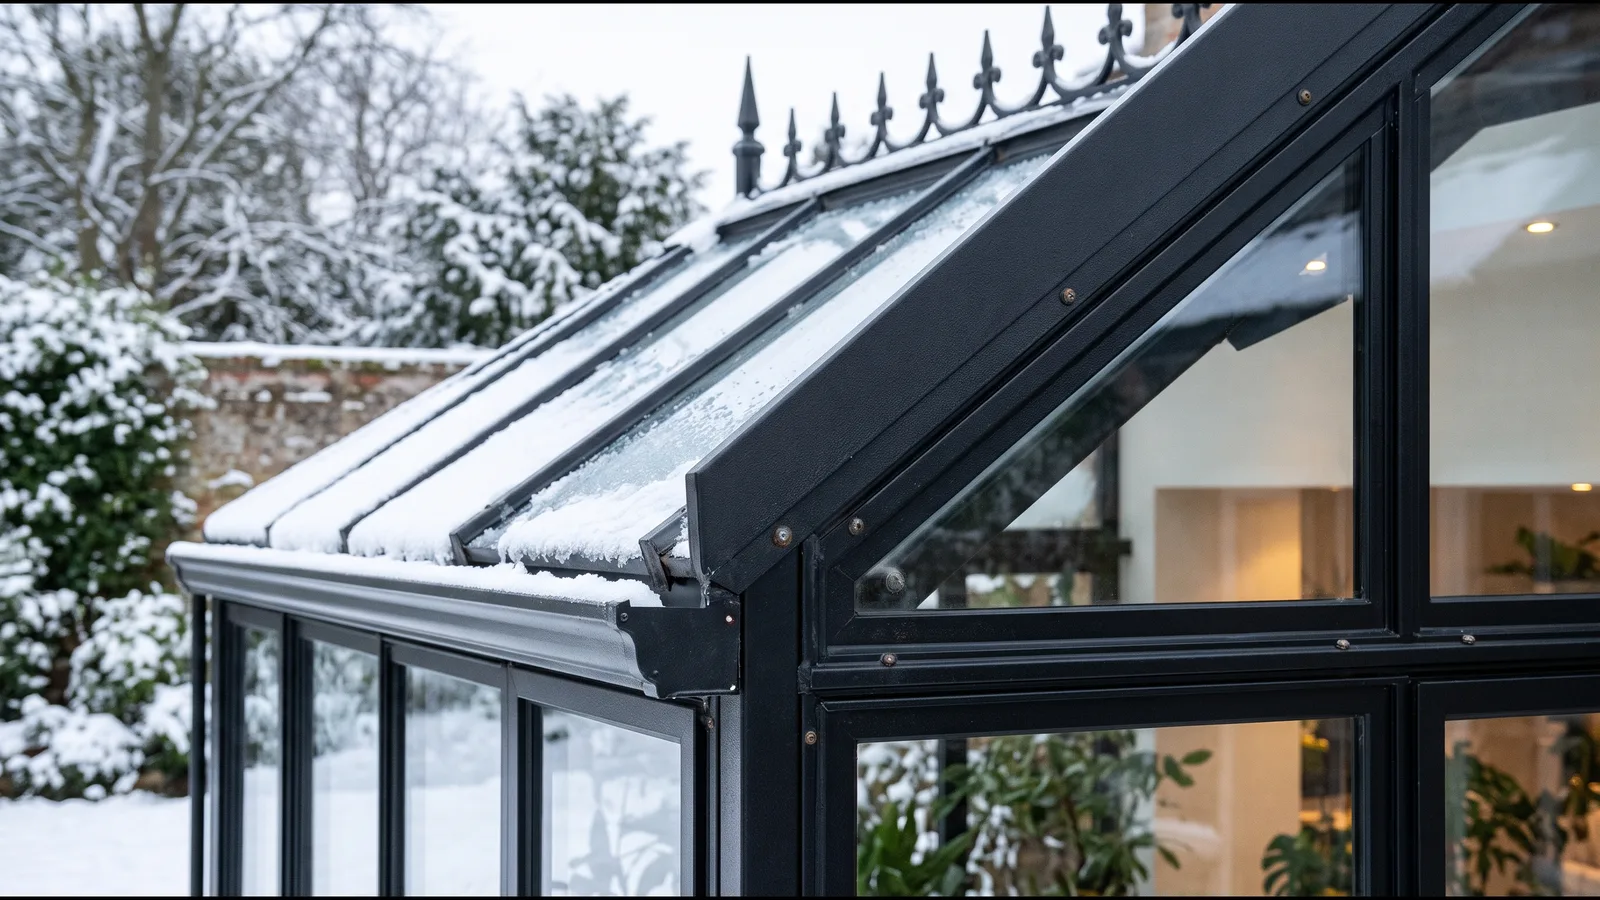
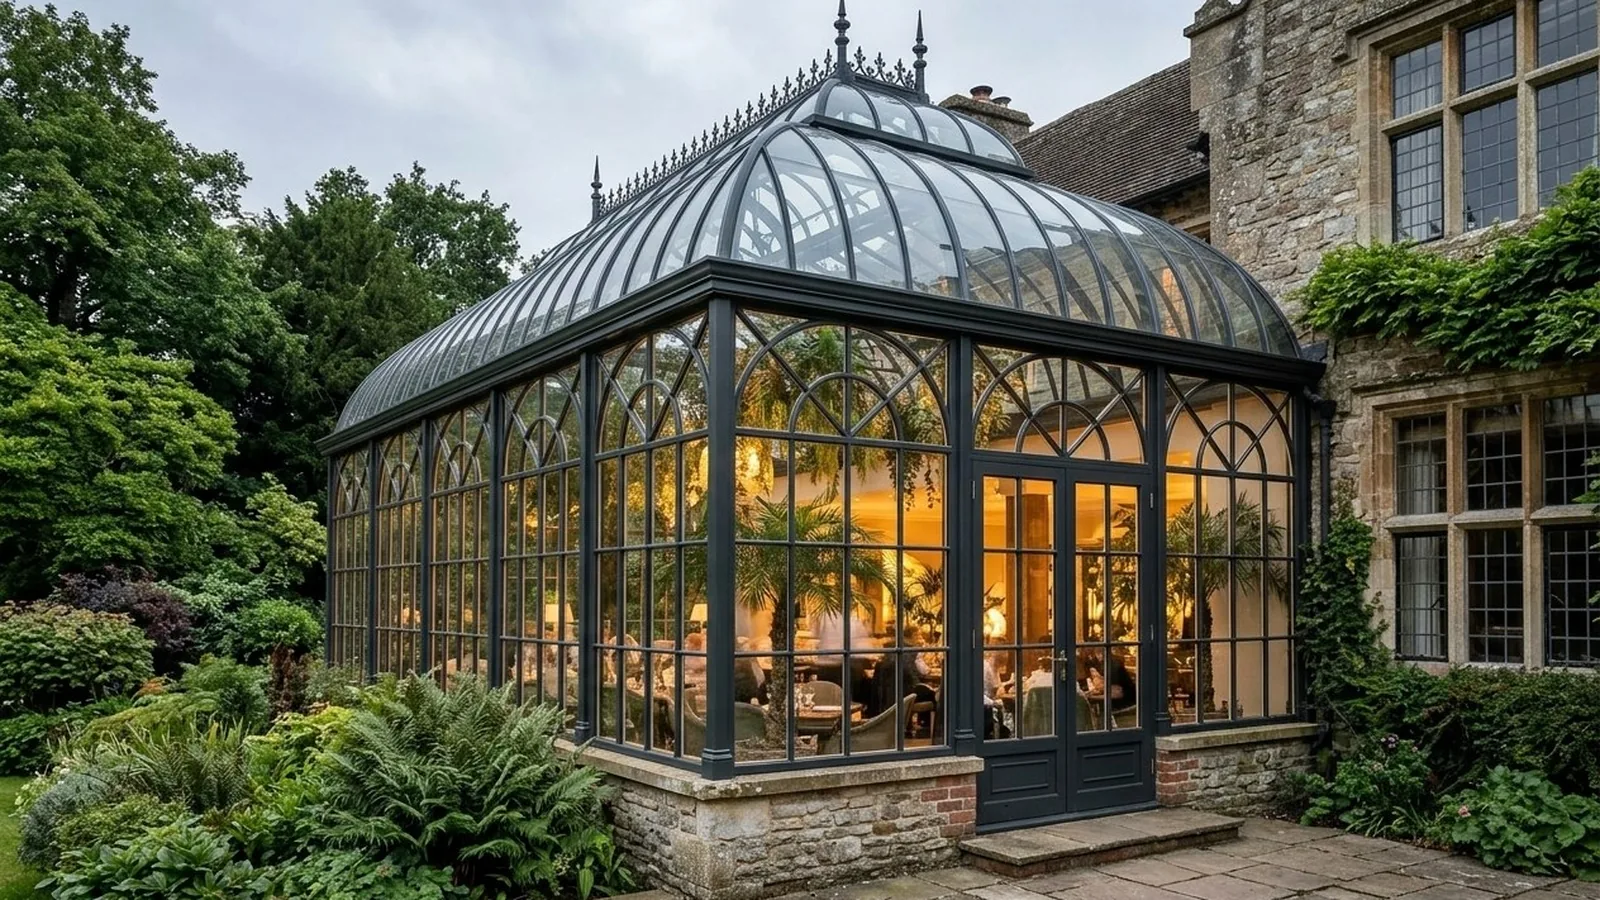
The most common concern homeowners raise when considering a metal-framed conservatory is thermal performance: Will the frame feel cold in winter, and will condensation form on the glass and steel? While historic 19th-century single-glazed iron glasshouses suffered from severe heat loss, modern architectural engineering has transformed metal conservatories into comfortable four-season living spaces.

Read the article ↗
Building Regulations for Glass Extensions in the UK: Exempt vs. Open-Plan Designs

Building Regulations for Glass Extensions in the UK: Exempt vs. Open-Plan Designs

When planning a glass extension in England or Wales, homeowners often confuse Planning Permission (which governs external appearance and neighbourhood impact) with Building Regulations (which govern structural safety, thermal efficiency, fire safety, and drainage). Knowing when a conservatory is exempt from Building Regulations—and what changes when you remove the dividing doors—is essential before finalizing your layout.

Read the article ↗

Iron and glass: history and heritage

The Architecture of Light: From the 1851 Crystal Palace to Bespoke London Glasshouses

The Architecture of Light: From the 1851 Crystal Palace to Bespoke London Glasshouses

When Joseph Paxton unveiled the Crystal Palace in Hyde Park for the Great Exhibition of 1851, he did more than erect an exhibition hall—he fundamentally transformed the language of British architecture. For the first time, standardized cast-iron ribs, wrought-iron trusses, and expansive sheets of cylinder glass replaced heavy load-bearing masonry, creating an interior bathed in uninterrupted natural daylight.

Read the article ↗
Curved Iron & Botanical Engineering: Lessons from Kew Gardens’ Palm House

Curved Iron & Botanical Engineering: Lessons from Kew Gardens’ Palm House

Completed in 1848 by ironfounder Richard Turner and architect Decimus Burton, the Palm House at the Royal Botanic Gardens, Kew, stands as the finest surviving example of Victorian curved wrought-iron and glass engineering. Borrowing ship-building techniques of the era, Turner bent wrought-iron deck beams into sweeping parabolic arches—eliminating internal columns and creating a soaring botanical cathedral.

Read the article ↗
The English Country House Glasshouse: A History of Freestanding Garden Pavilions

The English Country House Glasshouse: A History of Freestanding Garden Pavilions

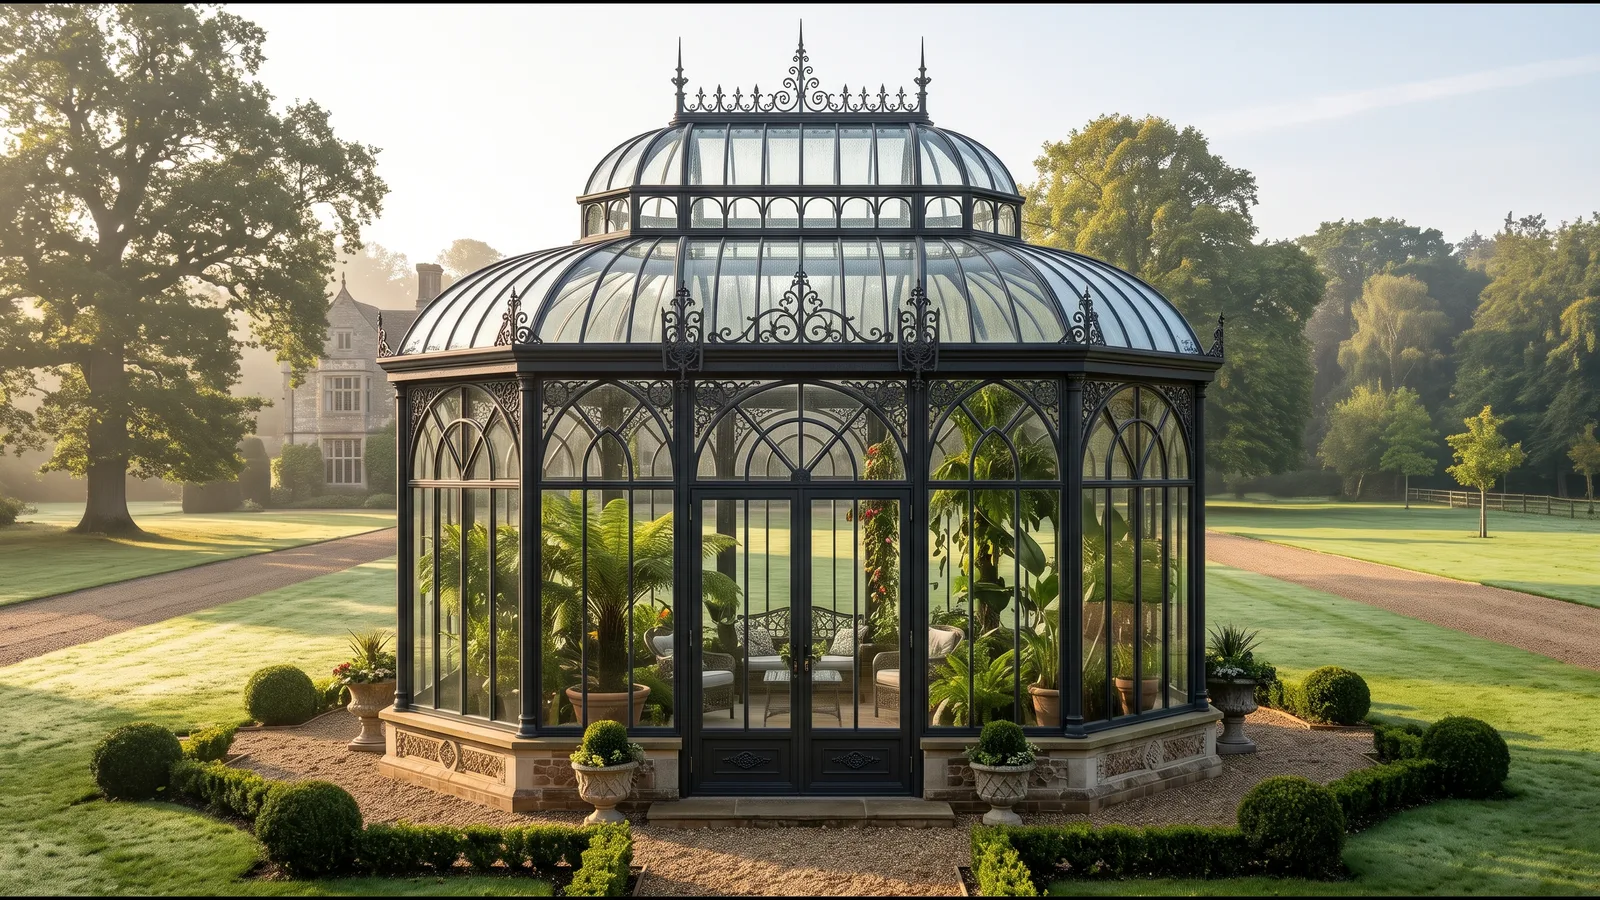
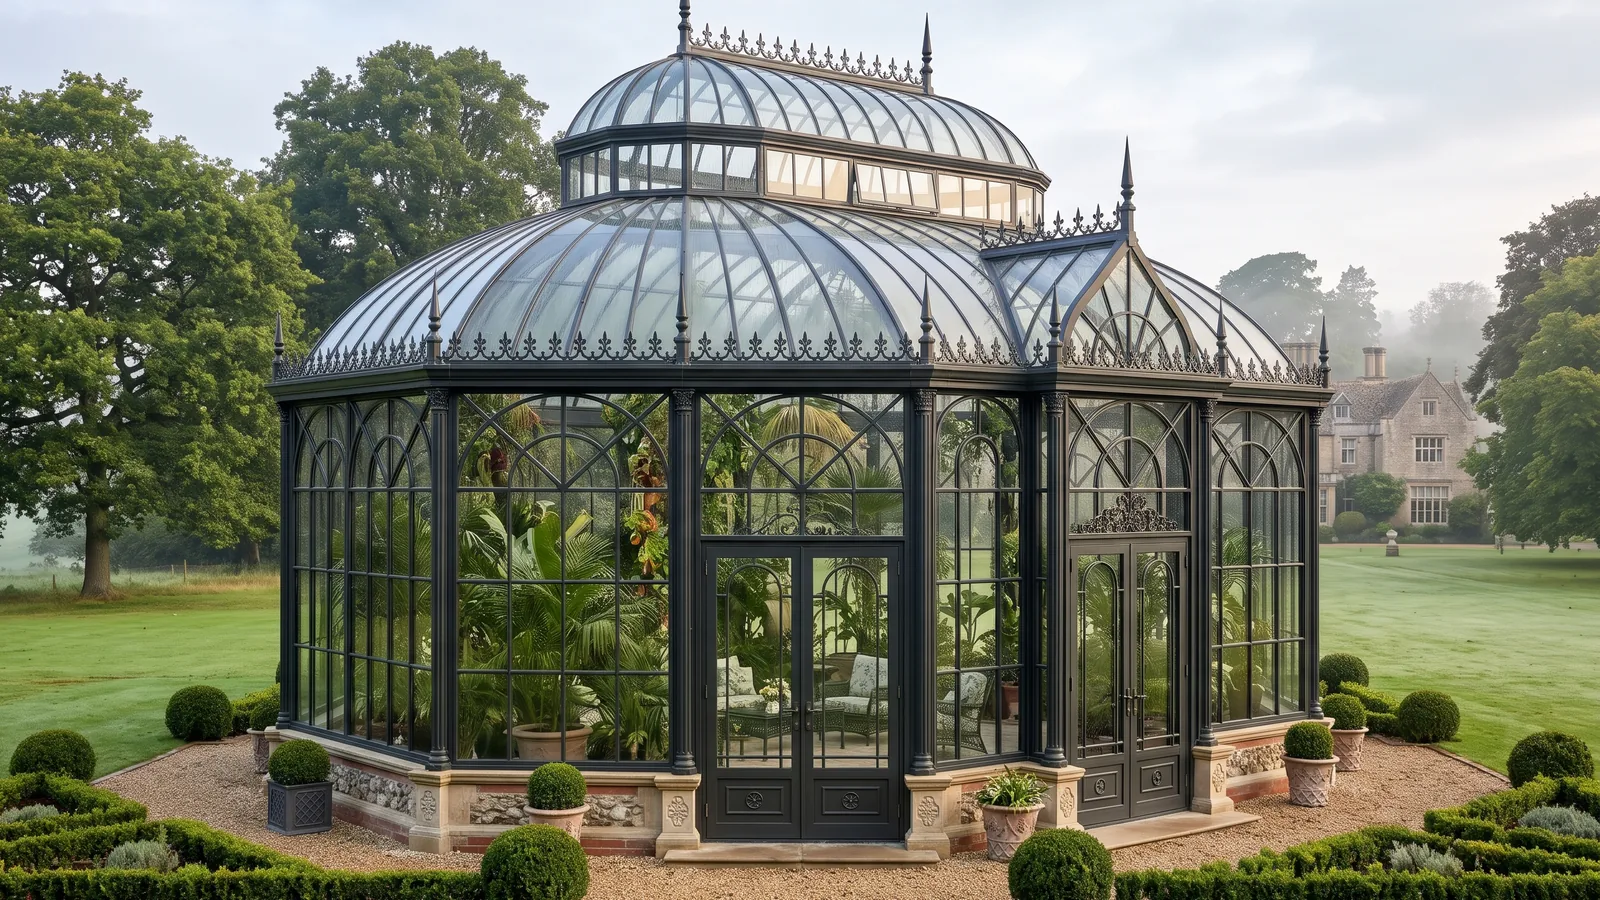
From the 17th-century citrus orangeries of Stuart estates to the elaborate freestanding Victorian glasshouses of the 1880s, glazed garden pavilions have long been the crowning architectural feature of the English landscape garden. Originally built to house exotic botanical specimens brought back by Victorian plant hunters, these structures quickly evolved into social sanctuaries for afternoon tea, private reading, and evening entertaining.

Read the article ↗
Structural Elegance: How 19th-Century Ironwork Inspired Modern Slim-Sightline Steel

Structural Elegance: How 19th-Century Ironwork Inspired Modern Slim-Sightline Steel

Architects working on period renovations and luxury extensions consistently specify steel for one defining visual quality: the crispness of narrow sightlines. This aesthetic lineage traces directly back to 19th-century wrought-iron glazing bars, where blacksmiths and ironfounders forged delicate T-sections and arched transoms capable of holding large panes of glass with minimal visual interruption.

Read the article ↗

Your next space

LET’S BEGIN
WITH YOUR IDEAS.

Share the setting, the way you want to use the space and the designs you are drawn to.

Plan your project