
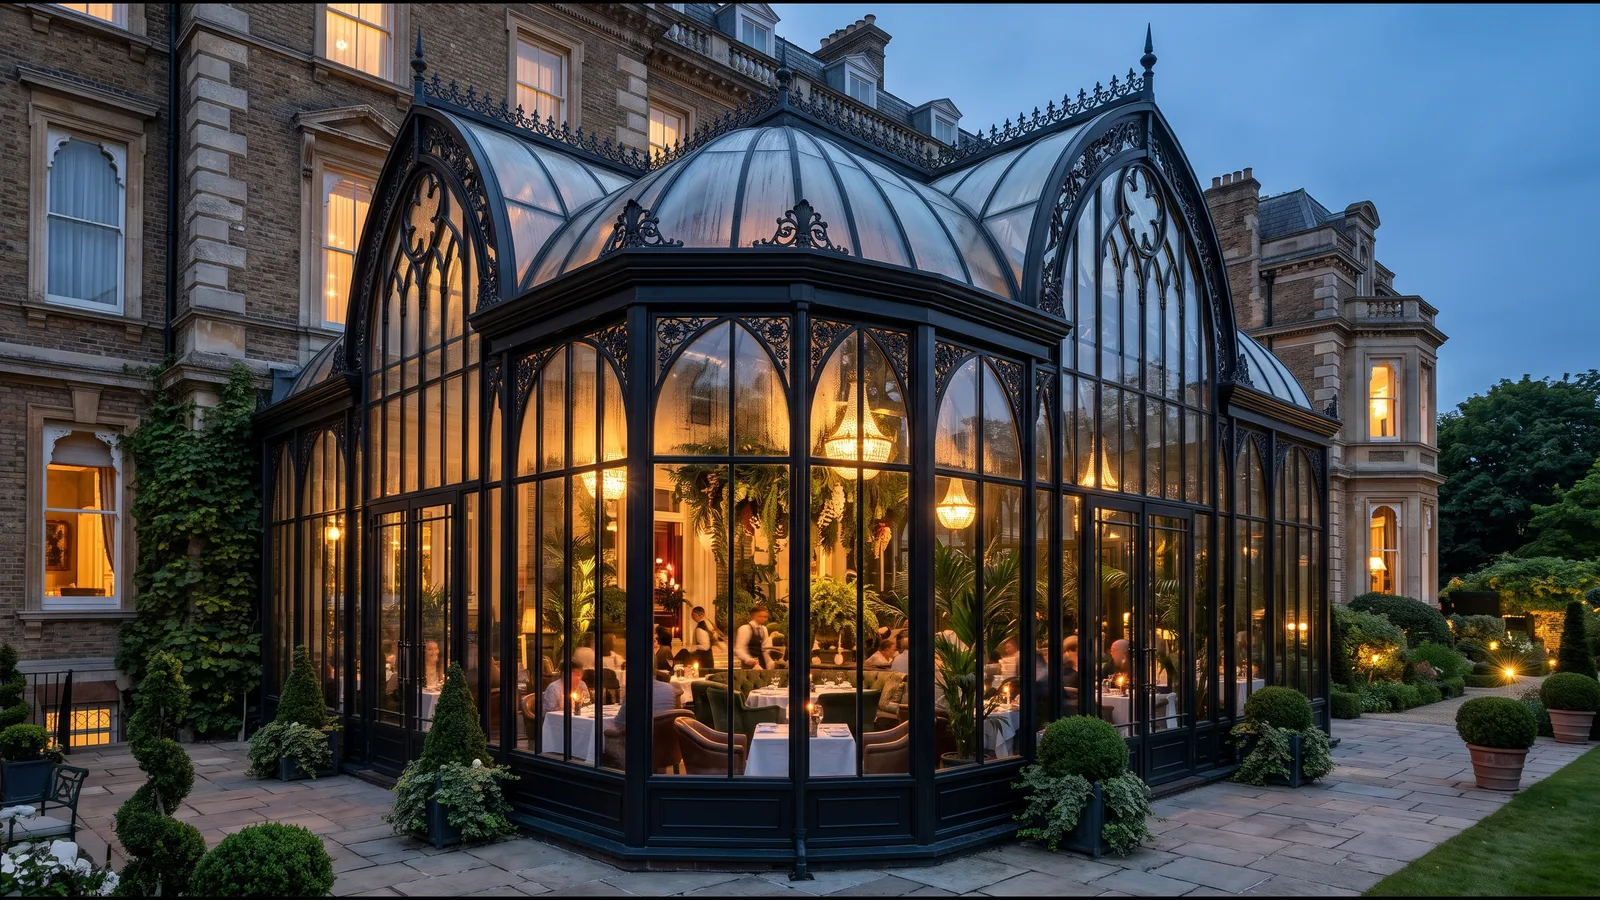
In London’s competitive hospitality sector, an unenclosed courtyard or seasonal terrace represents unrealized year-round revenue. Commissioning a bespoke Victorian or Gothic steel-and-glass conservatory allows boutique hotels, private members' clubs, and destination restaurants to convert outdoor footprints into high-performing, all-season dining and event spaces.
Commercial Return on Investment (ROI)
- Year-Round Cover Capacity: Weatherproofing a garden terrace protects bookings against unpredictable British rain and winter temperatures, stabilising revenue across all four quarters.
- Architectural Landmark Appeal: Ornate metalwork, vaulted glass ceilings, and dramatic evening lighting create an unforgettable guest experience that naturally drives organic social media visibility and private event inquiries.
- Acoustic & Crowd Management: Enclosing an outdoor dining area contains guest noise within an insulated envelope—often helping venues satisfy strict London borough licensing conditions regarding neighbour disturbance.
Engineering for Commercial Footfall
Commercial hospitality structures demand specialised technical detailing beyond residential builds:
- Heavy-Duty Commercial Doors & Panic Hardware: Wide double doors engineered for high-frequency service traffic and compliant with fire escape regulations.
- Climate & Acoustic Control: Integrated HVAC ducting concealment, acoustic laminated glass roofs, and automated roof ventilation to maintain guest comfort at full table occupancy.
- Phased Off-Site Fabrication: Pre-fabricating structural steel bays off-site minimises venue downtime during installation.
Examples from our own work
Two of our projects show how glasshouses work in hospitality. The Gothic Arch Conservatory in Samsun is a restaurant winter garden with tall pointed-arch lights, a raised glazed entrance gable and a glazed vault over the central hall. The White Bay Conservatory is a garden café on the Bosphorus waterfront in Istanbul, with a rounded glazed bay and bands of coloured glass that change with the light through the day. In both, the structure itself is the attraction: guests come for the room as much as for the menu.
Briefing a hospitality glasshouse
- Covers and layout: the number of tables and the service route set the floor area and the position of doors.
- Kitchen connection: a short, covered route from the kitchen avoids cold food and wet floors.
- Back-of-house: space for a service station, glass racks and storage keeps the main room clear.
- Use through the year: heating, cooling and blinds decide whether the room earns revenue in January and July.
- Evening character: lighting, chandeliers and lanterns need suspension points designed into the structure.
Regulations for commercial glass buildings
Commercial glasshouses need full Building Regulations approval. The main areas are structure, including wind and snow loads and any loads from suspended lighting; fire safety, including means of escape, door widths and travel distances; accessibility, with level thresholds and suitable door hardware; ventilation for occupancy; and energy performance. Licensing conditions on noise and hours may also apply, and acoustic glazing can help meet them. Planning permission is normally required, and in conservation areas the design of the frame, colour and lighting will be assessed carefully.
Installation without long closures
Because the steelwork is fabricated off site, the time spent on site can be planned around trading. Foundations and drainage come first, then the frame is assembled, glazed and sealed. Interior fit-out, lighting and furniture follow. Phasing the work and agreeing crane access with neighbours in advance keeps disruption to a minimum.
Making the space earn its keep
A covered terrace or courtyard turns seasonal seating into all-year covers, and a striking glass room becomes a venue for private dining, weddings and events. The design should allow flexible layouts, with power and lighting that suit both a busy service and a private party.
Heritage inspiration
The grand winter gardens of nineteenth-century hotels and exhibition halls set the precedent. Read our article on Belle Époque iron winter gardens, and explore the Green Crescent, a long garden gallery of twelve bays that shows how a curved plan can create an inviting promenade.
Frequently asked questions
Can a commercial glasshouse be installed without closing our restaurant for months?
Yes. Because the steel framework is precision-engineered and prefabricated in our workshop, on-site assembly is rapid and can be scheduled around venue operating hours.
Do commercial glass extensions require Building Control and fire safety sign-off?
Yes. Commercial hospitality spaces must comply with UK Building Regulations covering fire resistance, structural crowd/wind loads, accessibility, and mechanical ventilation.
Can heating, lighting, and sound systems be integrated into the steel frame?
Yes. Cable conduits, pendant lighting suspension points, and perimeter heating grilles can be engineered directly into the structural mullions and ring beams during design.
Are commercial conservatories eligible for capital allowances?
Certain integral plant, heating, and specialised lighting installations within commercial extensions may qualify for UK capital allowances—we recommend consulting your commercial tax advisor early in the project.