
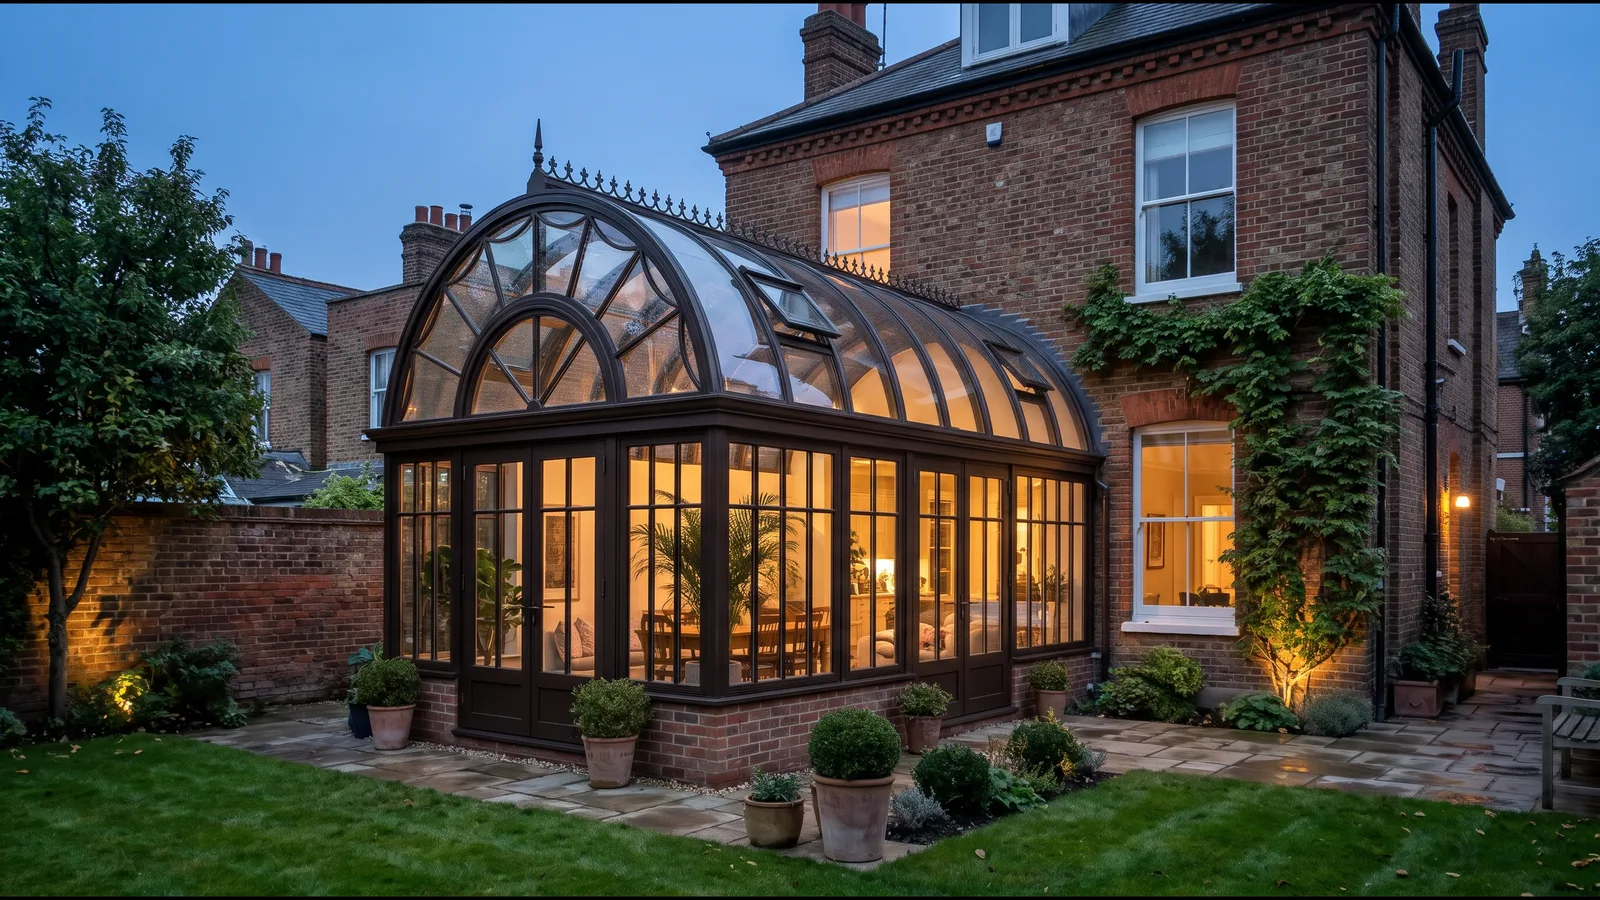
London’s Victorian and Edwardian townhouses are characterised by warm stock brickwork, arched window heads, and generous ceiling heights. Adding a flat-roofed contemporary box can sometimes feel abrupt against these traditional proportions. A barrel-vaulted metal-and-glass extension offers an architectural alternative—introducing a graceful curved roofline that echoes classical railway-age engineering while flooding the interior with light.
Spatial and Architectural Benefits of a Barrel Vault
- Soaring Interior Volume: Unlike a lean-to roof that slopes down toward the garden, a barrel vault maintains generous headroom across the entire width of the room, creating an airy, gallery-like atmosphere.
- Respecting First-Floor Windows: Because the curve rises centrally rather than requiring a high perimeter eaves wall, a barrel-vaulted conservatory often fits neatly beneath existing first-floor bedroom window sills.
- Natural Rainwater Shedding: The continuous curvature encourages rapid rainwater runoff toward perimeter box gutters, reducing standing water and debris accumulation.
Engineering Curved Steel and Glass
Achieving a clean barrel vault demands precision engineering. Structural steel arches are cold-rolled to exact radii in the workshop, while double-glazed roof units are either curved to match or faceted seamlessly across narrow transoms. Solar-control coatings ensure the curved overhead glazing filters intense summer glare while preserving crystal-clear sky views.
The geometry of a barrel vault
A barrel vault is a continuous curved roof, usually a segment of a circle, running along the length of the room. The rise of the curve, the height of the vertical walls and the span together decide how the room feels. A low, shallow vault keeps the eaves down and suits a narrow side return. A taller, near-semicircular vault creates a gallery-like space and works best where there is height to spare below the first-floor windows.
The vault can run along the house, parallel to the rear wall, or project out into the garden. A parallel vault gives a long, even room with consistent headroom; a projecting vault creates a stronger axis and a more dramatic end elevation, which can be fully glazed or framed by a decorative gable.
Joining the house
The junction with the existing wall is the most important detail. The vault needs a watertight abutment, usually with flashings cut into a mortar joint and a concealed gutter or cover flashing. The curve can be set to spring from below the first-floor sills, leaving original features visible. On our Terracotta Glass Extension, the curved glazed roof springs from the eaves line and is flashed to the wall, with two top-hung vents for ventilation.
Glass choices for a curved roof
- True curved units: glass bent to the radius of the vault, giving an uninterrupted curve. They cost more and need longer lead times.
- Faceted flat units: flat panes set between curved glazing bars, approximating the curve. More economical, and with narrow bars the effect is still smooth.
- Solar control and self-cleaning coatings: particularly useful on a roof that faces the sky directly.
- Laminated inner pane: reduces rain noise and improves safety overhead.
Light, heat and ventilation
A glass roof brings in much more light than vertical glazing of the same area, which is the reason to build one, but it also brings more solar heat. South and west-facing vaults need solar-control glass, openable vents at high level and, ideally, a way to create cross-ventilation through doors or low-level openings. Internal blinds made to the curve are possible but must be planned with the glazing bars.
Where barrel vaults work best
Barrel vaults suit Victorian and Edwardian houses with arched window heads, warehouse conversions with industrial character, and long garden-facing elevations where a lean-to would feel low. Compare our curved conservatory designs, and read about the historic precedent in our article on the Palm House at Kew.
Planning and regulations
A barrel-vaulted extension is assessed like any other rear extension for planning. Height at the boundary often decides whether it can proceed under permitted development, and the curve can help by keeping the eaves low while the crown of the vault sits further from the boundary. For Building Regulations, an open-plan connection to the house brings the extension under the energy rules; see our Building Regulations guide.
Frequently asked questions
Is curved glass significantly more expensive than flat glass?
True hot-bent double-glazed curved units carry a higher fabrication cost than flat faceted panels, though both options can be engineered depending on budget and radius requirements.
Do barrel-vaulted glass roofs amplify rain noise?
Acoustic laminated inner panes within double-glazed roof units significantly dampen the sound of heavy rainfall, maintaining a quiet interior environment.
How do you clean the top of a barrel-vaulted glass roof?
Specifying a hydrophilic self-cleaning outer glass coating allows rainwater to sheet evenly across the curve, washing away dirt without leaving water spots.
Can a barrel-vaulted extension be attached to a narrow London side return?
Yes. Barrel vaults are particularly effective in narrow side-return and rear-terrace footprints where maximising vertical volume prevents the room from feeling cramped.