
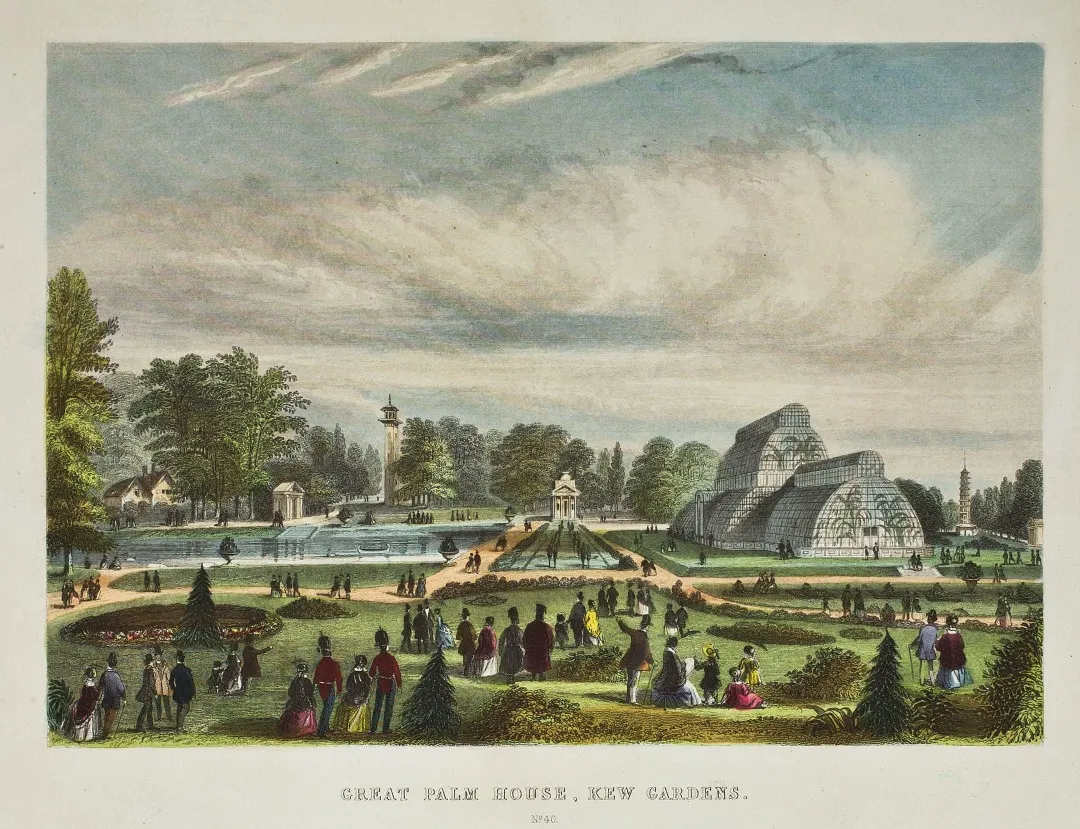
Completed in 1848 by ironfounder Richard Turner and architect Decimus Burton, the Palm House at the Royal Botanic Gardens, Kew, stands as the finest surviving example of Victorian curved wrought-iron and glass engineering. Borrowing ship-building techniques of the era, Turner bent wrought-iron deck beams into sweeping parabolic arches—eliminating internal columns and creating a soaring botanical cathedral.
For architects and homeowners commissioning curved glass extensions or freestanding botanical glasshouses today, Kew’s Palm House remains the ultimate benchmark in structural grace.
Why Curved Wrought-Iron Geometry Endures
- Uninterrupted Interior Volume: Curved ribs transfer roof loads smoothly down into perimeter dwarf walls, removing the need for intrusive tie-rods or heavy corner piers.
- Aerodynamic Wind & Rain Performance: Rounded eaves and vaulted roofs deflect strong winds and shed rainwater and snow naturally without flat-roof ponding.
- Harmonizing with Period Masonry: A gently curved glass roof softens the transition between a vertical brick townhouse wall and a landscaped garden.
Modern Engineering Behind Curved Glasshouses
Replicating the fluid curves of Kew Gardens in a private residence requires precision cold-rolling of structural steel arches paired with custom-curved insulated glazing units. Solar-control coatings protect both delicate Mediterranean plants and interior furnishings from summer overheating while retaining maximum light transmission during overcast British winters.
Building the Palm House
The Palm House was built between 1844 and 1848 to house the tropical palms that Kew's collectors were bringing back from around the world. Decimus Burton was the architect, but the engineering came largely from Richard Turner, an ironfounder from Dublin. Turner used wrought-iron sections of the kind then rolled for ship decks and bent them into curved ribs. The result is a building with a tall central nave and lower wings, all formed from curved iron and glass, with no heavy masonry walls above the base.
The building has been restored more than once. In the 1950s and again in the 1980s, the ironwork was repaired and the glazing renewed. During the later restoration, the structure was dismantled and rebuilt with new glass and improved protection for the iron, a reminder that metal and glass buildings can last for generations when they are maintained.
Why curves work structurally
A curved rib carries load along its length towards the base, much like an arch. Because the forces follow the shape, a curved frame can span a wide space with slender members and few internal supports. The curve also stiffens the roof against wind and lets rain and snow run off. In a house extension, these benefits translate into more headroom, fewer posts and a roof that drains cleanly.
Curves in our own designs
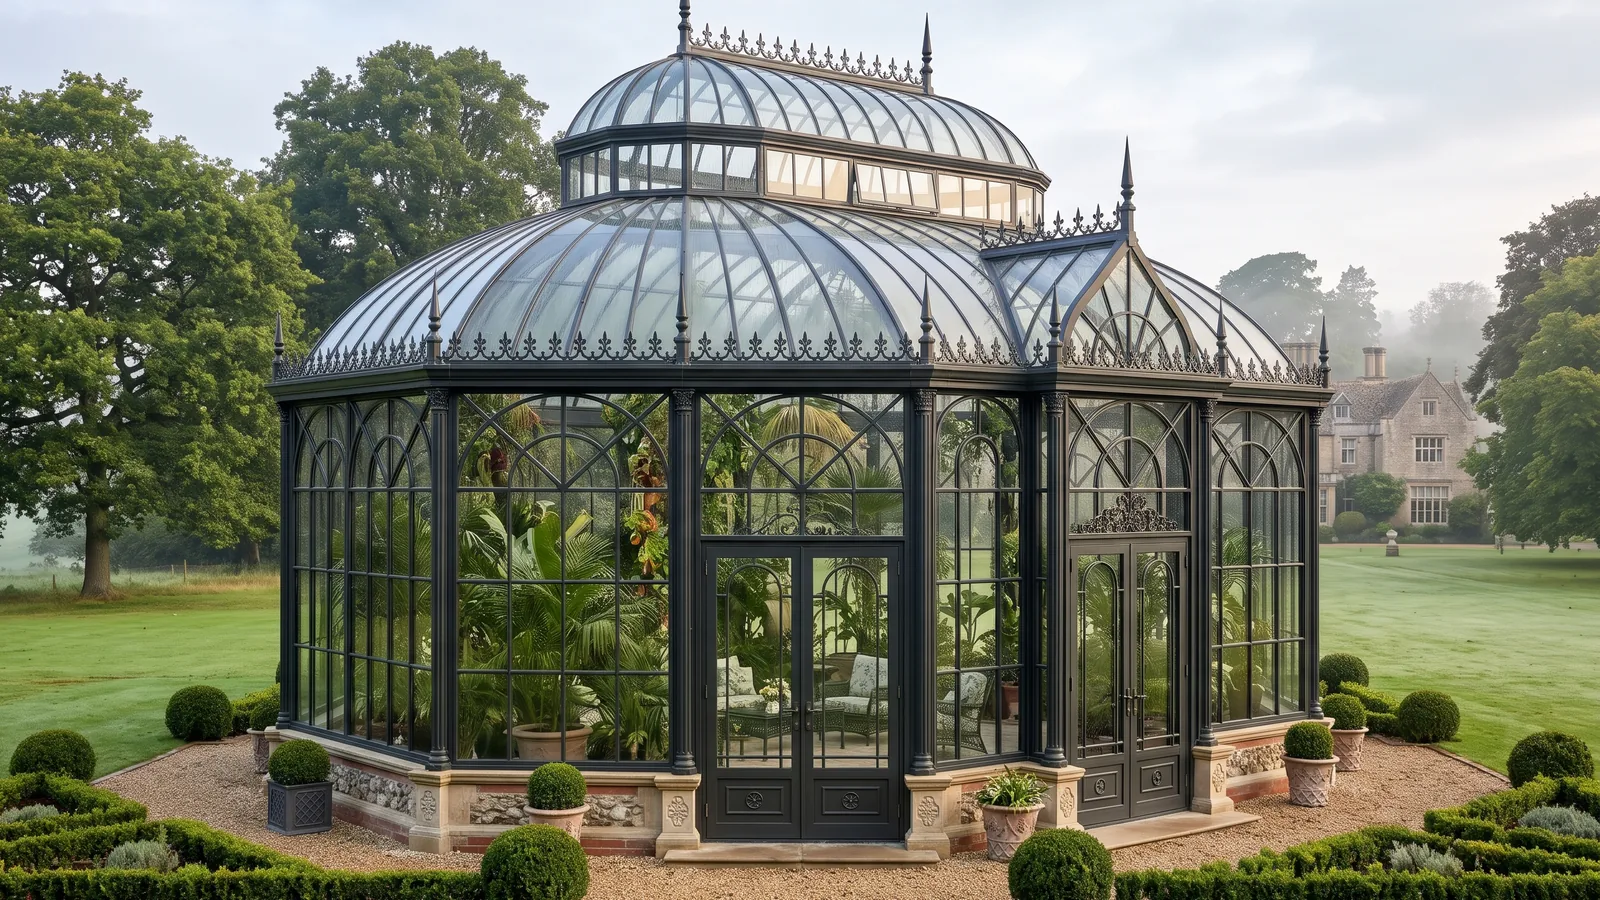
Several of our designs use the curved-eave tradition that Kew made famous. The Terracotta Glass Extension has a curved glazed roof springing from the eaves of the house. The Winter Dome Pavilion uses a two-tier glazed dome on curved ribs. Our curved conservatory designs include barrel roofs and curved bays in both dark and cream finishes.
Curved glass, then and now
The Victorian builders used small panes that could follow the curve with overlapping joints. Today there are two main options: true curved insulated units, bent to the radius in specialist furnaces, or flat units set between curved glazing bars to form a faceted curve. The first gives an uninterrupted surface; the second is more economical and, with narrow bars, reads as a smooth curve from a distance. Our guide to barrel-vaulted glass extensions compares the two in more detail.
Plants and people
The Palm House was designed for plants, with heating and humidity suited to tropical species. A residential conservatory has to balance plants and people. Citrus, olives and many Mediterranean plants thrive in a bright, cool conservatory in winter, while tropical plants need more warmth and humidity than most people want in a living room. Ventilation, solar-control glass and good heating controls let you set the right conditions.
Visiting for inspiration
A visit to Kew is worth the trip for anyone planning a curved glasshouse. Look at how the curved ribs meet the base, how the glazing is set out, and how the different heights of the nave and wings create a varied silhouette. Then compare with the earlier story of the Crystal Palace.
Frequently asked questions
What makes Kew Gardens’ Palm House significant in conservatory design?
It proved that wrought iron could be bent into wide, self-supporting curved arches with minimal framing, setting the aesthetic standard for curved-eave and barrel-vaulted conservatories worldwide.
Can a residential conservatory feature a curved roof without full hot-bent glass?
Yes. Depending on budget and radius, curved steel arches can be glazed either with true curved double-glazed units or finely faceted flat glass panels set within narrow curved transoms.
Are curved metal conservatories suitable for growing citrus and exotic plants?
Yes. Combining thermally broken frames, double glazing, and thermostatically controlled roof vents creates a stable microclimate ideal for year-round botanical cultivation.
How do curved eaves connect to an existing brick house wall?
Custom-fabricated lead or powder-coated metal flashings and concealed box gutters form a watertight abutment against existing brickwork without disturbing upper-floor window sills.