
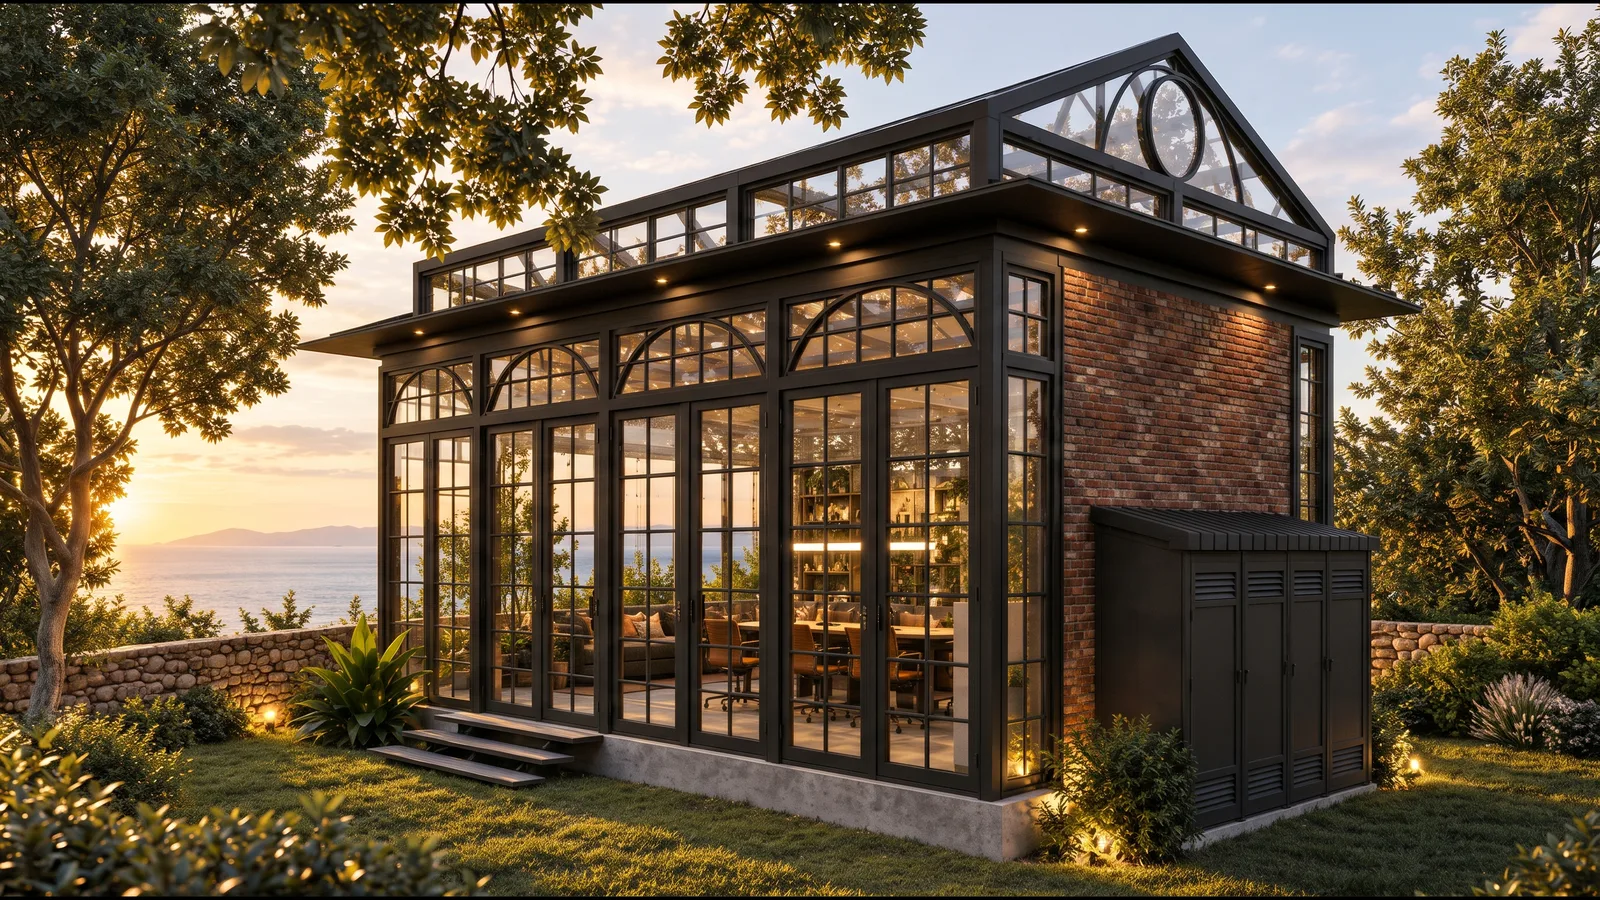
As remote executive work, private studios, and home wellness spaces become permanent fixtures of London residential life, discerning homeowners are moving away from prefabricated timber pods. Combining solid reclaimed brickwork with industrial black steel-framed glazing creates an architectural garden room that feels like an authentic, permanent outbuilding rather than a temporary cabin.
Why Hybrid Brick-and-Steel Outperforms Timber Pods
- Privacy & Acoustic Mass: Building one or more boundary-facing elevations in solid insulated brickwork blocks overlooking neighbours, reduces external noise, and provides wall space for bespoke joinery, bookshelves, or audio-visual equipment.
- Controlled Clerestory Light: Elevated steel clerestory windows and arched transom bars allow natural daylight to pour in from above while maintaining privacy at eye level.
- Architectural Longevity: Unlike timber cladding that weathers unevenly, hand-laid brick paired with powder-coated steel frames ages gracefully alongside traditional London garden walls.
Versatile Applications
- Executive Garden Office & Library: A quiet, thermally insulated workspace separated from main household activity.
- Private Gym or Pilates Studio: High ceilings and full-height steel French doors open directly onto the lawn for indoor-outdoor training.
- Garden Winter Room & Entertaining Space: Equipped with concealed climate control and lighting for year-round evening use.
Designing the room around how you use it
The best garden rooms start with a clear brief. A home office needs quiet, even light without glare on screens, power and data, and a comfortable temperature through the working day. A studio may want north light and a large uninterrupted wall. A gym needs a robust floor, ventilation and space to move. A garden room for entertaining needs doors that open wide to the lawn and lighting for the evening. Combining solid brick walls with steel glazing lets each of these be tuned: glass where you want the view and light, brick where you need privacy, storage or shelter.
A worked example: 6 by 3 metres
Our Black Lantern Room design study is a freestanding glazed room of 6.0 by 3.0 metres, about 18 m², with a dark steel frame, solid base panels and a glazed hipped roof at 22 degrees topped by a raised glazed lantern. A variant of the same plan with one or two brick walls on the boundary sides would suit a home office: the lantern brings top light deep into the room while the brick gives privacy from neighbours and a wall for shelving.
Brick and steel together
- Brick selection: reclaimed London stocks or a brick matched to the house or garden walls helps the room look as if it has always been there.
- Insulation: a cavity wall with insulation, or an insulated inner leaf, keeps the solid walls warm.
- Steel glazing: slim black or dark grey frames with glazing bars give the industrial grid that suits brick.
- Roof: a flat roof with a glazed lantern, a pitched glass roof, or a solid roof with rooflights, depending on how much top light the use needs.
Planning and Building Regulations
Garden rooms are usually outbuildings under planning law. Under permitted development, an outbuilding within 2 metres of a boundary is limited to 2.5 metres in height, and outbuildings cannot be used as separate living accommodation. Listed buildings and many conservation area sites need permission. For Building Regulations, a detached outbuilding under 15 m² with no sleeping accommodation is generally exempt, and one between 15 and 30 m² is exempt if it is at least 1 metre from the boundary or built substantially of non-combustible materials. Larger rooms, or rooms with sleeping accommodation, need Building Regulations approval. Our Building Regulations guide covers the details.
Services
Plan power, data, heating and any water or drainage at the foundation stage. Electrical work must be done by a registered installer under Part P. A WC or kitchenette needs a connection to the foul drain, which is easier to plan into the slab than to add later. For a working room, consider an electric underfloor heating mat or a small air-source heat pump with cooling for summer.
Why permanence matters
A prefabricated timber garden office can be quick to install, but its life is shorter and it rarely suits a period garden. A brick-and-steel room built on proper foundations is a permanent structure that adds to the property. Browse our glazed garden room designs for more ideas.
Frequently asked questions
How does a brick-and-steel garden room affect property value?
Permanent, architect-designed masonry and steel garden rooms are viewed by surveyors and buyers as genuine habitable floor area, adding stronger resale appeal than demountable wooden sheds.
Can a garden room include a WC or kitchenette?
Yes, provided foul drainage connections to the main house sewer line are planned during the foundation stage and signed off under Building Regulations.
What roof styles work best with Crittall-style garden rooms?
Gabled pitched glass roofs with clerestory bands or flat roofs with central steel-framed roof lanterns both complement industrial grid glazing.
How long does construction take on site?
While brickwork and foundations are completed on site, the bespoke steel framework is prefabricated off-site, significantly reducing on-site disruption and installation time.