
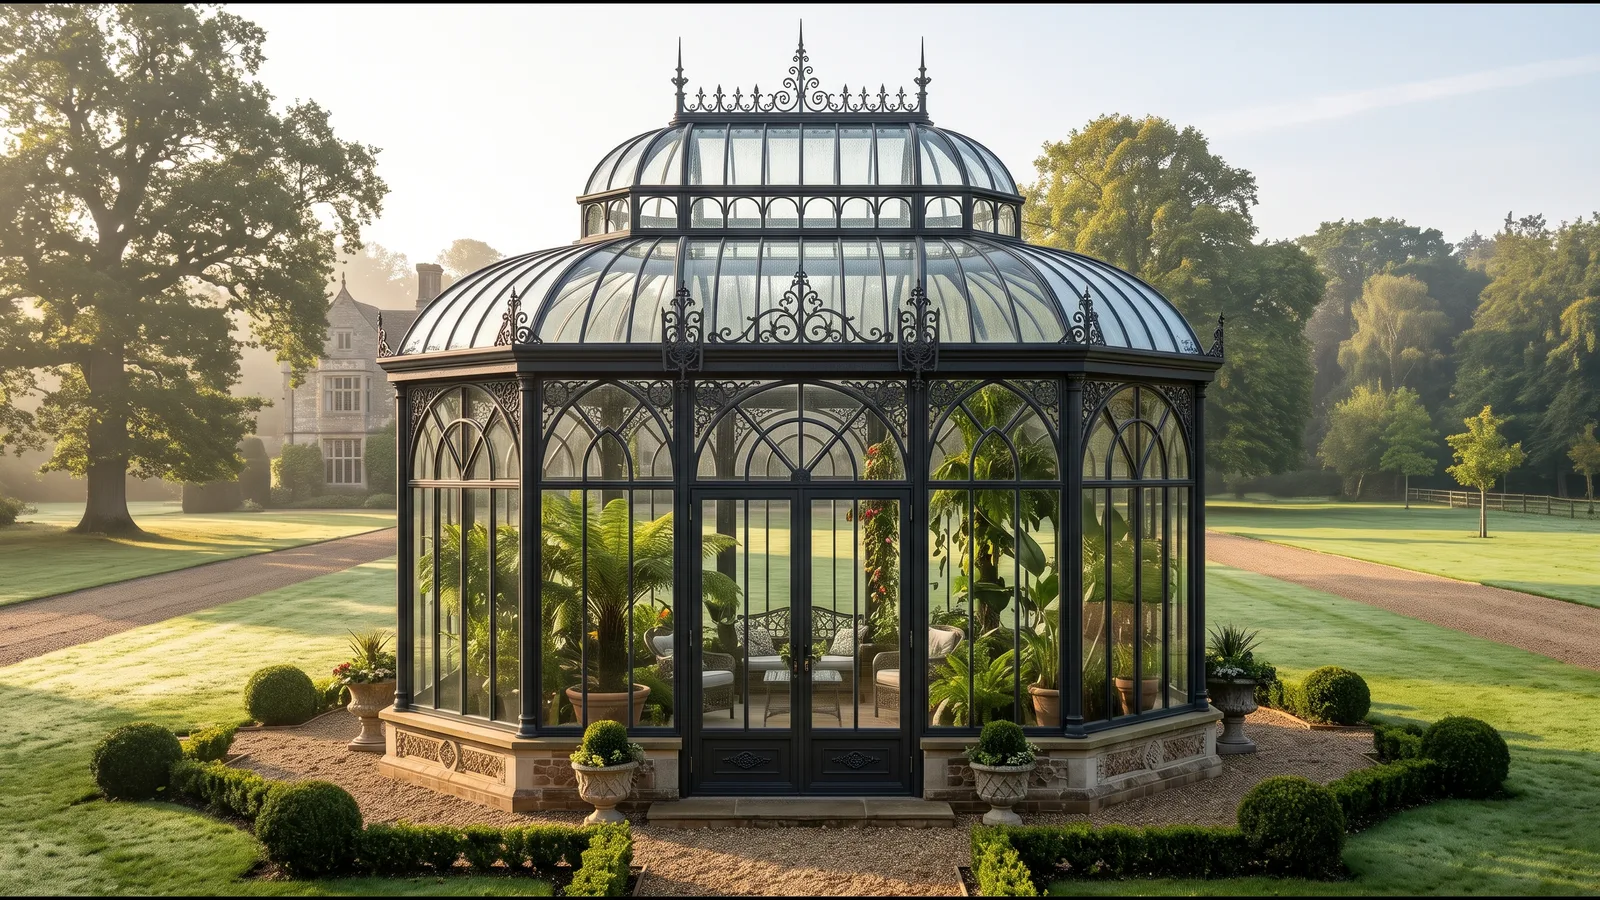
Not every architectural glass structure needs to be attached to the main residence. Across large London gardens and country estates, freestanding metal-and-glass pavilions serve as sculptural focal points—creating a tranquil destination set apart from the main house.
Whether conceived as a Victorian botanical glasshouse, a lakeside reading room, or an octagonal garden dining pavilion, a detached structure allows 360-degree views of the surrounding landscape.
Architectural Forms for Detached Glasshouses
Freestanding structures enjoy complete geometric independence from the roofline of the host house, opening up distinctive plan options:
- Octagonal & Polygonal Pavilions: Multi-faceted footprints crowned with tiered lantern roofs and ornate finials create an unmistakable sense of symmetry and classical proportion.
- Cruciform & Rectangular Glasshouses: Ideal for formal walled gardens, offering dedicated zones for citrus trees, dining tables, and lounge seating along a central axis.
- Stained & Decorative Glass Accents: Incorporating subtle coloured glass clerestory panels adds warmth and historic character as sunlight shifts throughout the day.
Site Selection, Foundations, and Services
Designing a freestanding pavilion requires holistic site planning so the structure feels anchored in the landscape:
- Orientation & Solar Gain: Positioning main entrances and seating areas to capture morning and late afternoon sun while integrating roof vents prevents summer heat buildup.
- Dwarf Walls & Plinths: Setting the steel frame atop a low brick or dressed-stone plinth protects the base from soil moisture and grounds the pavilion visually.
- Concealed Utilities: Trenching electrical, underfloor heating, and water lines prior to slab pouring keeps services completely hidden within the floor build-up.
Choosing a plan form
The plan of a freestanding pavilion sets its character before any ornament is added. A square or octagonal plan gives a centred, symmetrical room that suits a single table or a ring of seating and looks the same from every side of a lawn. A rectangular plan with a central door creates a formal axis and works well at the end of a path or against a garden wall. A circular plan with a domed or conical roof reads as a garden ornament in its own right.
Our Winter Dome Pavilion, about 8.4 by 6.0 metres, uses rounded bays under a two-tier glazed dome, while the Finial Pavilion is a compact square plan with a pyramidal roof topped by an open metal finial. Both are freestanding, but they serve very different gardens.
Size and use
- Up to about 10 m²: a reading room, potting house or a table for two to four.
- 10 to 25 m²: a garden dining room for six to eight, or a studio.
- 25 m² and above: entertaining, events and larger plant collections, usually with heating and lighting designed in from the start.
The planning limits for outbuildings matter here. Under permitted development, an outbuilding within 2 metres of a boundary is limited to 2.5 metres in height, and elsewhere to 4 metres for a dual-pitched roof or 3 metres for other roof forms, with eaves no higher than 2.5 metres. A tall pavilion with a lantern or finial often exceeds these limits and needs a planning application.
Siting the pavilion
Place the pavilion where it adds most to the garden: at the end of a view from the house, at the junction of paths, or where it catches evening sun. Consider how you will reach it in winter, whether it needs a hard path, and where power and water can run. Trees offer welcome summer shade but drop leaves and sap on the glass, so allow for cleaning access and gutter guards.
Foundations and base
Most pavilions sit on a reinforced concrete slab or strip foundations with a low masonry plinth. The plinth raises the frame clear of splashback, gives a place to run heating pipes and cables, and anchors the structure visually. Brick or dressed stone can match the house or the garden walls. Where tree roots are present, an engineer may recommend a different foundation type to avoid damaging the roots.
Comfort through the year
A glass pavilion gains heat quickly in sun and loses it quickly at night. Openable roof vents, doors on more than one side and solar-control glazing keep summer temperatures in check. For winter use, underfloor heating or perimeter trench heaters with insulated glazing make the room usable on cold evenings. Lighting is part of the design too: a pavilion lit from within becomes a lantern in the garden after dark.
Explore further
Read the history of the form in our article on English country house glasshouses, browse our garden pavilions, or compare glasshouse designs.
Frequently asked questions
Do freestanding glass pavilions require planning permission?
In many gardens, outbuildings under specific height limits fall under Permitted Development, unless the property is Listed, in a Conservation Area, or exceeds area thresholds.
Can a freestanding glasshouse be heated for winter entertaining?
Yes. Electric or hydronic underfloor heating paired with insulated double glazing allows the pavilion to remain comfortable throughout winter.
What base is required for a freestanding steel pavilion?
A level, engineered concrete foundation slab with a perimeter brick or stone dwarf wall is typically prepared prior to frame installation.
How is ventilation handled in a detached glass pavilion?
Manually operated or thermostatically controlled roof vents combined with double French doors create natural stack-effect airflow during warmer months.