
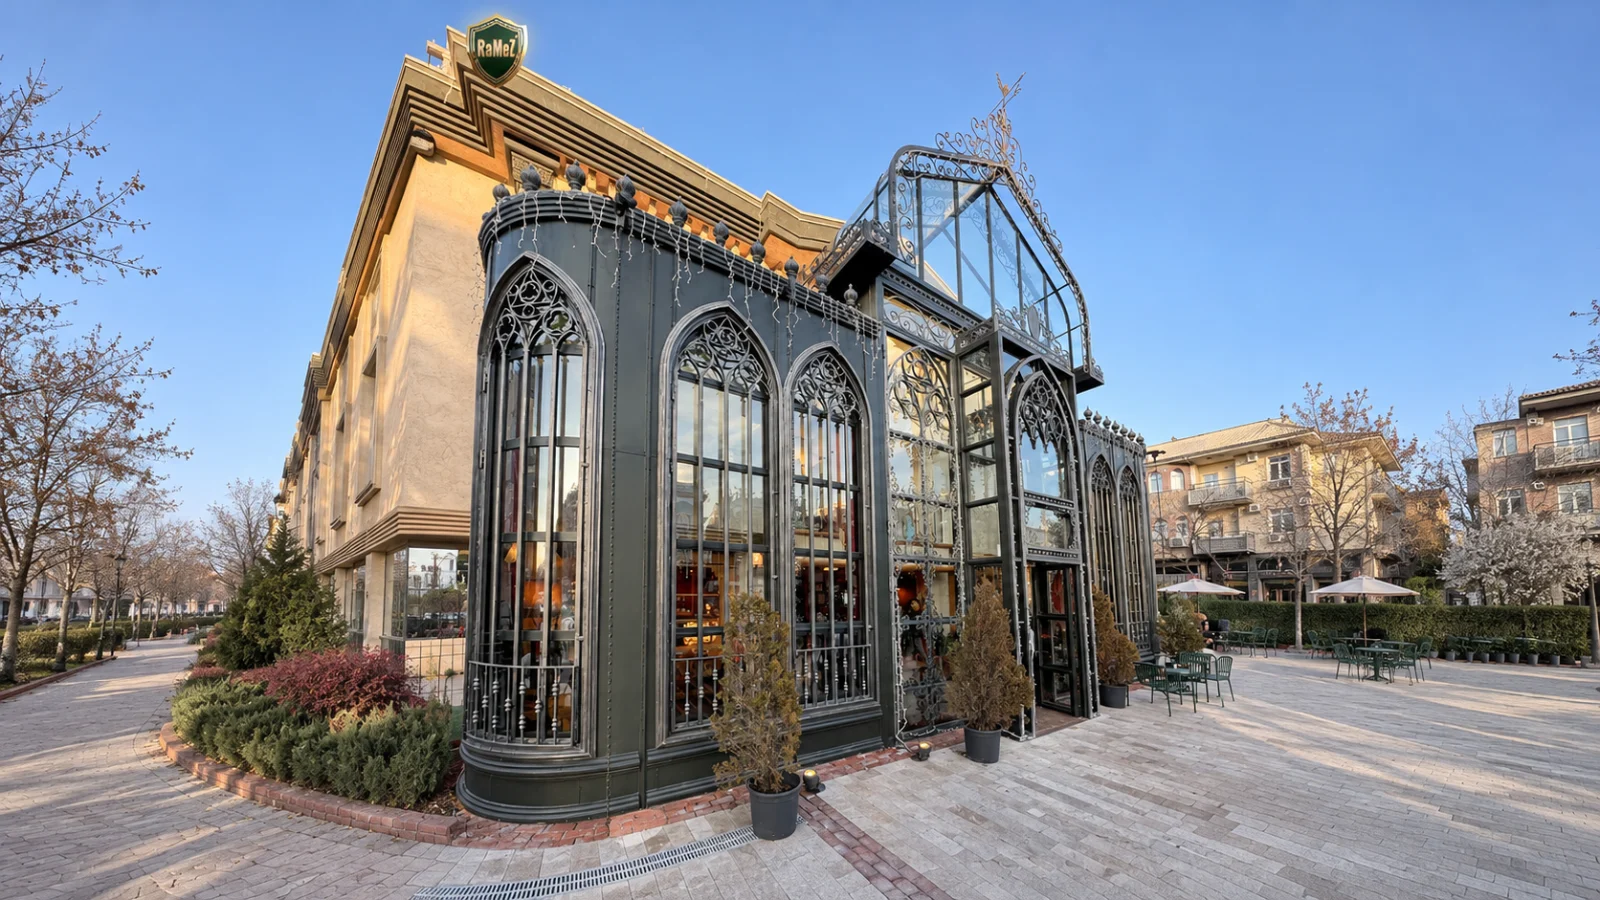
During the 19th century, advances in ironwork and glass manufacturing gave rise to Britain’s great Victorian glasshouses and estate conservatories. Today, Gothic and wrought-iron conservatories are experiencing a renaissance among private estate owners, architects, and boutique hospitality venues looking to create spaces with unmistakable sculptural presence.
Unlike minimalist frameless glass boxes that aim to disappear, Gothic-inspired metal conservatories celebrate structure, rhythm, and ornament as integral elements of the architecture.
Architectural Signatures of Gothic & Heritage Metalwork
True heritage metal conservatories rely on disciplined proportioning and authentic decorative elements rather than superficial stick-on trims:
- Pointed Gothic Arches & Tracery: Vertical bays framed by lancet or pointed arches draw the eye upward, lending ecclesiastical height and elegance to both attached extensions and freestanding glasshouses.
- Ornamental Crestings and Finials: Intricate ridge crestings, corner finials, and decorative spandrel brackets soften the roofline against trees and sky, echoing classic Victorian botanical architecture.
- Curved Eaves and Vaulted Roofs: Smoothly rolled steel sections allow glass panels to curve seamlessly from vertical walls into the roof plane, eliminating harsh horizontal junctions.
Integrating Classical Ironwork with Contemporary Comfort
While the visual language draws from 19th-century craft, the engineering behind a modern bespoke conservatory meets contemporary expectations for comfort and usability:
- Precision Fabrication: Combining traditional hand-forged decorative details with precision-engineered structural steel ensures tight weather sealing and exact alignment across multi-bay elevations.
- Modern Glazing Performance: Double-glazed, solar-control, and low-emissivity glass units can be fitted within slender glazing bars, reducing summer overheating while retaining winter warmth.
- Tailored Spatial Uses: Beyond traditional botanical displays, these structures serve as dramatic garden dining rooms, private libraries, reception pavilions, and signature restaurant spaces.
Commissioning a Bespoke Design
Because every period home or commercial courtyard has unique sightlines and proportions, bespoke ironwork is designed from the ground up. Bay widths, arch radii, transom heights, and decorative motifs are calibrated to harmonise with existing stone mullioned windows, brickwork, or landscape axes.
Where the Gothic glasshouse came from
The Gothic Revival gave Victorian Britain its churches, schools and railway stations, and it reached the garden as well. Iron made pointed arches, tracery and cresting possible at a fineness that stone could not achieve, and the large glasshouses of the period combined that ornament with new structural spans. The great palm houses and winter gardens of the nineteenth century showed how iron and glass could create tall, light-filled interiors, and private estates followed with their own conservatories. Our articles on the Crystal Palace and the Palm House at Kew trace that engineering story.
Proportion before ornament
A convincing Gothic conservatory depends on proportion first. The pointed arch only works if the bay is tall enough for it, typically when the height of each light is well over twice its width. The spring point of the arch, the depth of the cill zone and the rhythm of the bays all need to relate to the openings of the house. Ornament then follows the structure: tracery sits within the arch head, cresting runs along the ridge, and finials mark the corners and the entrance.
Our Gothic Arch Conservatory, a restaurant winter garden in Samsun, shows this approach. Tall lancet-shaped lights run the full length of the façade, a raised glazed gable marks the entrance, and a glazed vault covers the central hall while lower wings step down on either side. The measured design drawing, about 11.4 by 4.6 metres, sets out how the arch rhythm, wing heights and vault relate to one another.
Making the ornament
Decorative metalwork for a Gothic conservatory combines several techniques. Structural members are fabricated from steel sections and rolled where curves are needed. Tracery and scroll panels can be laser-cut from plate, hand-forged, or cast for repeated elements such as finials and brackets. The choice affects both cost and character: hand-forged scrolls have a slight irregularity that reads as craft, while laser-cut panels give perfectly repeated patterns. Most projects use a mix, with the most visible pieces given the most handwork.
Colour and finish
Dark finishes suit Gothic designs because they let the tracery read clearly against the sky and the garden. Black, deep green, charcoal and bronze are the usual choices. Gilded highlights on finials or crest details can work in hospitality settings; the Black and Gold Garden Salon shows how gold ribs on a black frame create drama in an interior ceiling.
Living with a Gothic conservatory
- Height: tall bays and raised gables make the room feel generous, but they need roof ventilation to manage summer heat.
- Glazing: double-glazed units can be cut to follow the arch, with tracery applied in front where needed.
- Uses: dining rooms, garden libraries, reception rooms and, at a larger scale, restaurants and event spaces.
- Planning: ornamental structures can be welcomed in conservation areas when they are clearly subordinate to the house; see our London planning guide.
Starting a Gothic design
The best starting point is a photograph of the elevation and a few images of details you like, from church tracery to railings and gates. From there, we draw the bay rhythm and arch form to suit the house, then develop the ornament once the proportions are agreed. Explore our classical conservatory designs for more examples.
Frequently asked questions
Can decorative metalwork be customised to match existing estate railings or gates?
Yes. Custom scrollwork, family crests, and specific arch geometries can be fabricated to echo existing historic ironwork on your property.
Are Gothic metal conservatories suitable for commercial venues like restaurants or hotels?
Absolutely. Their high ceilings, acoustic volume, and iconic visual silhouette make them ideal for all-season dining rooms, hotel lounges, and private event spaces.
How is intricate ironwork protected against rust in damp UK gardens?
Each component undergoes multi-stage anti-corrosion treatment prior to architectural powder coating, sealing joints and decorative scrolls against moisture ingress.
Can double glazing be fitted inside pointed Gothic arch frames?
Yes. Modern sealed double-glazed units are precision-cut to follow the exact curvature of pointed arches and tracery bars without compromising thermal performance.