
Who we are
Marla Garden designs and delivers ornamental steel-and-glass buildings for gardens: conservatories, orangeries, glasshouses, garden rooms, pavilions and gazebos. We are based in London and work across the capital and the Home Counties. Each structure is designed for one house and one garden, then made to that design.
Design comes first
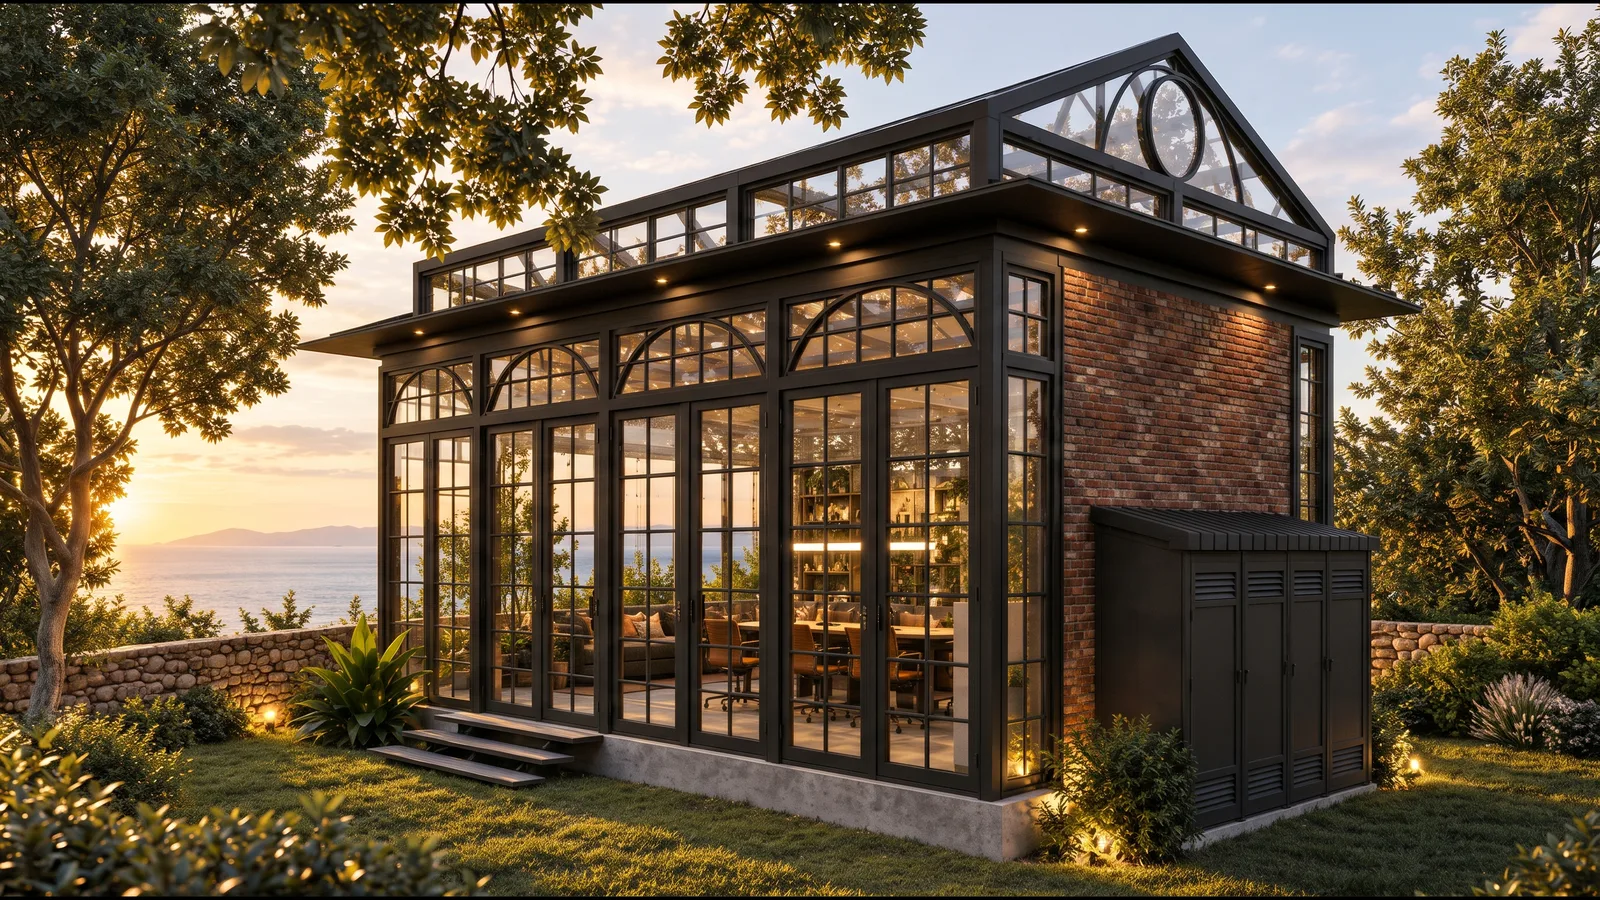
A garden building has to belong to the house it stands beside. We begin with the setting: the period and material of the house, the levels of the garden, where the light falls and how the room will be used. From that we draw a plan, a section and an elevation, and prepare a rendered view so that the proportions, the roof and the ornament can be judged before anything is made. Our design studies show how a scheme is developed, and the designs collection sets out the forms we work in.
The workshop
Our structures are made by a specialist ornamental ironwork atelier with more than two decades in the craft and a team of around eighty, including its own designers. The workshop keeps a large archive of historical patterns, from Victorian crestings and Gothic tracery to Belle Époque scrollwork, which is the starting point for the ornament on each project. Forged scrollwork, cast finials and rosettes, and slim structural steel sections are combined according to what the design needs.
How a structure is made
- Drawings. Workshop drawings are developed from the approved design and the site survey.
- Fabrication. The frame and its ornament are cut, forged, cast and welded in the workshop.
- Protection. Ironwork is hot-dip galvanised, then painted in the agreed colour.
- Trial assembly. The structure is assembled in the workshop before it leaves, so that it fits on site.
- Installation. The frame is erected and glazed on a prepared base, and handed over complete.
Photographs of completed structures are in projects; the services page explains what we take on at each stage, and our journal covers planning, building regulations, cost and the history of iron-and-glass architecture.
Part of a wider practice
Marla Garden belongs to the same London practice as Marla Stone London, our natural stone atelier. Where a garden room needs a stone floor, steps, a plinth or a fireplace, the stone is selected, cut and fitted by the same group, to the same drawings.