
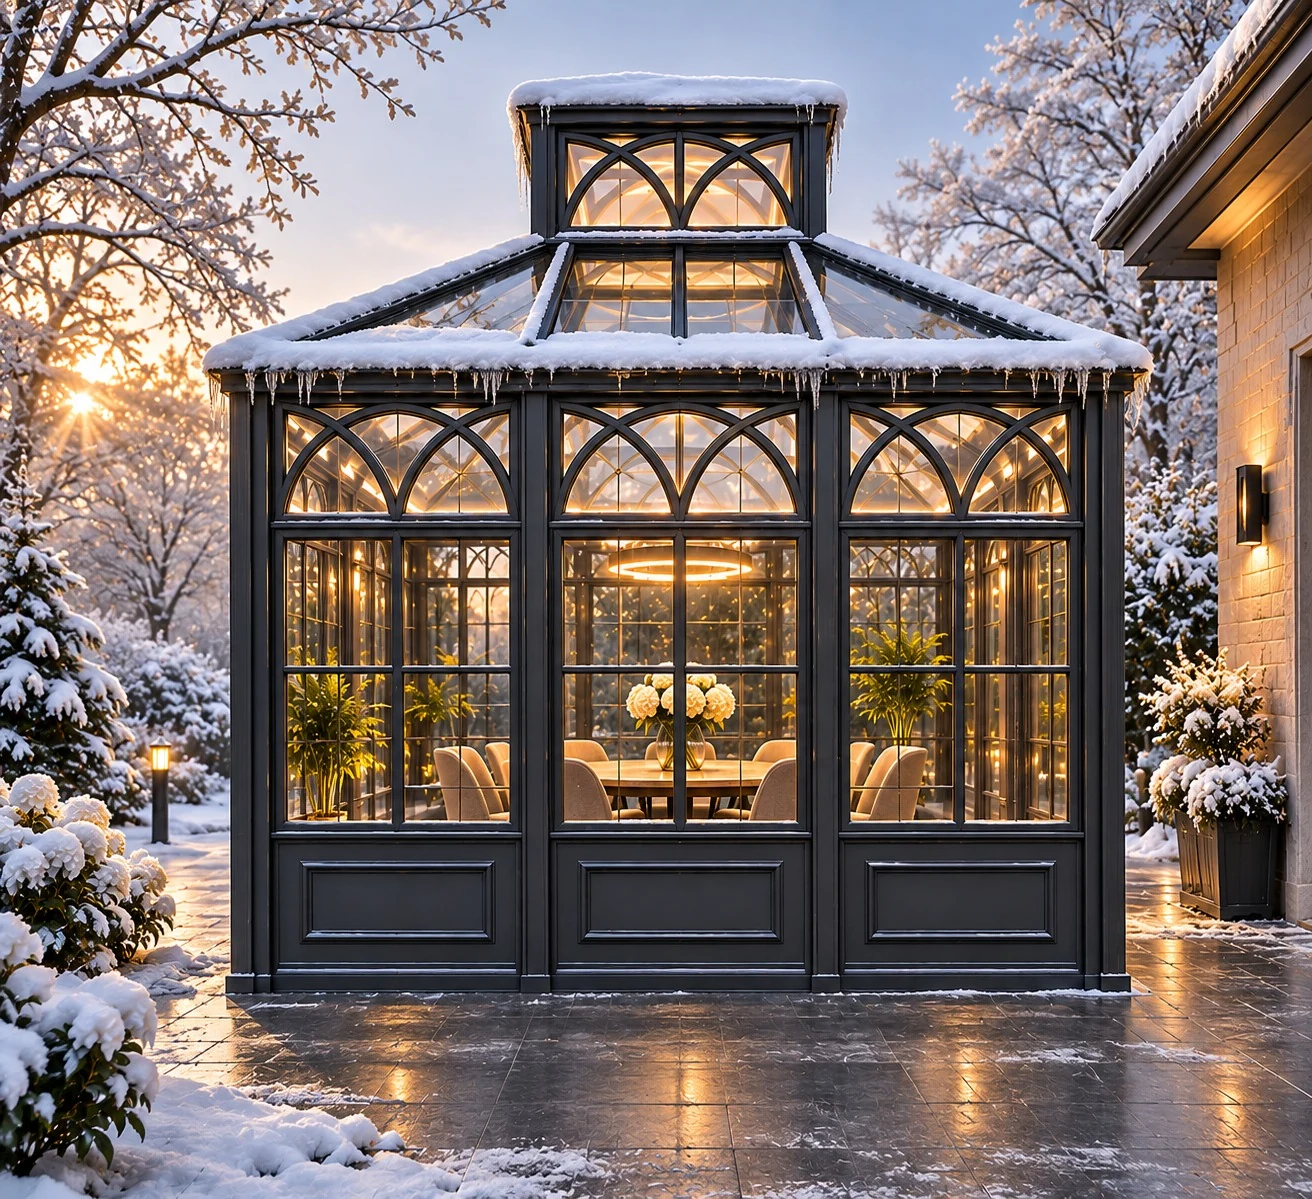
How much does an orangery cost? For a bespoke orangery there is no list price, because each one is designed for a particular house. What can be set out clearly is what moves the figure up or down, so that a budget is realistic before any drawing is commissioned.
Orangery or conservatory: why the cost differs
A conservatory is mostly glass, with a fully glazed roof. An orangery has more solid structure: masonry or framed piers, a flat perimeter roof with a plastered ceiling inside, and one or more glazed lanterns set into it. That extra structure is the main reason an orangery extension costs more than a conservatory of the same footprint. It is also why it feels like a room of the house, holds its temperature better and usually adds more to the property.
The eight things that decide orangery cost
- Footprint and height. Area is the first driver, but height matters almost as much: a taller room needs larger frames, more glass and a heavier lantern.
- Frame material. Painted hardwood, steel and ornamental ironwork are priced differently. Slim steel sections cost more to fabricate than timber but allow finer sightlines and larger openings; forged and cast ornament adds workshop hours.
- The roof lantern. A single rectangular lantern is the simplest. Two lanterns, a long ridge lantern, an octagonal or domed lantern each add structure, glass and leadwork.
- Glazing. Standard double glazing is the base. Solar-control glass in the roof, acoustic or laminated units, curved glass and very large panes all increase cost, and roof glass is a larger share of the total than most people expect.
- Doors and openings. French doors are the least expensive opening; wide sliding or folding door sets, arched heads and fanlights cost more.
- Base, floor and connection to the house. Foundations, drainage, an insulated slab, underfloor heating and the structural opening into the house are a large share of the project and are easy to overlook when comparing quotes for the frame alone.
- Interior finish. A plastered ceiling with cornice, stone or timber flooring, lighting, heating and joinery turn the structure into a room. Stone floors and column bases can be supplied through our group's stone atelier.
- Site. Access through a terraced house, crane hire, parking suspensions, and working in a conservation area or on a listed building all add time and cost, particularly in London.
What is usually included, and what is not
When comparing orangery prices, check that each covers the same scope. A full price should state: design and engineering; planning or listed building drawings if needed; the frame, lantern, glazing and doors; delivery and installation; the base and building work; electrics, heating and decoration. Quotes that look low often exclude the building work, which then arrives as a second bill from a builder.
Planning and building regulations
Many single-storey rear extensions fall within permitted development, but the limits depend on the house and its history, and they do not apply to listed buildings or, in part, to conservation areas. An orangery that is open to the house, without external-grade doors between, is treated as an extension under the building regulations and must meet their thermal requirements. See our guides to planning in London and building regulations. Fees and any reports these require belong in the budget.
How to reduce the cost without spoiling the building
- Keep the plan a simple rectangle and spend on proportion and detail, not on complicated shapes.
- Use one well-proportioned lantern instead of two small ones.
- Put the best glass in the roof, where it does most work, and standard units in the walls.
- Fix the design before fabrication starts. Changes after workshop drawings are approved are the most expensive kind.
- Have the base built by the contractor already on site, to drawings we provide, if other work is under way.
Is an orangery worth it?
An orangery is a permanent room and is valued as floor area, which a lightly built conservatory often is not. Whether it repays its cost on sale depends on the house and the street; what it reliably gives is a room that is used all year. For how the two types compare, see steel, timber and uPVC compared and our conservatory cost guide.
Getting a figure for your house
A useful estimate needs four things: the approximate footprint, photographs of the elevation it will join, the frame material you prefer and whether the base is to be included. With those we can give a budget range before design work begins. See our bespoke orangeries and steel orangeries, then send us the details.