
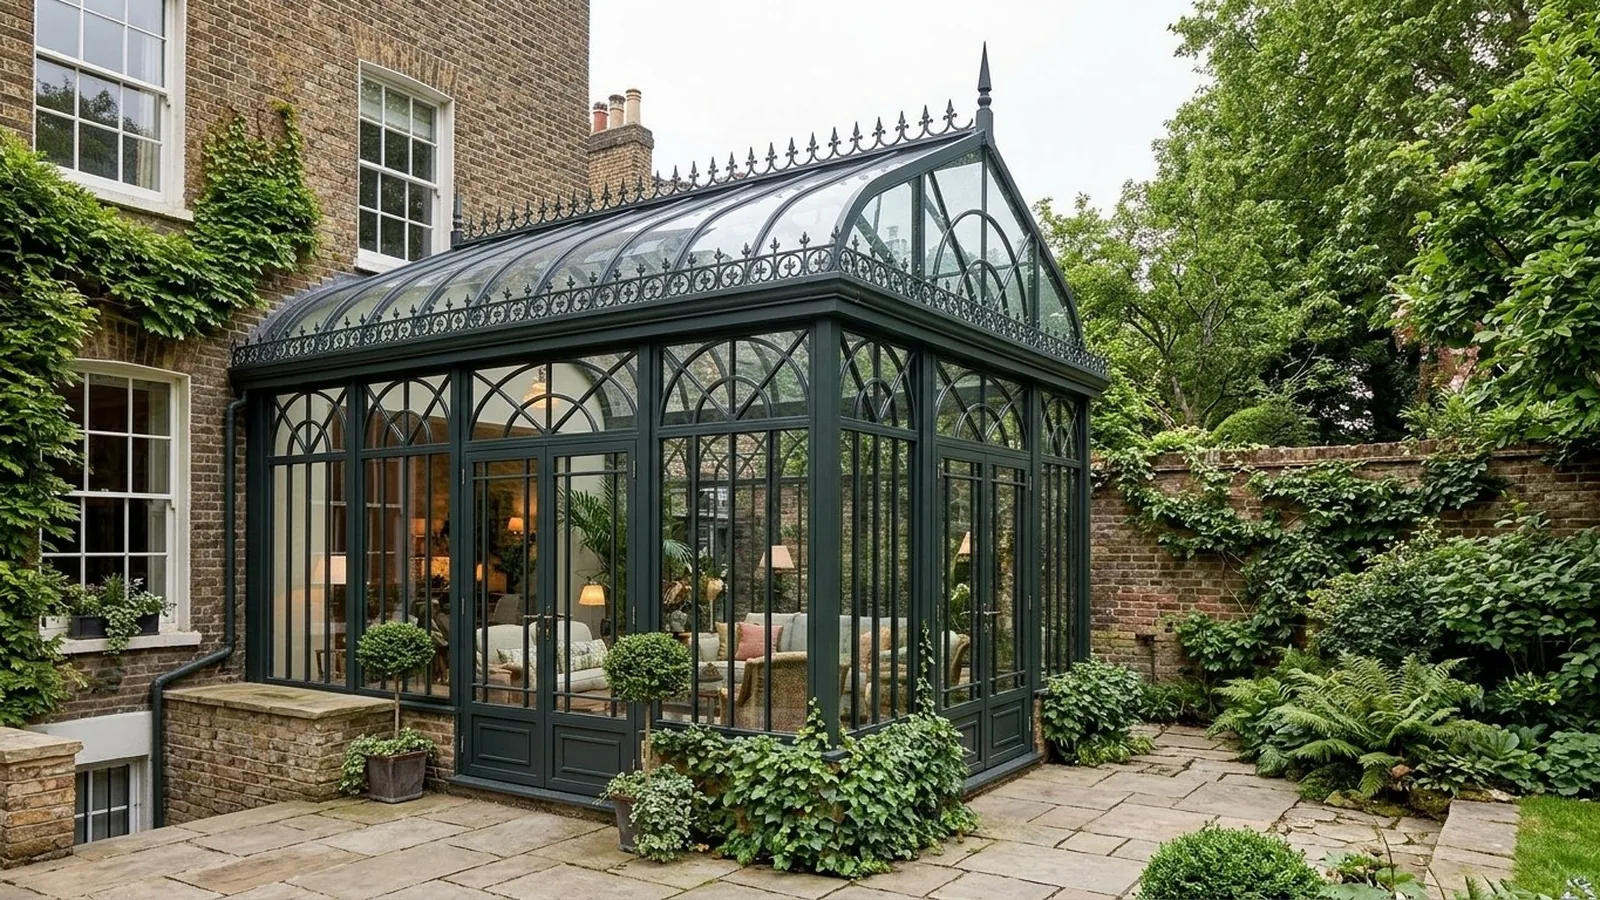
Because every Marla Garden conservatory is custom-engineered around the architecture of a specific property, there is no off-the-shelf price list. Unlike modular uPVC or standardized timber kits, a bespoke steel or wrought-iron structure involves architectural detailing, custom metal fabrication, specialised glazing, and precision site installation.
Understanding the primary cost drivers helps homeowners and architects establish realistic budgets early in the feasibility stage.
Key Factors That Shape Project Investment
- Structural Footprint & Roof Geometry: A straightforward lean-to or gabled roof requires less complex steel rolling than a double-tiered Victorian lantern, a curved barrel vault, or a multi-faceted octagonal pavilion.
- Ornamental Ironwork Density: Hand-forged scrollwork, pointed Gothic tracery, cast finials, and decorative ridge crestings require dedicated artisan fabrication hours compared to cleaner, linear steel profiles.
- Glazing Specification: Costs scale with performance—such as acoustic laminated roof glass, solar-control coatings, self-cleaning treatments, or curved double-glazed panels.
- London Site Logistics & Access: Terraced townhouses in central London often require specialised craning over roofs, parking bay suspensions, and careful material handling through narrow access routes.
Typical Scope Breakdown
When budgeting for a complete project in London, costs generally divide into four distinct stages:
- Architectural Design & Structural Engineering: Site laser survey, planning drawings, wind/snow load calculations, and workshop fabrication drawings.
- Workshop Fabrication & Finishing: Precision cutting, welding, anti-corrosion treatment, and architectural powder coating.
- Groundworks & Masonry Base: Concrete foundations, drainage adjustments, insulated floor slab, and brick or stone dwarf walls (typically coordinated with your main contractor or builder).
- Glazing & On-Site Installation: Crane lift, frame assembly, structural sealing, door hardware commissioning, and final handover.
Return on Property Value
In prime London postcodes, thoughtfully executed architectural extensions that expand ground-floor living and entertaining space while respecting period character consistently command strong buyer premiums—making a bespoke metal conservatory both a lifestyle upgrade and a durable capital improvement.
Why two conservatories of the same size can cost very different amounts
Footprint is only the starting point. A simple rectangular lean-to with a plain frame uses straight sections, standard glass and simple junctions. A curved, ornamental conservatory of the same floor area needs rolled steel, curved or cut-to-shape glass, decorative metalwork and more complex flashings. Site conditions add further variation: a ground-floor terrace with easy rear access is very different from a house where every component must be craned over the roof.
Where the budget goes
- Design and engineering: survey, design drawings, planning drawings where needed, structural calculations and fabrication drawings.
- Frame: steel sections, rolling, cutting, welding, surface preparation and coating.
- Ornament: cresting, finials, tracery, brackets and decorative panels.
- Glazing: insulated units, safety glass, solar control, curved or shaped units, and roof glass.
- Base and groundworks: foundations, slab, insulation, dwarf walls and drainage.
- House works: opening up the rear wall, steel beams, making good and finishes.
- Services: heating, lighting, power and ventilation.
- Installation and access: crane, scaffolding, delivery and on-site assembly.
What makes a project more expensive
- Curved roofs, domes and lanterns.
- Dense ornament or hand-forged details.
- Difficult access, especially in central London terraces.
- Structural alterations to the house, such as removing a rear wall.
- Listed building requirements, specialist reports and longer approvals.
Where you can save without losing quality
- Keep the plan simple and put ornament where it will be seen most.
- Use faceted flat glazing instead of true curved glass on vaulted roofs.
- Use repeated decorative elements rather than one-off pieces.
- Coordinate groundworks with other building work already planned at the house.
Timeline
A typical bespoke project moves through survey and concept design, development of the design, planning or listed building consent where needed, Building Regulations approval, fabrication drawings, workshop fabrication, groundworks, installation and finishing. Fabrication and installation follow once consents are in place and drawings are approved; the length of each stage depends on the complexity of the structure and the approvals required.
Getting a useful estimate
Send photographs of the elevation, approximate dimensions, any sketches, and a note of how you intend to use the room. Tell us whether the house is listed or in a conservation area and what the access is like. With that information we can give an initial estimate and a clear list of what is included, so you can compare like with like. Explore our services and completed projects to see the range of work.
Frequently asked questions
How can I get an accurate quotation for my property?
Sharing rough dimensions, photos of the elevation, and any early architectural sketches allows us to prepare an initial feasibility estimate before conducting a detailed site survey.
Does your quotation include groundworks and brick dwarf walls?
We can provide full specifications for your appointed main contractor to execute foundations and masonry, or coordinate the full delivery depending on project scope.
How long does the entire process take from design to installation?
Once planning permission is secured, bespoke engineering, workshop fabrication, and on-site installation typically span several months depending on structural complexity and decorative detailing.
Do you work directly with our architect or interior designer?
Yes. We regularly collaborate with London architects, heritage consultants, and interior designers, supplying CAD details, section drawings, and structural load data.