
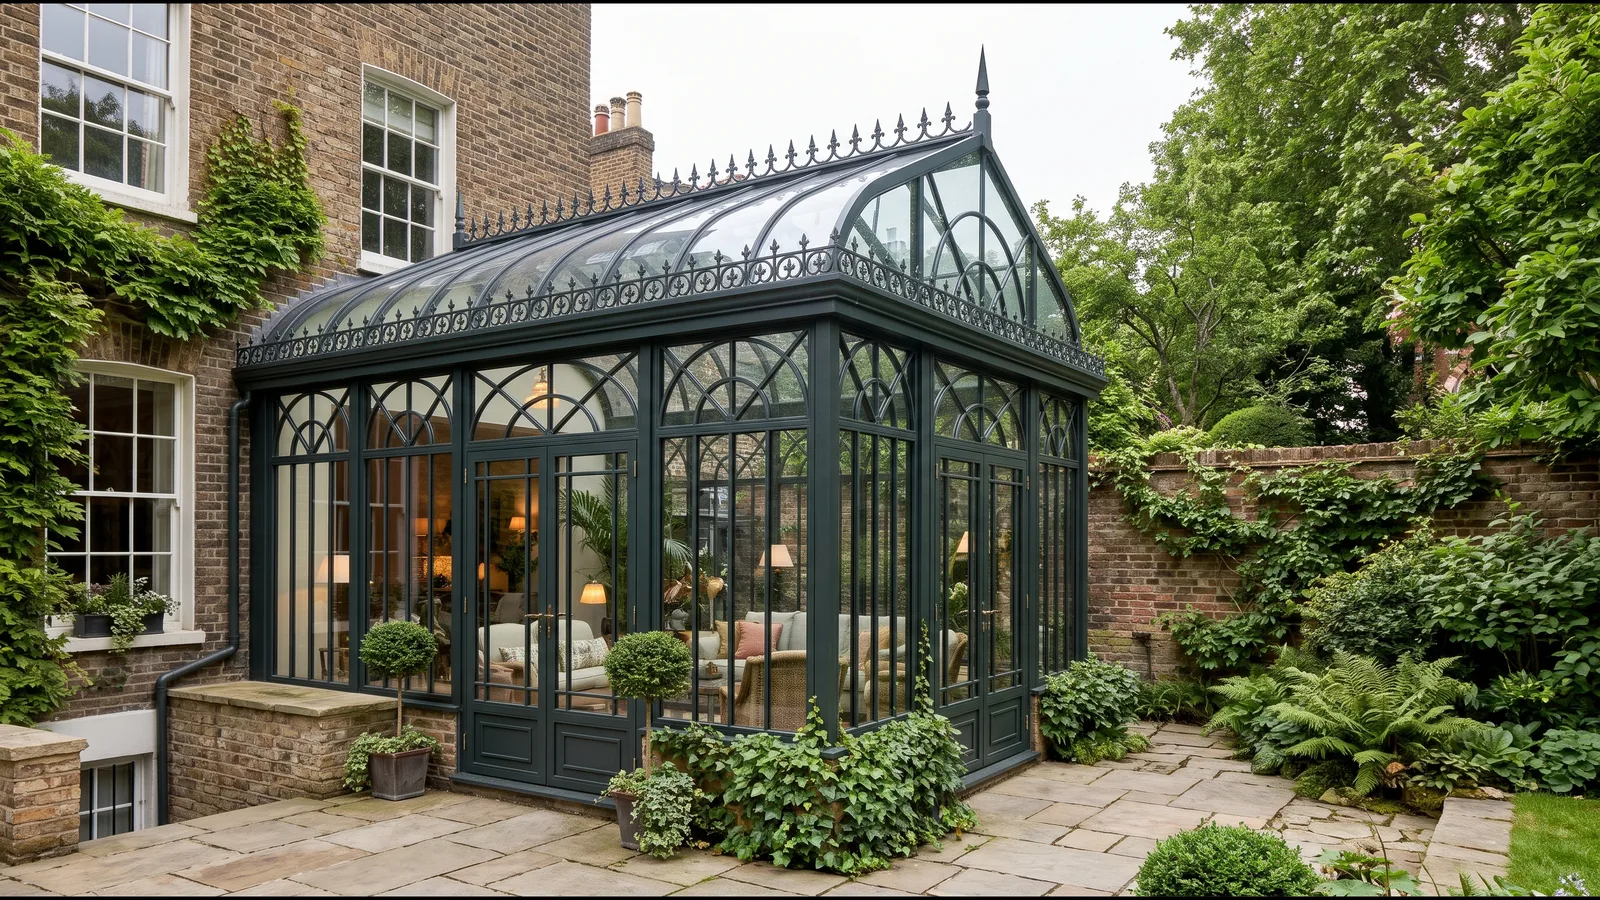
Adding a bespoke metal-and-glass conservatory to a period property in London requires careful navigation of local planning policies. While many standard rear extensions fall under Permitted Development rights, properties located within designated Conservation Areas—such as Kensington, Chelsea, Westminster, Hampstead, or Richmond—or those holding Listed Building status are subject to stricter architectural scrutiny.
Understanding how London boroughs evaluate heritage glazing structures early in the design phase prevents costly delays and ensures the final architecture respects the host building.
Permitted Development vs. Full Planning Applications
In England, single-storey rear extensions can often proceed under Permitted Development (PD) if they meet strict dimensional criteria regarding height, depth, and boundary proximity. However, Permitted Development rights are frequently restricted or removed altogether in the following scenarios:
- Listed Buildings: Any internal or external alteration affecting the character of a Grade I, Grade II*, or Grade II listed structure requires Listed Building Consent, regardless of size.
- Article 4 Directions: Many London boroughs enforce Article 4 Directions within Conservation Areas, removing standard PD rights for rear and side extensions.
- Elevated or Prominent Sightlines: Structures visible from public highways or neighbouring historic gardens typically require a full Householder Planning Application.
What London Conservation Officers Look For
Conservation officers are not opposed to glass extensions; in fact, lightweight steel and wrought-iron structures are often favoured over heavy brick additions because they allow the original historic masonry to remain visible behind the glazing. Approval generally hinges on three core principles:
- Subservience to the Host Architecture: The new conservatory must read as a distinct, subordinate addition rather than competing with the primary Georgian, Victorian, or Edwardian facade.
- Authentic Materiality and Sightlines: Bulky uPVC profiles are routinely rejected in sensitive areas. Slim-profile steel or traditional wrought-iron framing with authentic glazing bars demonstrates craftsmanship aligned with 19th-century architectural traditions.
- Reversibility: Planning authorities favour structural connections that minimise permanent damage to historic brickwork or stonework, allowing the structure to be removed in the future without destroying the original fabric.
Preparing a Successful Heritage Submission
A robust planning package goes beyond basic floor plans. When submitting an application for a bespoke metal conservatory in London, architects and homeowners should include:
- Heritage Impact Statement: Explaining how the proportions, roof pitch, and frame colour (such as heritage greens, charcoal, or dark bronze) complement the surrounding streetscape.
- Detailed Elevation and Section Drawings: Demonstrating ridge heights, gutter profiles, and how the conservatory roof meets existing first-floor window sills.
- 3D Architectural Visualisations: Helping planning committees and neighbours visualise the transparency and low visual mass of the proposed glasshouse.
Permitted development limits in plain terms
Where permitted development rights still apply, a single-storey rear conservatory on a house can usually extend up to 3 metres from the original rear wall of a semi-detached or terraced house, or 4 metres on a detached house, with a maximum height of 4 metres. If any part sits within 2 metres of a boundary, the eaves must stay at or below 3 metres. Side extensions are limited to a single storey, no more than 4 metres high and no wider than half the width of the original house. Together with other outbuildings, extensions must not cover more than half of the land around the original house.
Larger rear extensions of up to 6 and 8 metres are possible through the prior approval route, where neighbours are notified and the council considers the effect on their amenity. That route does not apply to listed buildings, and it is often unavailable or impractical in conservation areas. Flats and maisonettes have no householder permitted development rights at all, so a glazed room for a garden flat always needs a planning application.
How London boroughs differ
Each London borough applies national policy through its own local plan, conservation area appraisals and design guides. Kensington and Chelsea, Westminster, Camden and Richmond publish detailed guidance on rear extensions in their conservation areas. Read the appraisal for your particular area before design begins: it often describes the rear elevations, garden walls and roofscapes the council wants to protect, and it tells you what a case officer will look for.
Many boroughs offer a paid pre-application service. For a listed house or a prominent site, a pre-application meeting with a scheme drawn to scale, ideally with a measured survey of the existing elevation, saves time later. It lets the conservation officer comment on height, depth and frame colour before the drawings are fixed.
Designing a conservatory that is easier to approve
The designs that move through planning most smoothly share a few traits. The roof stays below the first-floor sills and does not cut across original features such as string courses or window heads. The structure is clearly lighter than the house it joins, so the original brickwork remains visible behind the glass. Glazing bars line up with the openings and proportions of the existing building. Frame colours are muted. A project such as our Terracotta Glass Extension, about 9.0 by 3.0 metres along the garden wall of the house, shows how a curved roof can spring from below the eaves line and keep the upper elevation clear.
Freestanding pavilions raise different questions. In a conservation area, outbuildings to the side of the house are not permitted development, and within 2 metres of a boundary an outbuilding is limited to 2.5 metres in height. A tall, ornamental pavilion with a raised lantern or finial will often need permission for that reason alone, even in a large garden.
What to prepare before you contact a designer
- Photographs of the rear and side elevations, including any neighbouring extensions.
- Whether the house is listed and whether it sits in a conservation area or under an Article 4 Direction (your borough's online map will show this).
- Rough dimensions of the area you want to enclose and how you intend to use the room.
- Any drainage runs, inspection chambers or boiler flues on that elevation, as these affect both planning and Building Regulations.
With that information, the first design drawings can be aimed at the right consent route from the start, rather than redrawn once the constraints come to light.
Frequently asked questions
Do I need Listed Building Consent for a freestanding glass pavilion in my garden?
Usually some form of consent is needed. Permitted development rights for garden buildings do not apply within the curtilage of a listed building, so planning permission is normally required, and Listed Building Consent may also be needed if the works affect the listed building or listed boundary walls. Check with your borough before committing to a design.
How long does planning approval take in London boroughs?
Standard Householder and Listed Building applications typically have an eight-week statutory determination period once validated, though complex heritage sites benefit from a pre-application consultation.
Can I build a glass extension under Permitted Development in a Conservation Area?
Only if the property is not subject to an Article 4 Direction and the extension remains within single-storey rear depth and height limits without wrapping around the side elevation.
What frame colours are most commonly approved in London Conservation Areas?
Muted heritage tones—including dark olive green, deep charcoal, lead grey, and dark bronze—are typically preferred over bright white finishes because they recede visually against historic brickwork and garden foliage.