
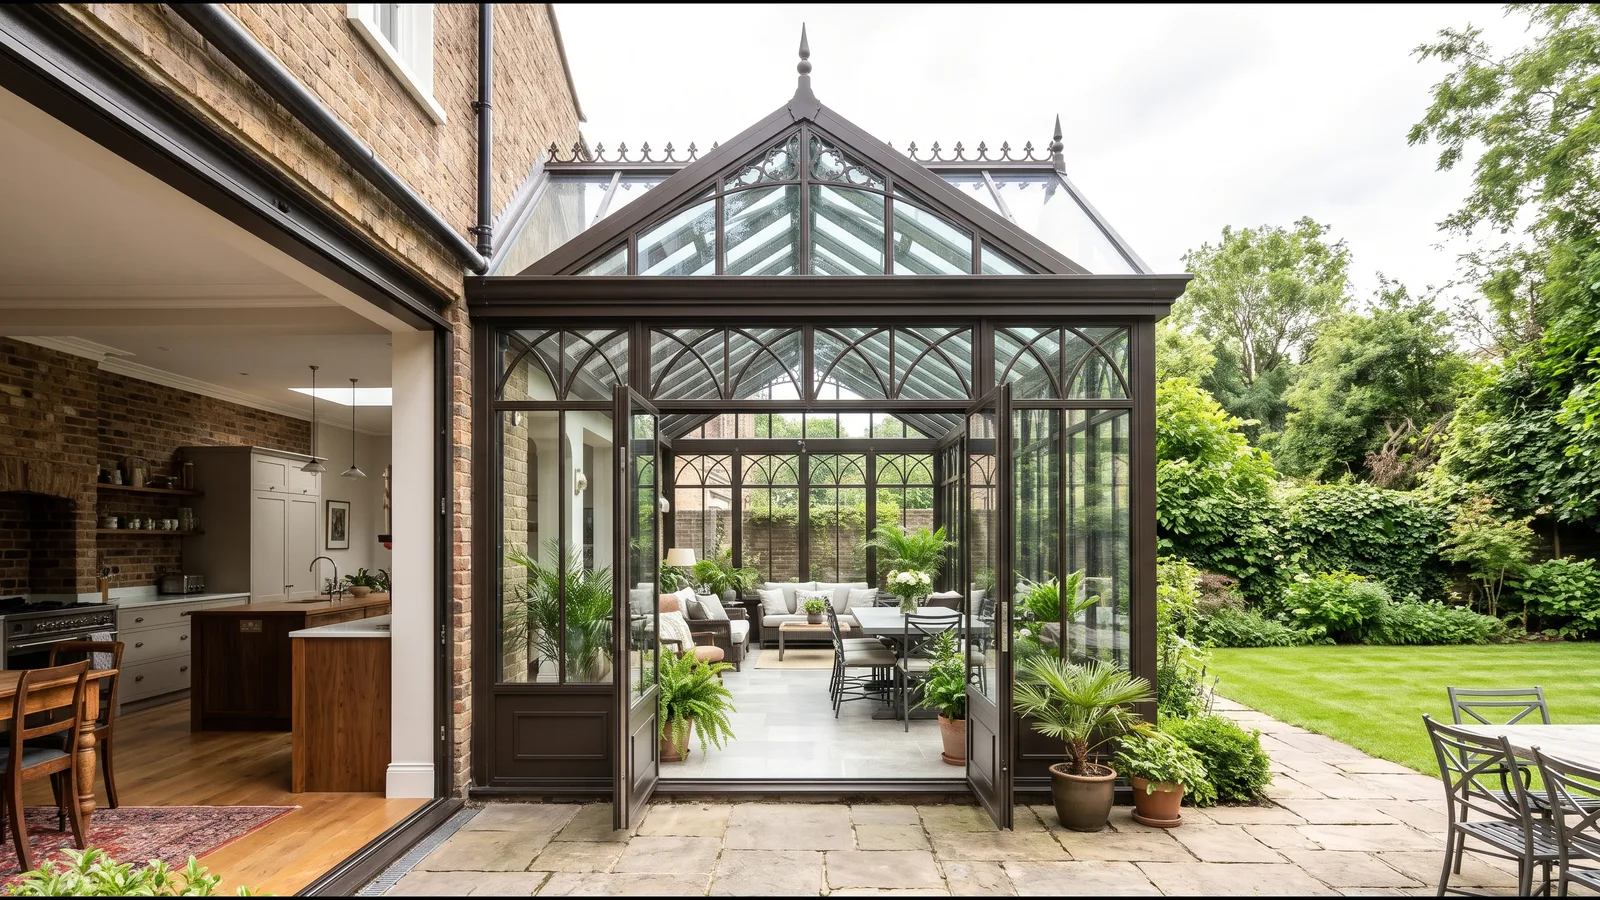
When planning a glass extension in England or Wales, homeowners often confuse Planning Permission (which governs external appearance and neighbourhood impact) with Building Regulations (which govern structural safety, thermal efficiency, fire safety, and drainage). Knowing when a conservatory is exempt from Building Regulations—and what changes when you remove the dividing doors—is essential before finalizing your layout.
When Is a Conservatory Exempt from Building Regulations?
Under UK Building Regulations guidance, a ground-level conservatory is generally exempt from thermal Building Regulations approval only if it meets all of the following conditions:
- It is built at ground level and has a floor area not exceeding 30 square metres.
- It is thermally separated from the main house by external-quality walls, windows, and doors.
- It has an independent heating system with its own separate temperature and on/off controls.
- Its glazing and fixed electrical installations still comply with applicable safety standards (Part K for safety glazing and Part P for electrics).
Removing the Dividing Doors (Open-Plan Extensions)
Many London homeowners want to knock through the rear wall of their kitchen or dining room to create a seamless, open-plan living space flowing directly into the glass extension. Once the external-grade dividing doors are removed, the structure is no longer classified as an exempt conservatory—it becomes a habitable extension subject to full Building Regulations (Part L).
To achieve Building Control sign-off for an open-plan glass extension, architects typically demonstrate compliance through:
- High-Performance Glazing & Thermally Broken Frames: Minimizing heat loss across the glass envelope.
- Whole-House SAP Calculations: Offsetting the higher glass ratio by upgrading insulation elsewhere in the host property (such as loft insulation, floor insulation, or high-efficiency heating controls).
Critical Site Constraints: Manholes and Boiler Flues
- Drainage & Manholes: Building over or near public sewers requires a Thames Water (or local water authority) Build Over Agreement, and any internal inspection chambers must use double-sealed, bolted airtight covers.
- Boiler Flues: A conservatory must never enclose an existing gas boiler flue; flues must discharge safely to the open external air at compliant distances from opening windows.
The exemption checklist
A conservatory or porch is exempt from most Building Regulations only if every one of these conditions is met:
- It is built at ground level.
- Its internal floor area is no more than 30 m².
- At least half of the new wall area and at least three-quarters of the roof area are glazed or translucent.
- It is separated from the house by external-quality walls, doors or windows.
- It has an independent heating system with its own temperature and on/off controls, or no fixed heating at all.
- Glazing and any fixed electrical installation still meet the relevant requirements.
If any one condition is not met, the structure is treated as an extension and needs Building Regulations approval.
Safety glazing
Approved Document K sets out the critical locations where glazing must break safely or resist impact. In doors and in side panels within 300 mm of a door, this applies from floor level up to 1500 mm. In other walls, it applies from floor level up to 800 mm. Toughened or laminated glass meets these requirements, and laminated glass is often preferred overhead because it stays in place if broken.
Energy rules for extensions
When a glazed extension is not exempt, Approved Document L applies. There are limits on the U-values of new windows, roof glazing and doors, and limits on the total glazed area relative to the floor area. Glass-heavy designs can still be approved, usually by showing through calculations that the whole dwelling performs no worse than a notional extension would. Upgrading insulation or heating elsewhere in the house can help make up the difference.
Structure, drainage and fire
- Structure: foundations, the frame and the glazing must carry wind and snow loads, with calculations from a structural engineer.
- Drainage: rainwater must be taken to a suitable outlet, and building over or near a public sewer usually needs the water company's agreement.
- Fire: the extension must not block escape routes from the house, and boundary walls may need fire-resisting construction.
- Ventilation: habitable rooms need background and purge ventilation.
Who signs off the work
Building Regulations approval comes from the local authority building control service or a registered building control approver. A full plans application, with drawings and calculations checked before work begins, gives the most certainty on a bespoke structure. Inspections then take place at key stages, and a completion certificate is issued at the end. Keep that certificate: you will need it when you sell the house.
Electrical and gas work
Electrical installations in the conservatory must comply with Part P and be carried out or certified by a registered electrician. Any work on gas appliances must be done by a Gas Safe registered engineer, and an existing boiler flue must not be enclosed by the new structure.
Planning is separate
Building Regulations approval does not replace planning permission. A conservatory can be exempt from Building Regulations and still need planning permission, or the reverse. See our London planning guide for the planning side.
Frequently asked questions
If I keep French doors between my kitchen and conservatory, do I avoid Part L thermal rules?
Yes, provided those doors meet external thermal and weather-sealing standards and the conservatory is heated independently rather than left open to the house heating circuit.
Can I still have an open-plan glass extension with a large glass roof?
Yes. Open-plan glass extensions are regularly approved under Building Regulations by combining low U-value glazing with whole-dwelling SAP energy calculations.
Does safety glass apply to low-level conservatory panels?
Yes. Under Building Regulations Part K, glazing in critical locations—such as doors, side panels within 300mm of doors, and low-level windows within 800mm of floor level—must use toughened or laminated safety glass.
Who handles Building Control submission?
Your project architect or appointed Approved Inspector manages the Building Regulations application and site inspections at foundation, structural, and completion stages.