Project brief and site review
We start with how you want to use the space, photographs of the property and approximate dimensions. We discuss access, the existing building and what needs to be checked on site.

Services · London
Design visualisation
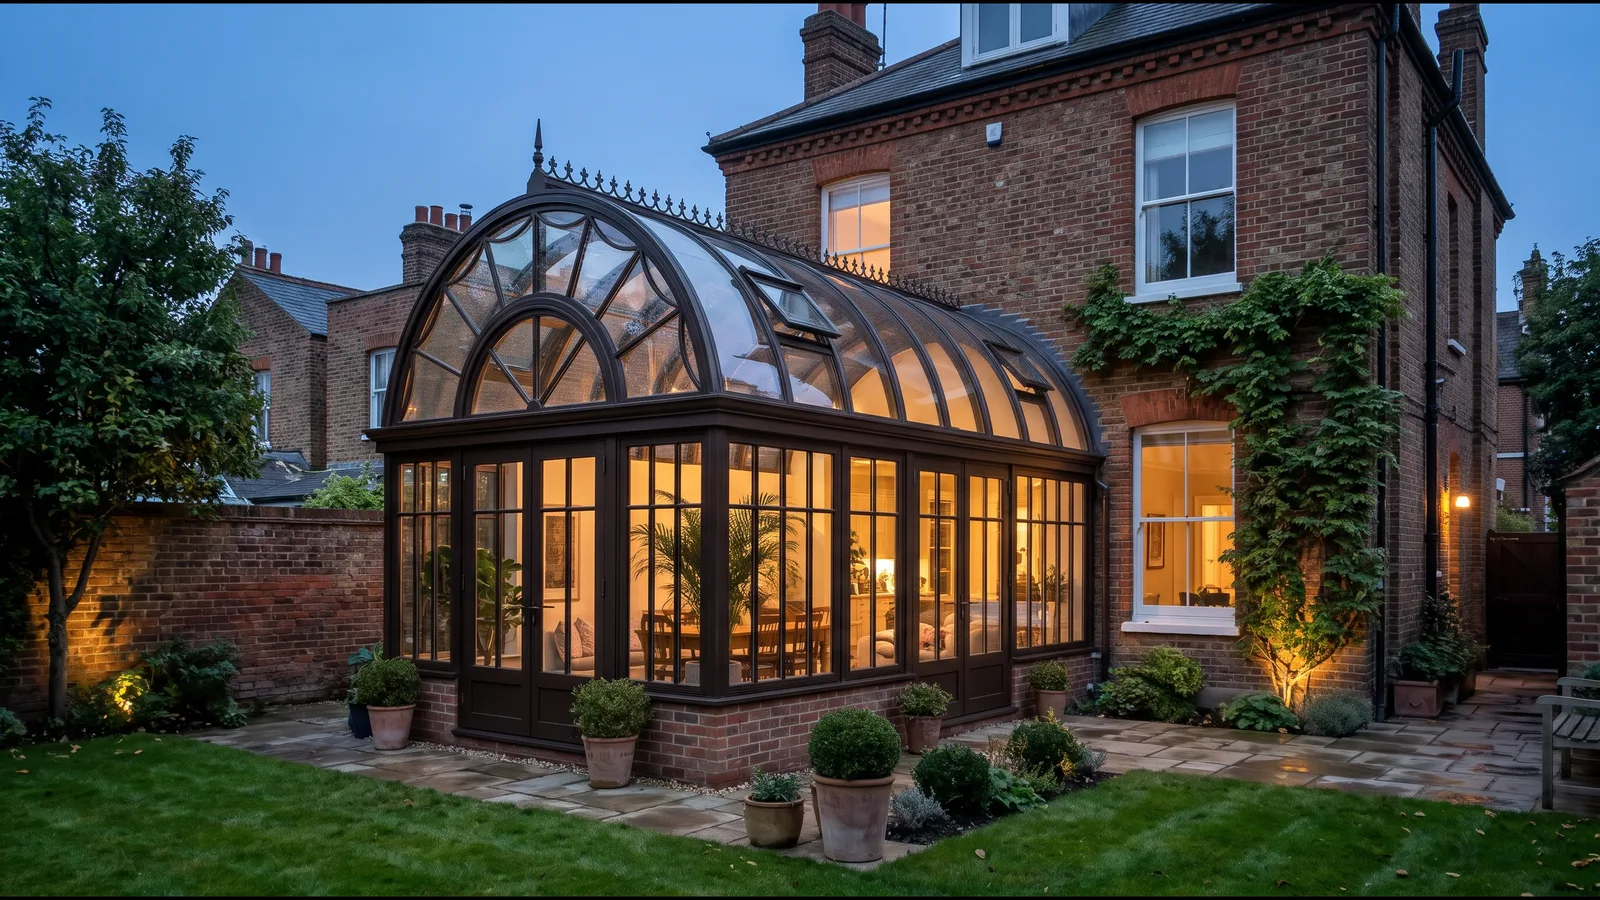
Marla Garden develops bespoke steel and glass conservatories, pavilions and gazebos for London homes and gardens.
We discuss the setting and intended use, then agree the design, fabrication and installation scope for your structure.
We start with how you want to use the space, photographs of the property and approximate dimensions. We discuss access, the existing building and what needs to be checked on site.
As part of an agreed structure project, we develop its layout, elevations and glazing. Where included in the scope, drawings and renders help you review the proposal before fabrication.
Once the design and scope are agreed, the frame, metalwork and glazing are coordinated around the confirmed openings, finish and roof form.
We agree how the structure will be delivered and installed, what needs to be ready on site and who is responsible for enabling works and interfaces.
Compare steel and glass conservatories, wrought iron conservatories, orangeries, freestanding glass pavilions and ornamental garden gazebos. See project examples or read the cost and planning guides before your first conversation.
Your next space
Share the setting, the way you want to use the space and the designs you are drawn to.
Plan your project