
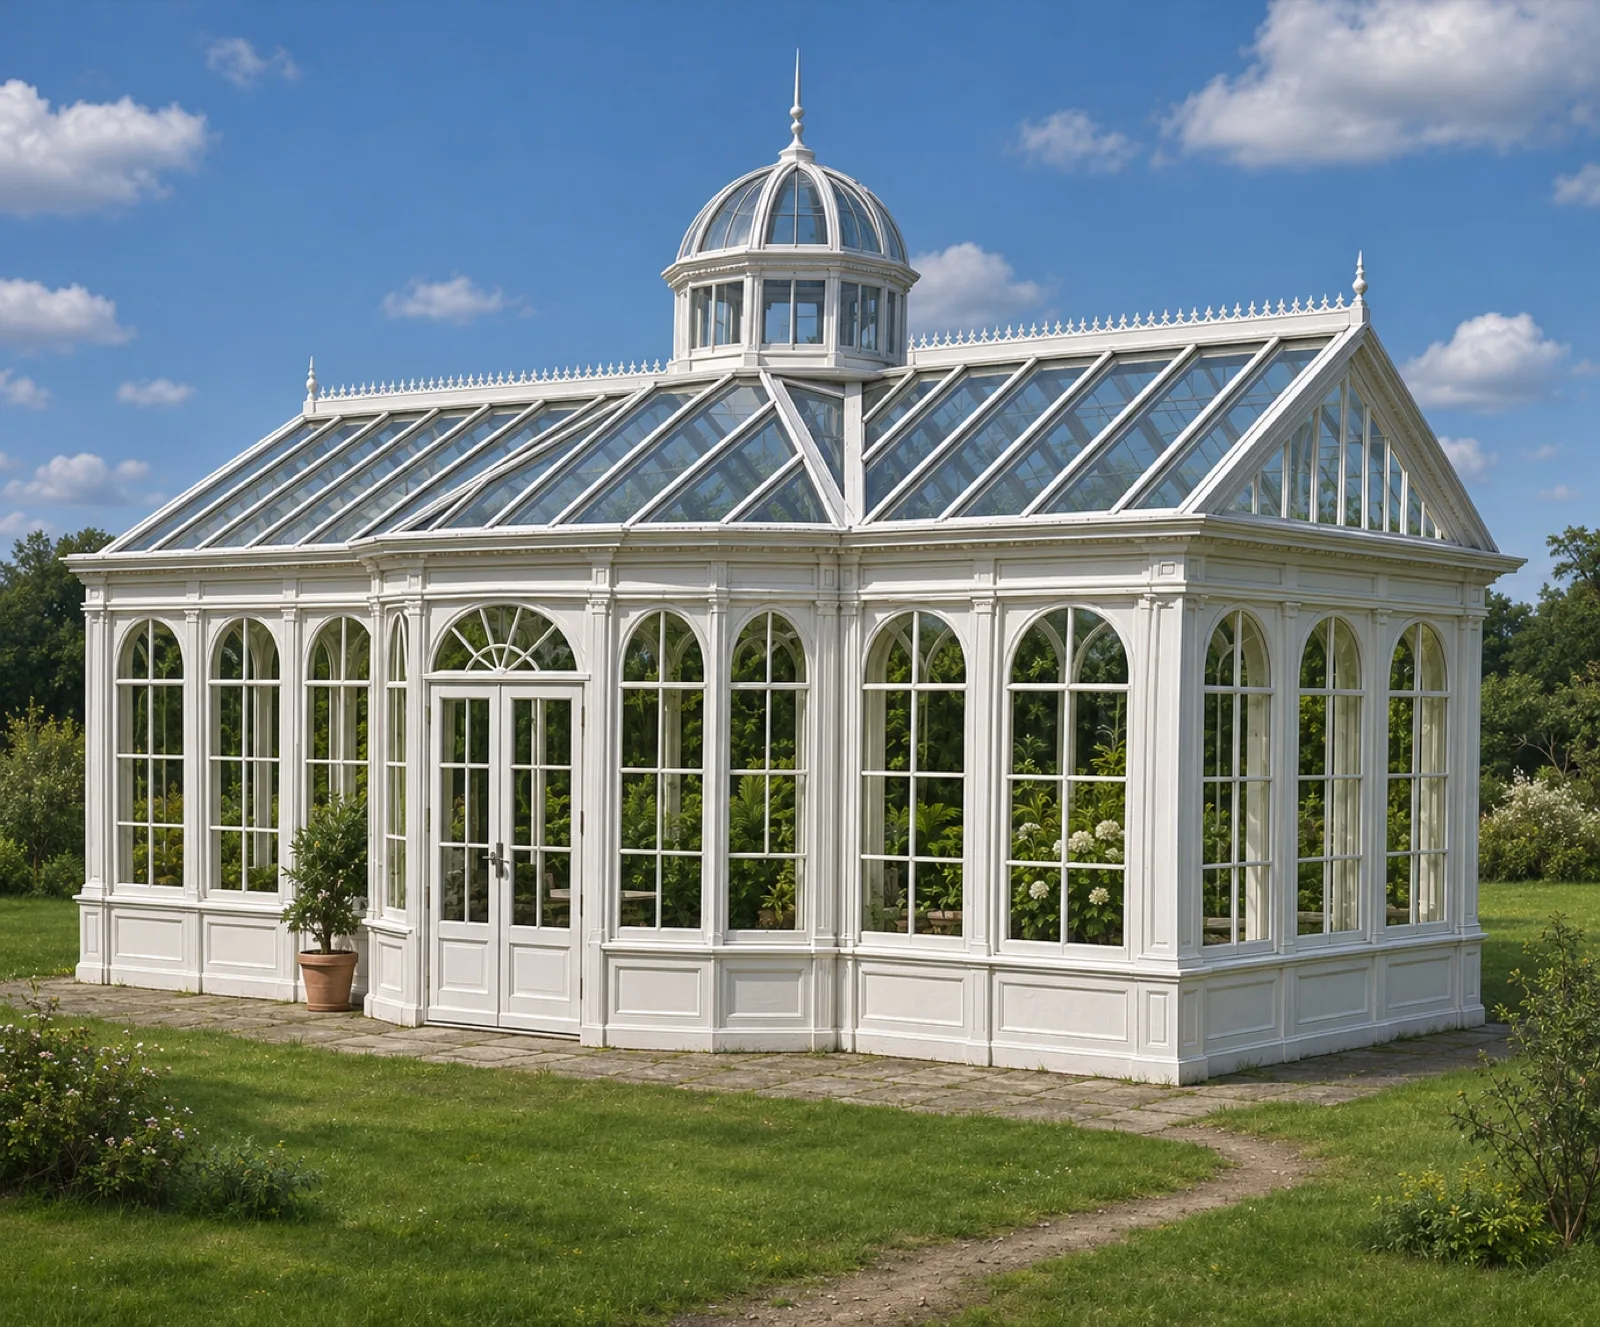
The Victorian greenhouse is the model most people have in mind when they picture a glasshouse: a steep glazed roof, slender glazing bars, a decorated ridge and a brick base. This guide explains what makes the style, how a bespoke greenhouse is built today and what to decide before ordering one.
What makes a greenhouse Victorian
The form was settled in the nineteenth century, when cheaper glass and iron made large glazed buildings possible. Its marks are a roof pitched steeply enough to shed rain and catch low winter sun, narrow panes between fine glazing bars, cresting and finials along the ridge, a raised lantern or decorative gable over the door, and low walls of brick or stone. The proportions are tall and narrow compared with a modern greenhouse, and the ornament is concentrated at the ridge and the entrance.
Freestanding, lean-to or three-quarter span
A freestanding greenhouse with a ridge running its length gives even light and is the usual choice in an open garden. A lean-to is built against a south-facing wall, which stores heat and suits fruit and vines; it is also the natural form for a walled kitchen garden. A three-quarter span has a short back slope above the wall, giving more height and light than a plain lean-to. Larger houses add a porch, a central lantern or wings.
Metal or timber frames
Victorian glasshouses were built in both. Timber is traditional and warm to look at, and needs regular painting. Metal allows the slimmest glazing bars and so the most light, and with modern coatings needs very little maintenance. Aluminium is the most common metal today; steel and ornamental ironwork give greater strength in slender sections and allow forged and cast decoration that is made, not applied. Our guide to Victorian ironwork and slim steel explains the difference in more detail.
Size and proportion
Decide the use first. A greenhouse for raising plants needs staging down both sides and a path between, which sets a practical minimum width; one that is also a place to sit needs more. Height at the eaves decides whether you can work at the staging comfortably and whether tall plants or trained fruit will fit. Length is the easiest dimension to extend, and a greenhouse is rarely regretted for being too long.
The base
A brick or stone dwarf wall is part of the style and does real work: it holds heat, protects the frame from splashing soil and gives the building weight in the garden. The brick should match or sit well with the house or garden walls. Foundations, drainage, a water supply and an electrical supply are built into the base and are much cheaper to include at the start than to add later.
Ventilation, shading and heat
A greenhouse fails in summer, not in winter. Roof vents along the ridge and low vents in the walls together move air through the building; automatic openers work without power. Shading is by external or internal blinds or seasonal shading paint. For heating, decide the minimum temperature you need: keeping frost out costs little, a warm house for tender plants costs a great deal more and justifies better glass.
Glass
Toughened safety glass is the standard. Traditional overlapping panes look right on a period building but leak heat; modern single sheets per bay are easier to keep clean. Double glazing is possible in a metal frame designed for it and suits a greenhouse used as a garden room.
Planning permission
Most garden greenhouses are permitted development, subject to limits on height, position and the proportion of the garden covered. Those allowances are reduced or removed for listed buildings, in conservation areas and on some designated land, so check before ordering. A walled garden attached to a listed house is very likely to need consent.
What to decide before commissioning
- Use: growing, sitting, or both.
- Position and orientation, and whether it stands free or against a wall.
- Frame material and colour.
- Base material, and who builds it.
- Ventilation, shading, water, power and heating.
We design and make glasshouses, garden rooms and orangeries in ornamental steel and ironwork. For the history of the form, see the Kew Palm House and the English country-house glasshouse; for our structures, see the designs or tell us about your garden.