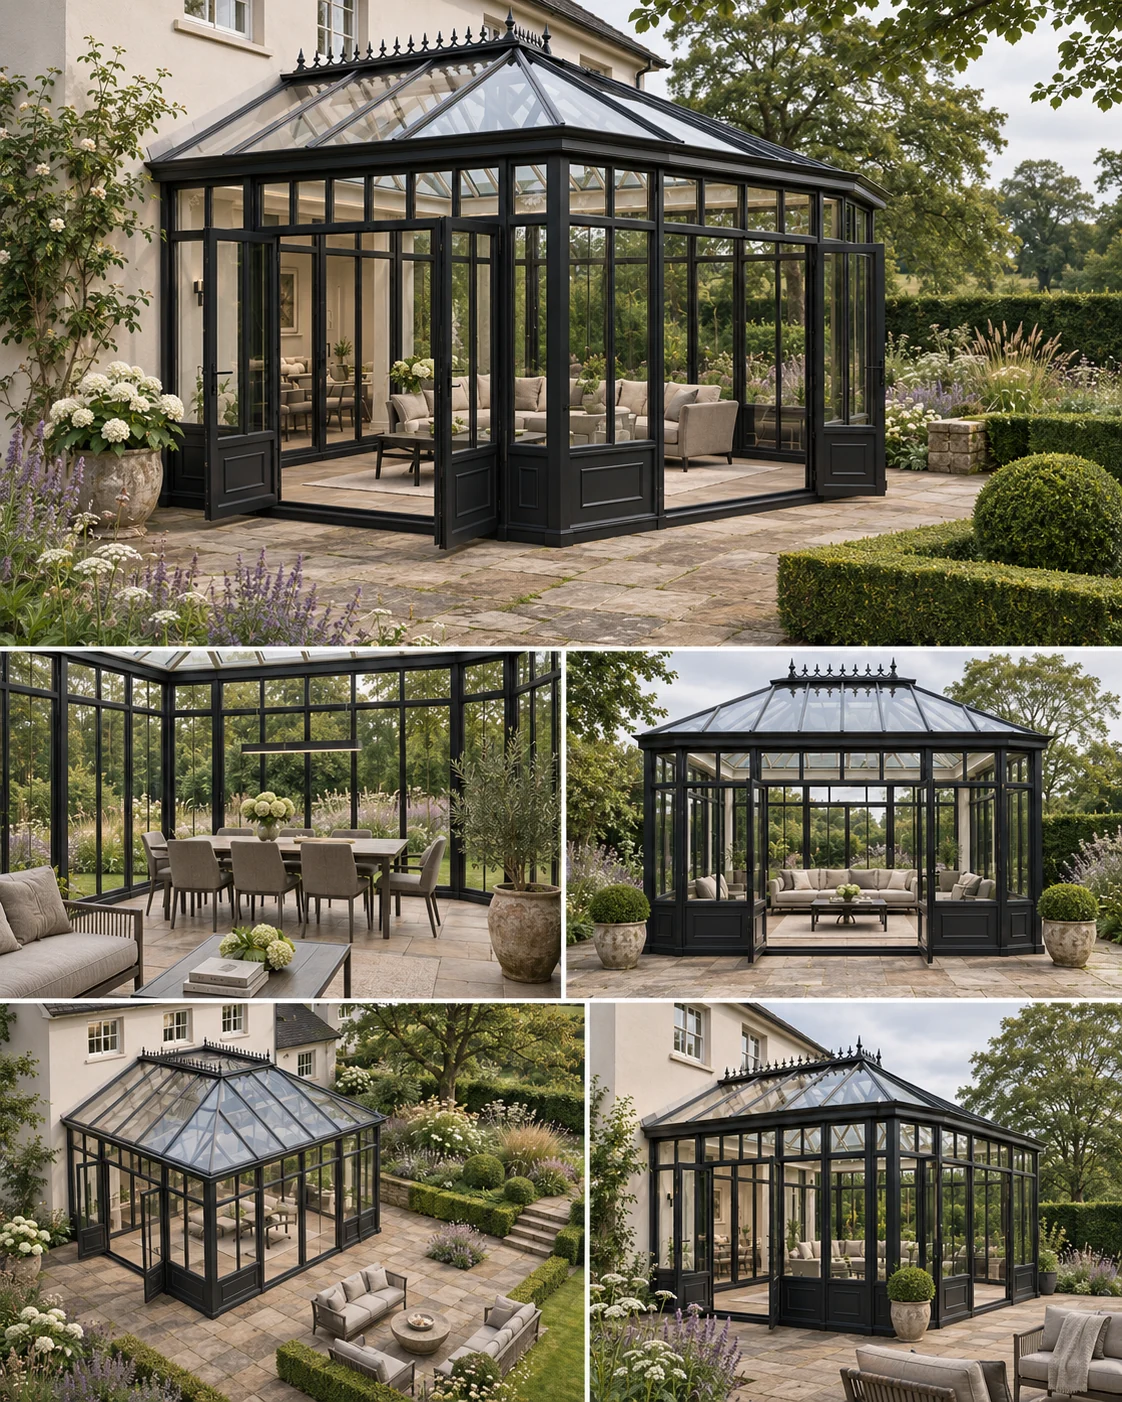
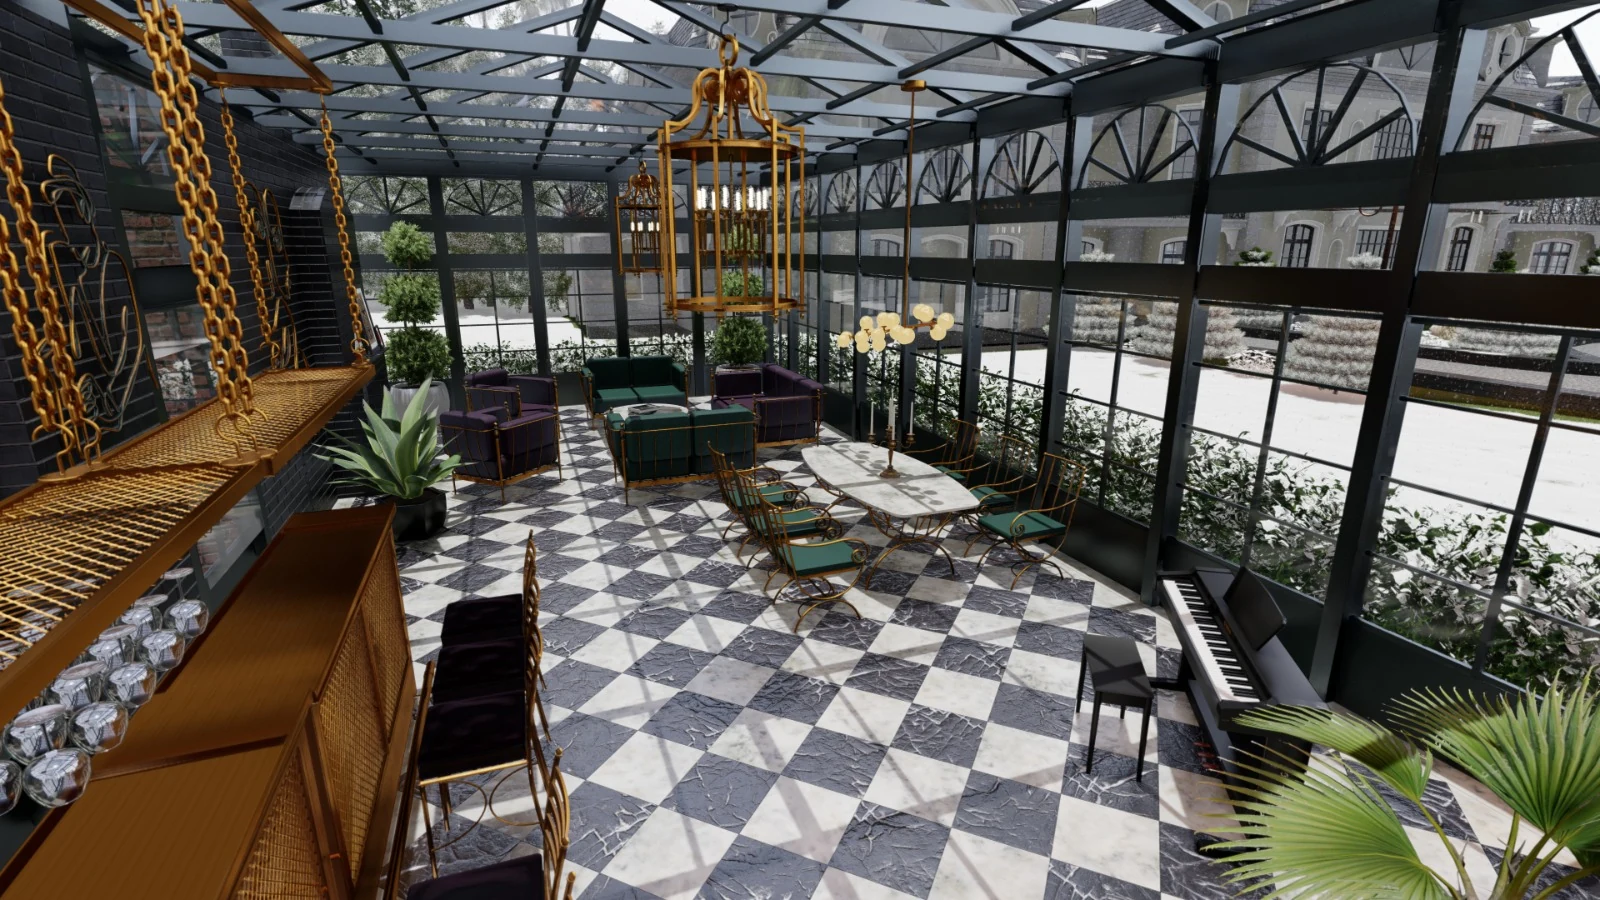
Quieter frames, broad glazed elevations and a closer relationship to the terrace. Explore pitched glass rooms, attached arrangements and architectural design boards.
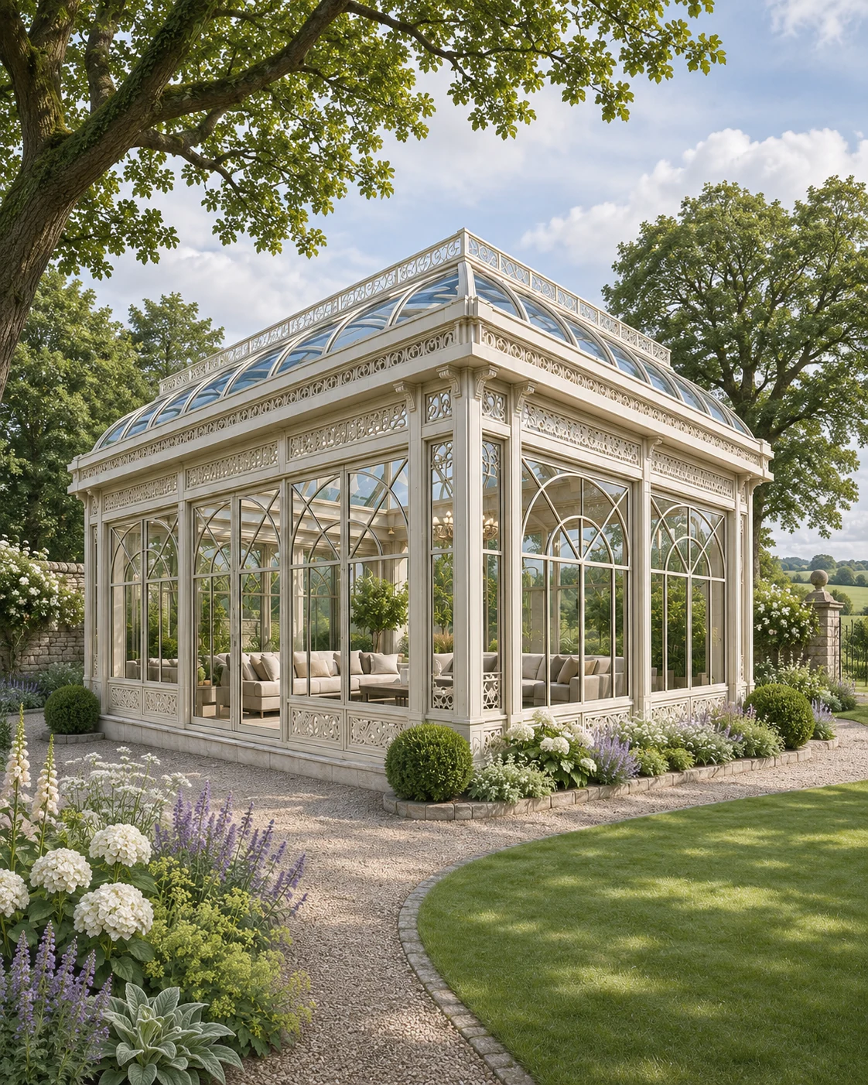
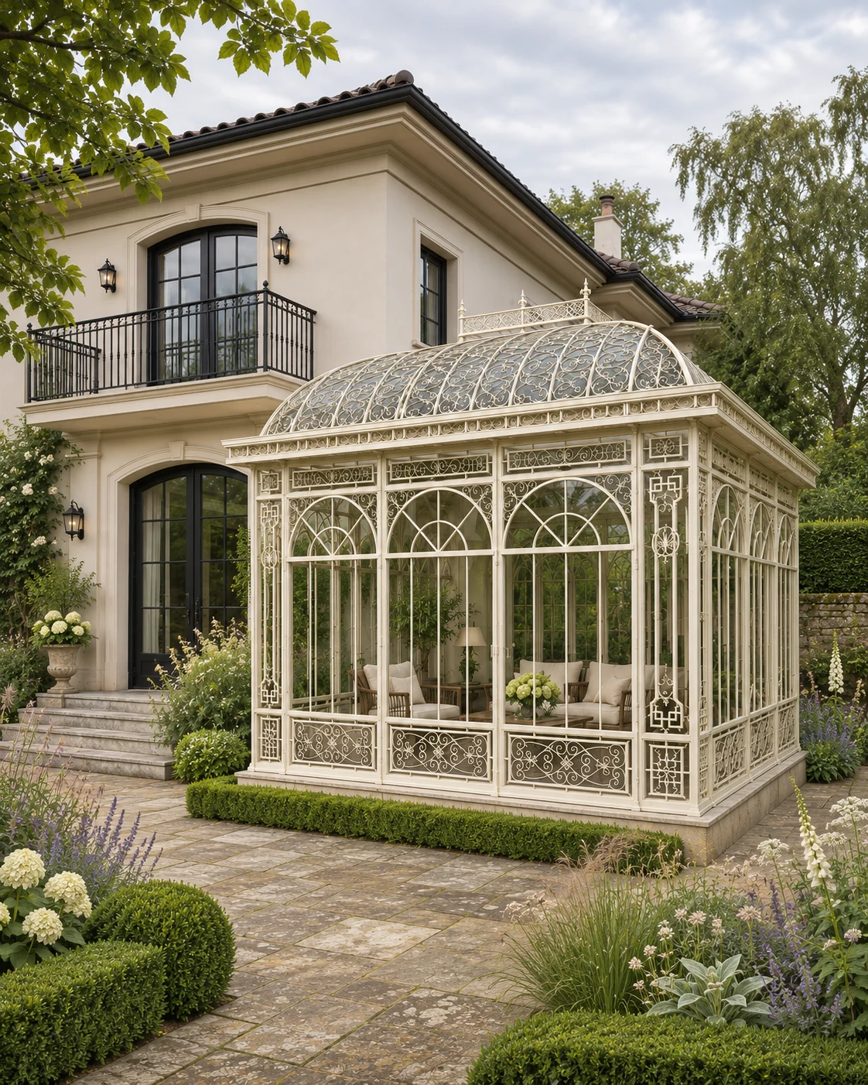
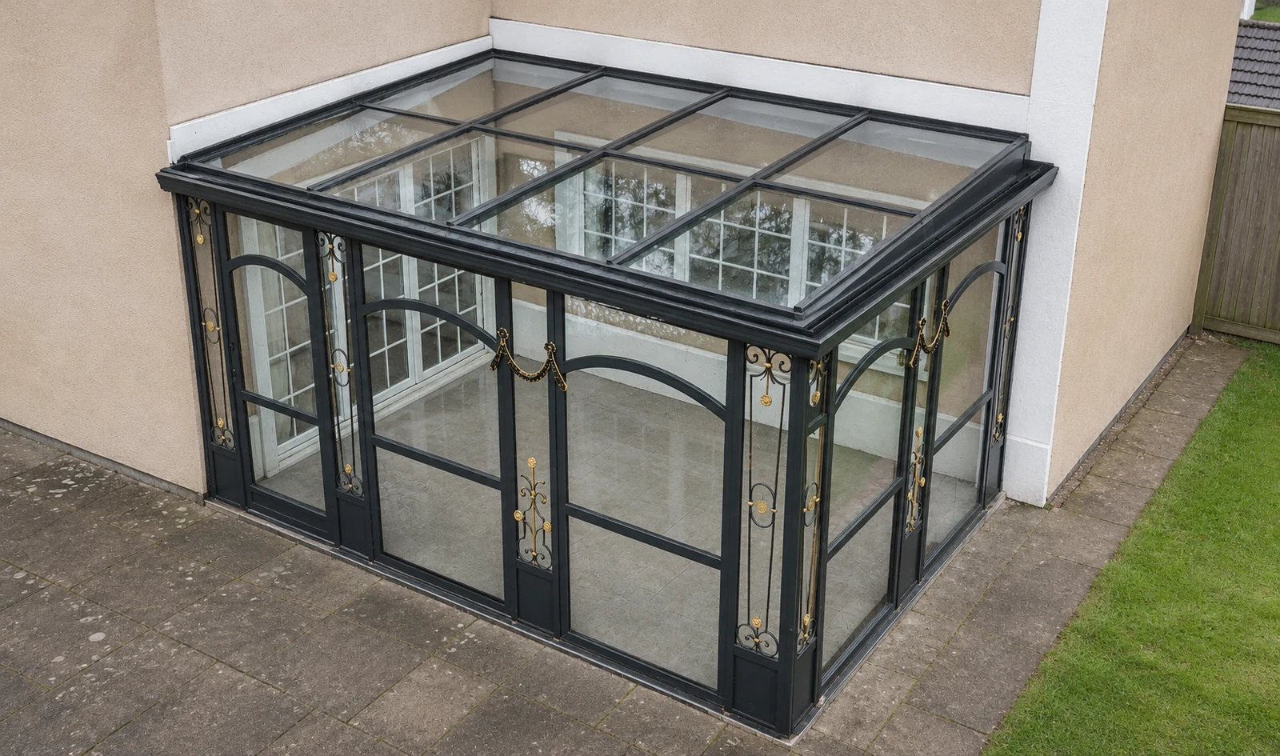
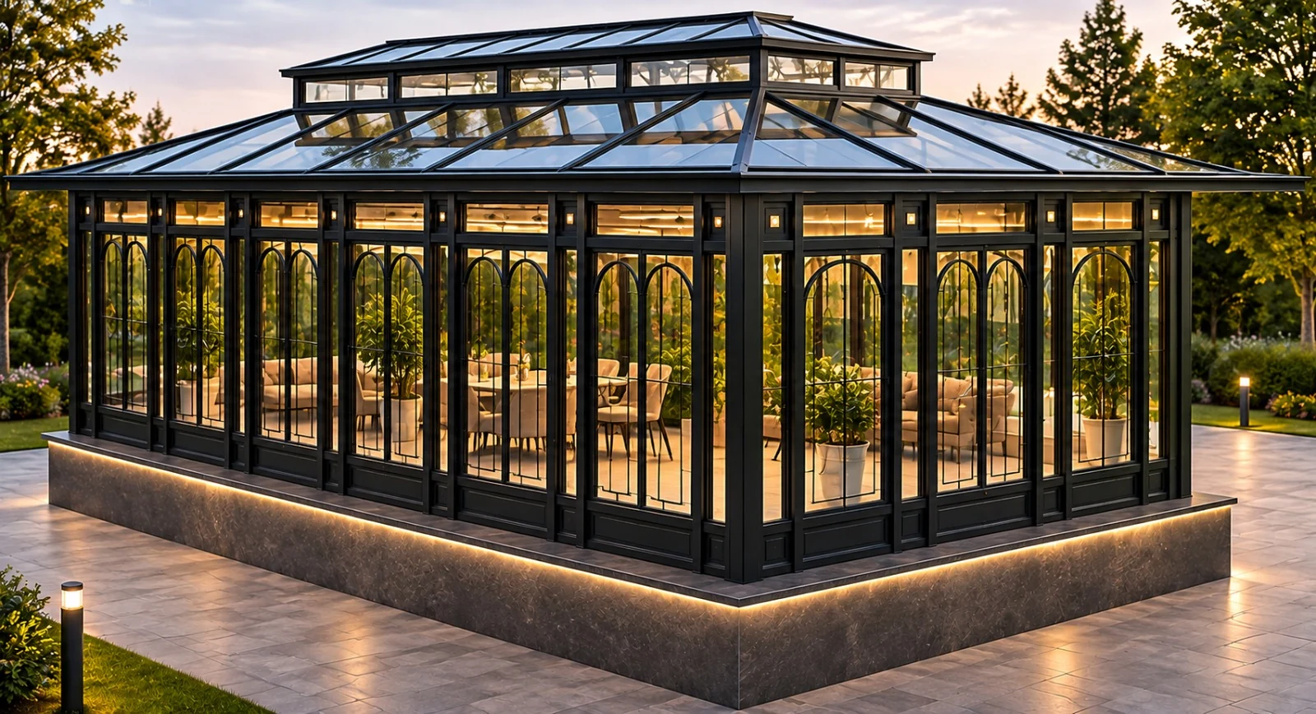
Dark straight framing emphasises the outline of the glazing; a pale frame reads differently against sky and masonry. Compare the roof shape and window divisions as well as the finish.
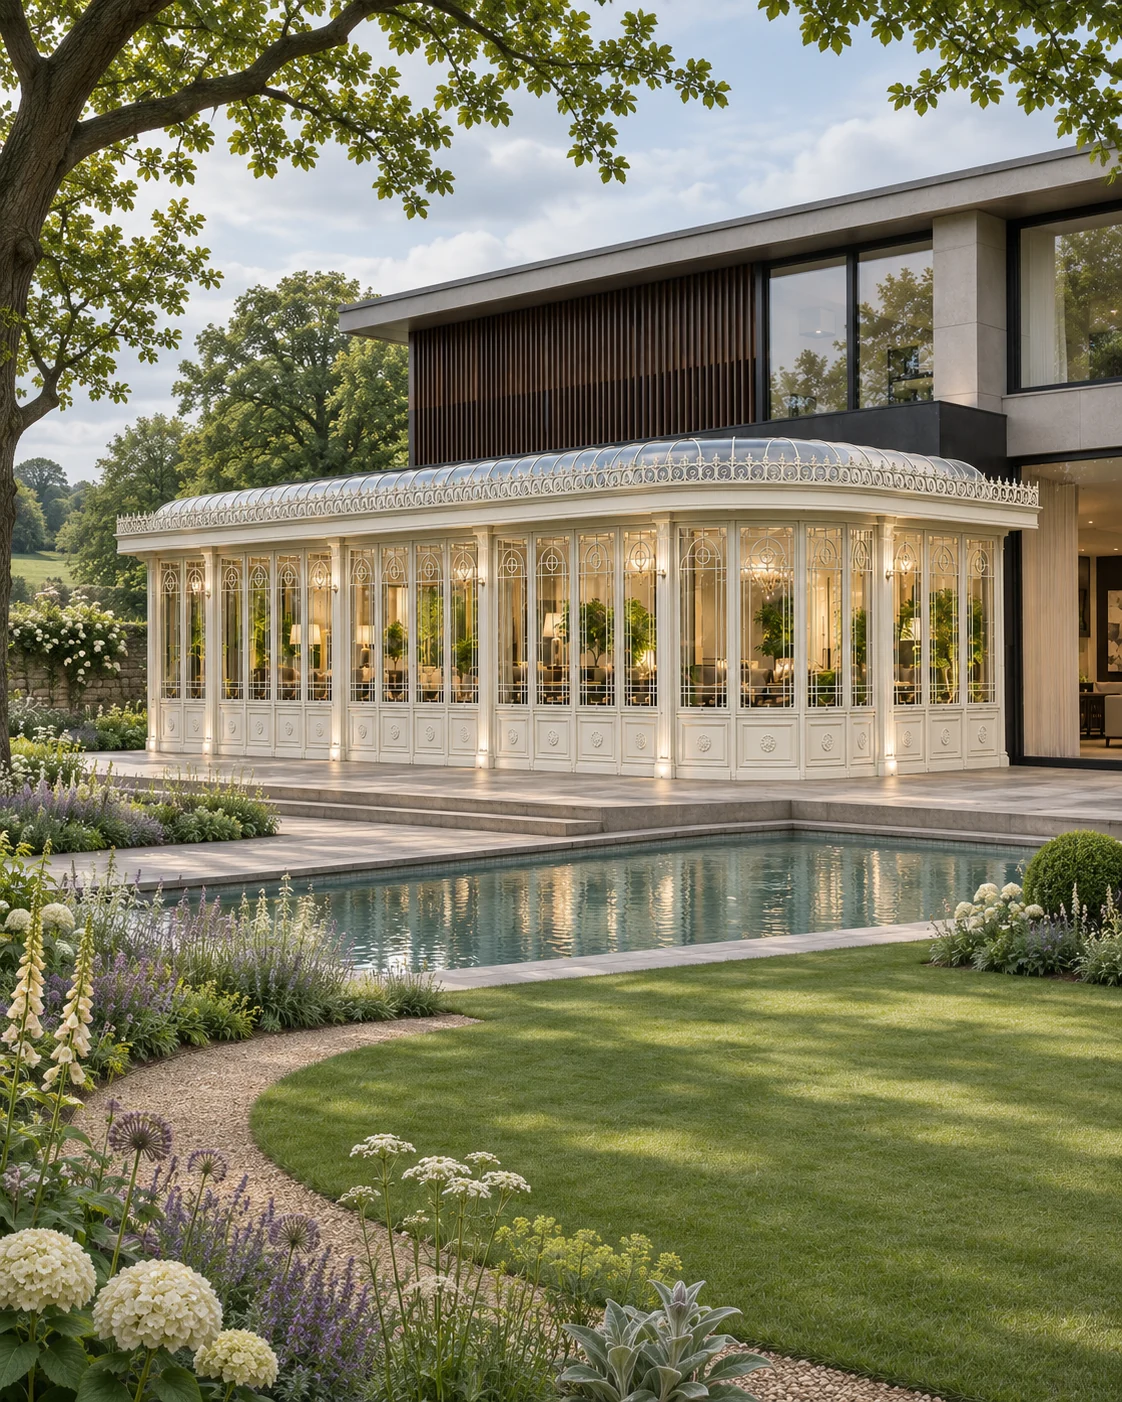
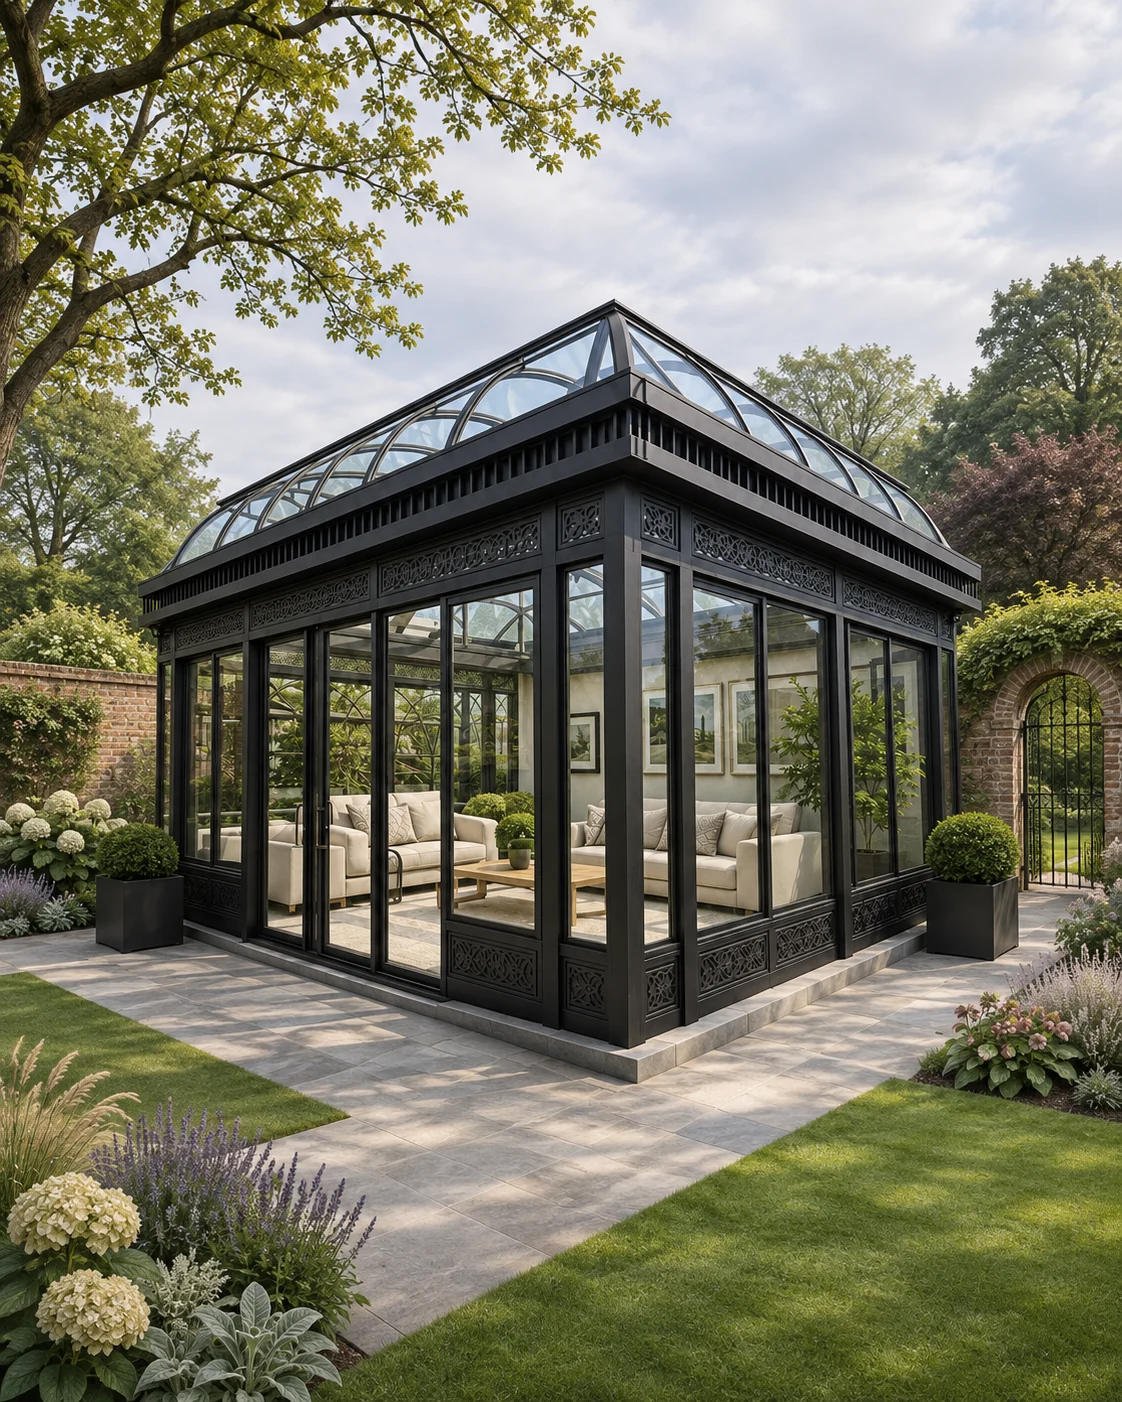
An attached room needs a considered junction with the existing façade and a route through the house. A separate pavilion has its own entrance and garden approach. Establish which relationship suits the intended use.
The collection presents architectural design references. Roof shape, glazing, frame finish and enclosure create different experiences of the garden. Use the images to explain the direction you are drawn to; your own layout and specification are developed for the setting and intended use.

 Glazed Garden Rooms