 Glazed Verandas
Ornamental Glazed Veranda
Design collection
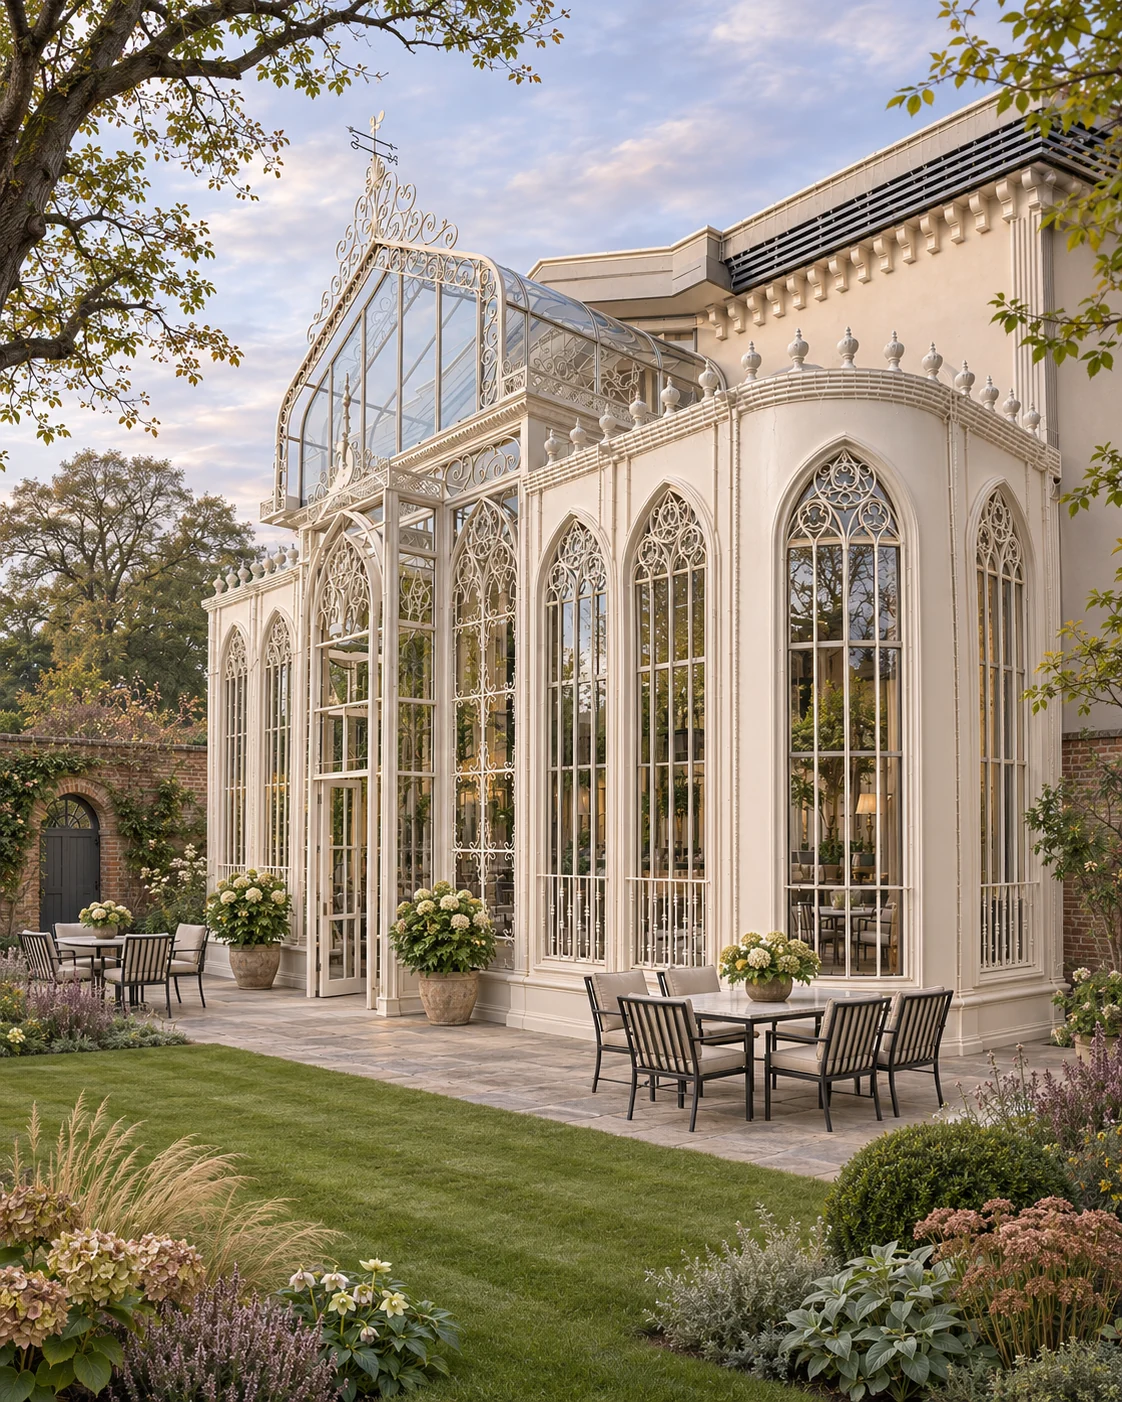
A pale glazed veranda runs beside a building and an outdoor dining terrace. Repeated arches and decorative roof-edge details give the long elevation its rhythm.
Explore the design
Marla Garden · Design visualisation
Long glazed elevations and ornamental covered edges beside the house. Explore the relationship between an existing façade, the garden path and terrace seating.
2 design families
Glazed VerandasDesign collection
A pale glazed veranda runs beside a building and an outdoor dining terrace. Repeated arches and decorative roof-edge details give the long elevation its rhythm.
Explore the design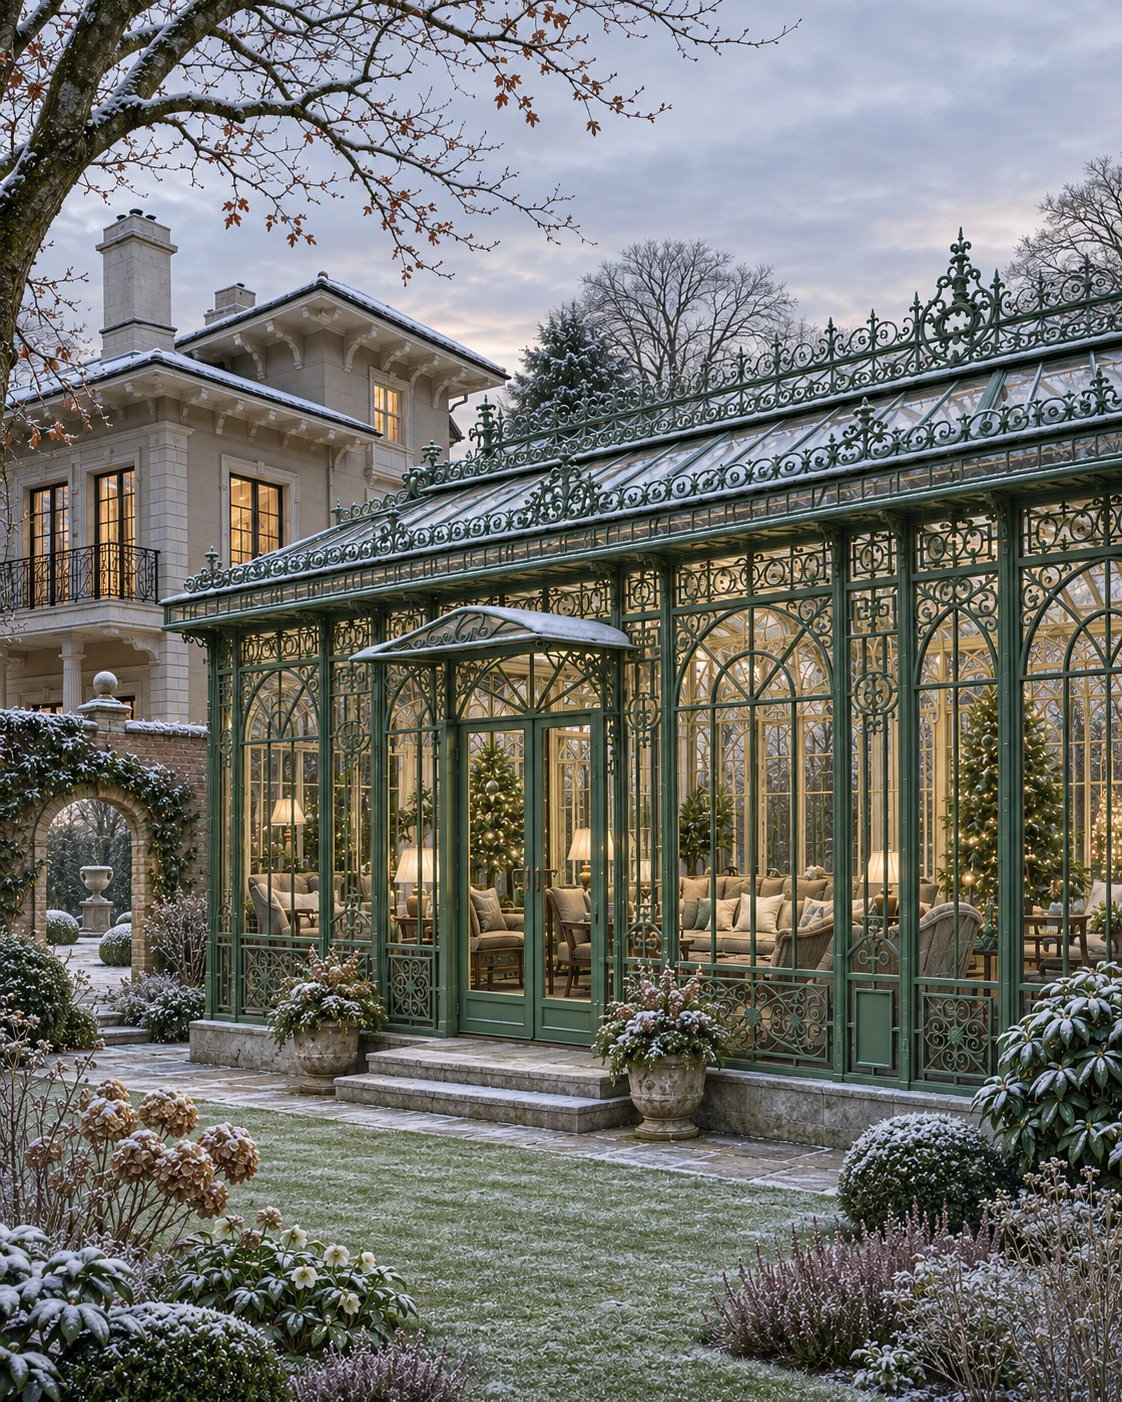 Glazed Verandas
Design collection
A long glazed veranda or conservatory edge sits beside a masonry house in a winter garden. Interior lighting picks out the fine frame divisions along the elevation.
Explore the designChoosing your direction
Compare the decorative arches of the veranda with the finer divisions shown beside a masonry house in winter. The existing windows, doors and garden path should help establish the rhythm of a new elevation.
Begin with the level of enclosure you want. A glazed edge beside the house and a full garden room create different routes, thresholds and furniture arrangements. Confirm openings and the proposed construction in the project brief.
The collection presents architectural design references. Roof shape, glazing, frame finish and enclosure create different experiences of the garden. Use the images to explain the direction you are drawn to; your own layout and specification are developed for the setting and intended use.
Explore bespoke conservatories for London homes, compare glass garden pavilions or consider open-sided ornamental gazebos.
Your next space
Share the setting, the way you want to use the space and the designs you are drawn to.
Plan your project