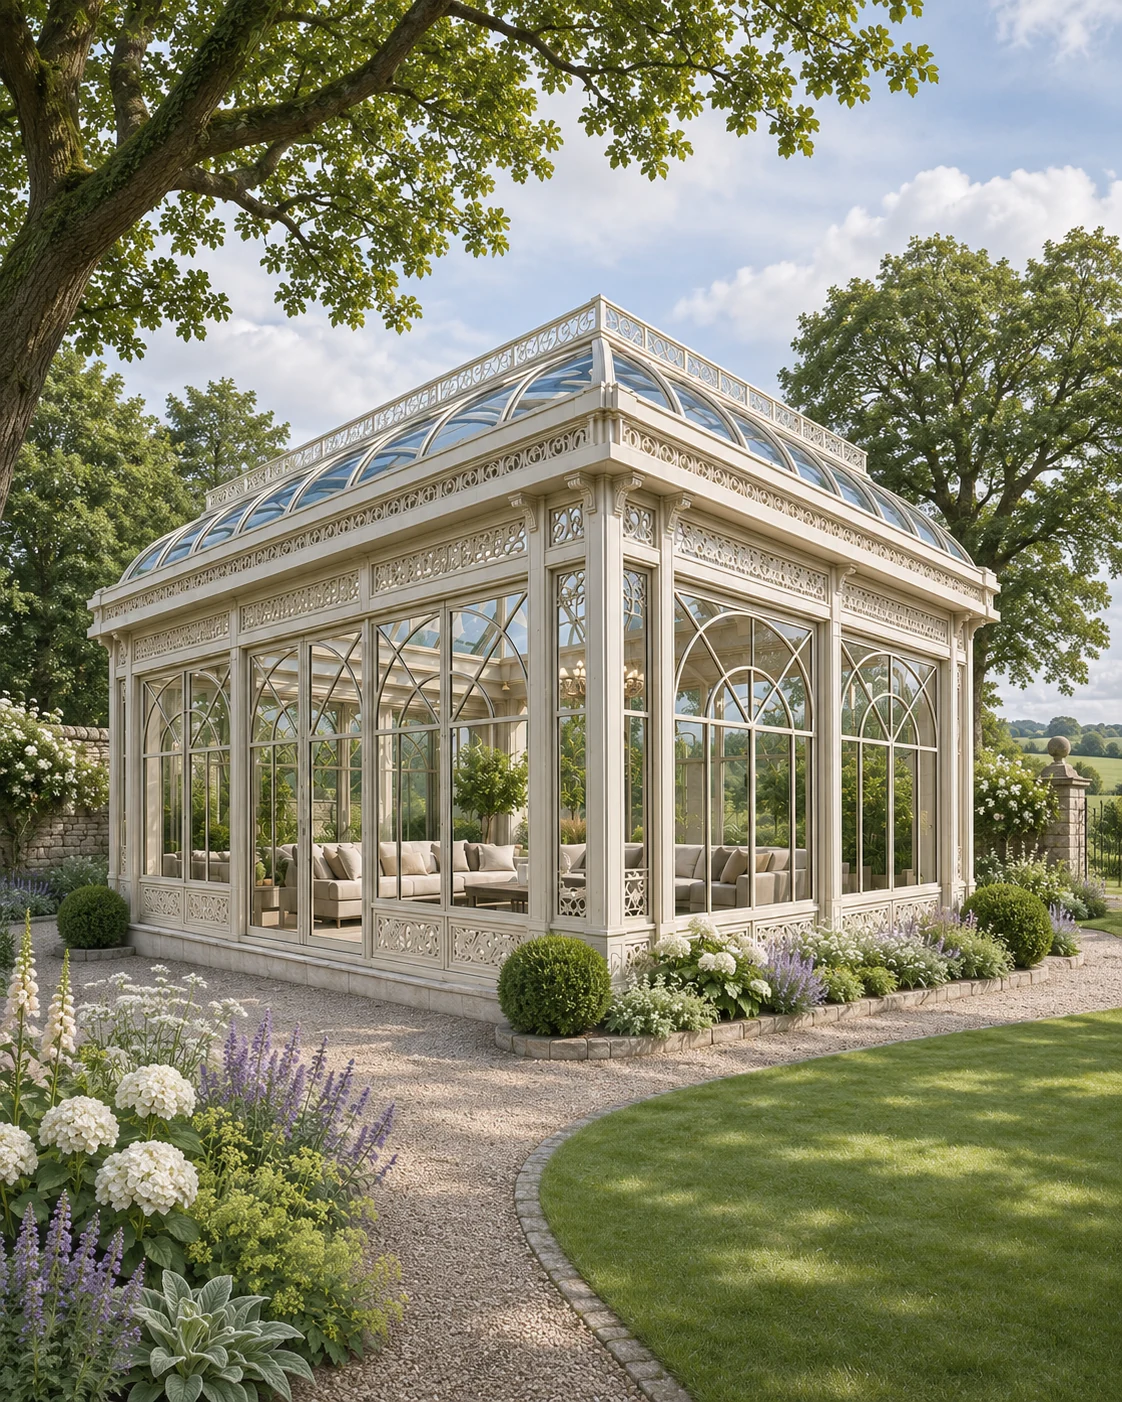
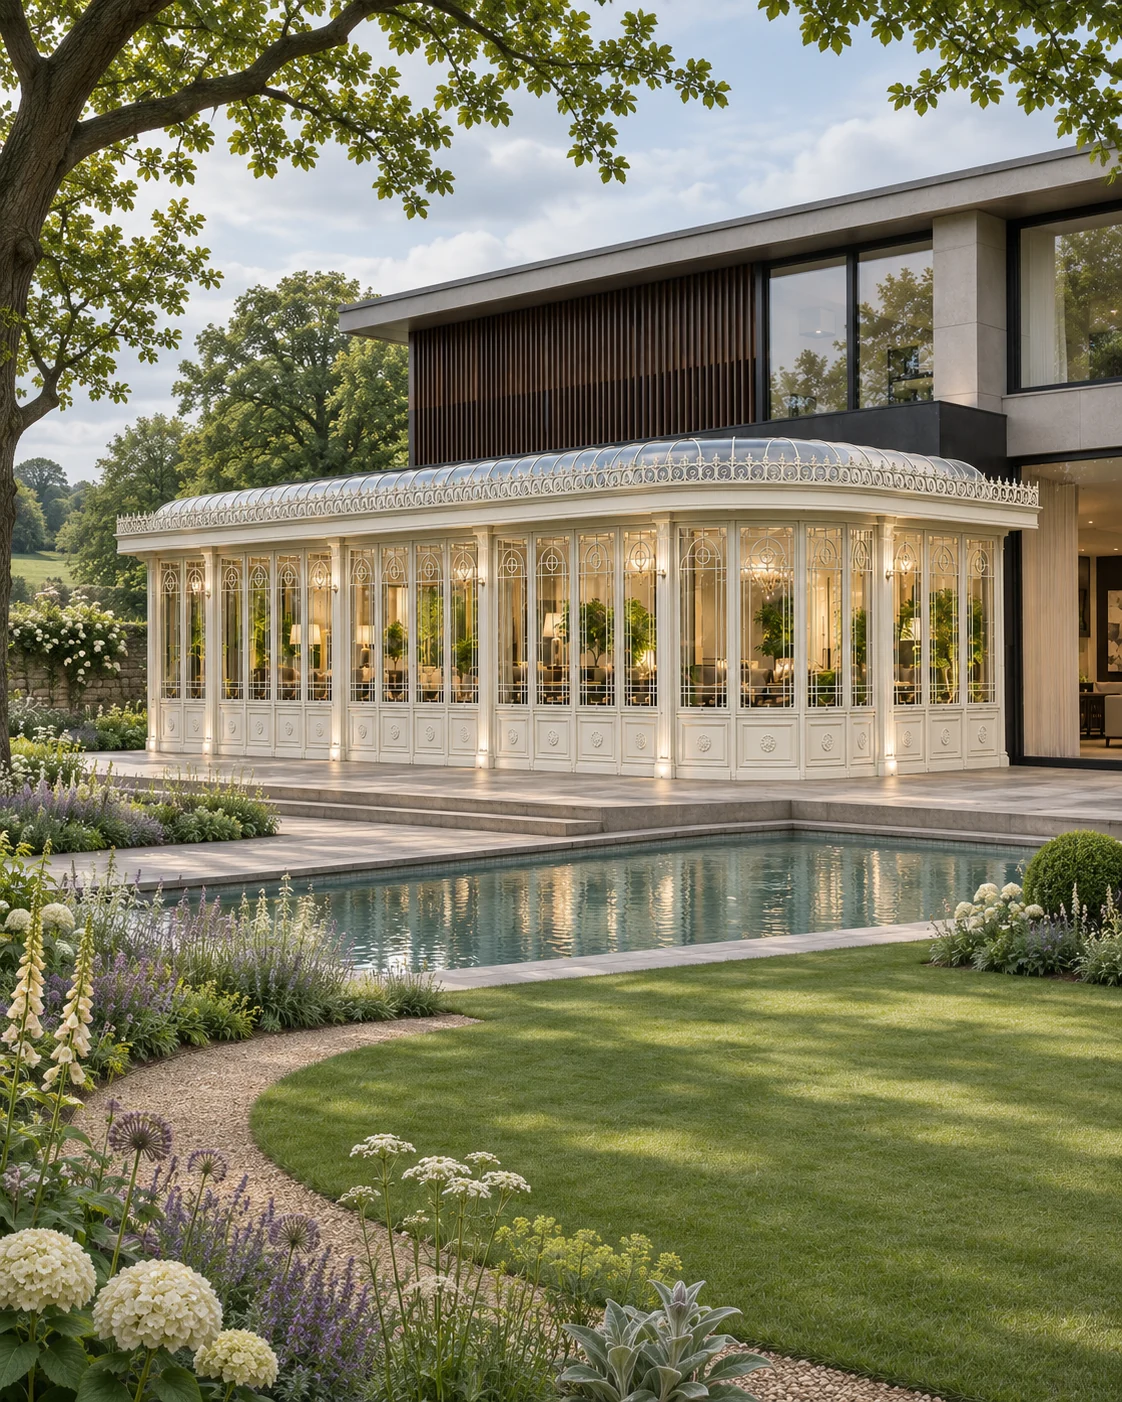
The architectural character
LOOK CLOSER AT THE DETAILS.
Compare the roof, frame finish, glazing and relationship to the setting. These images are design visualisations, not photographs of completed UK installations.
The design
These concepts show the inside of a long glazed lounge: exposed dark steel roof framing, decorative upper glazing, chequered floors, fireplaces and generous seating. They explore how a glass room can be furnished as a real living space.
Exterior views show the same room beside a house in winter.
Where it works
A large glazed extension or garden room used for living and entertaining suits this kind of interior planning.
Develop your project
FROM A REFERENCE.
TO YOUR OWN SPACE.
Explore bespoke steel & glass conservatories to consider the design, intended use and scope together.
Our conservatory cost guide explains the decisions that shape a quotation.
Read the London conservatory planning guide for the questions to check for your site.
Share the setting and your preferred direction to discuss your garden project.

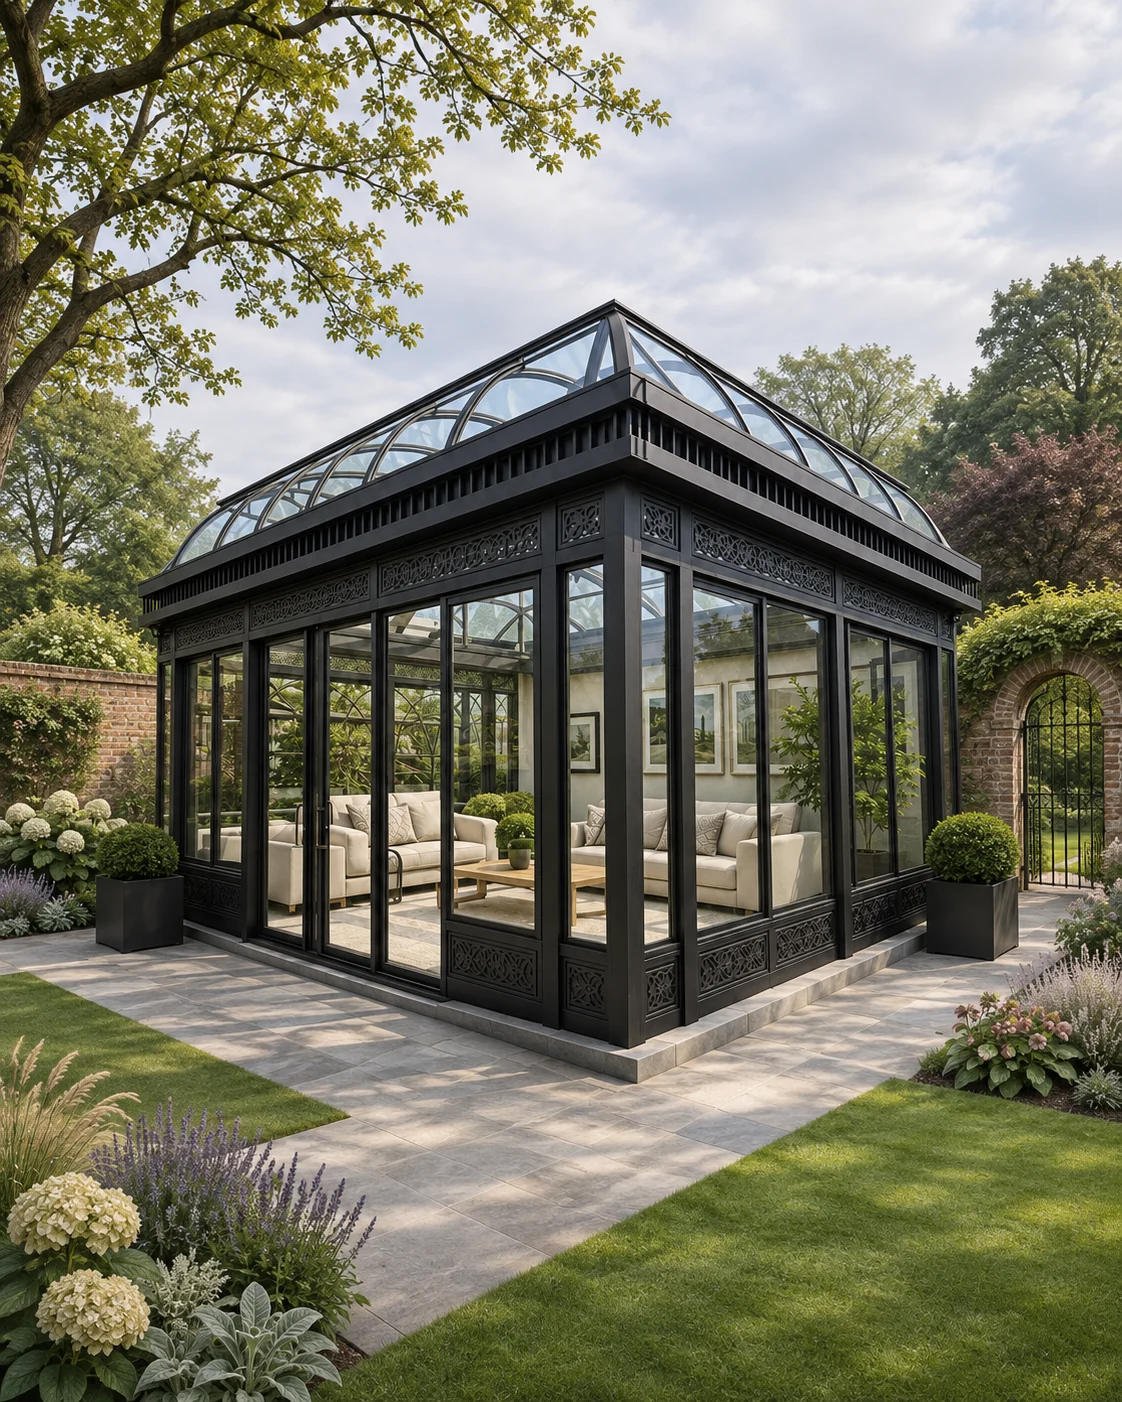 Glazed Garden Rooms