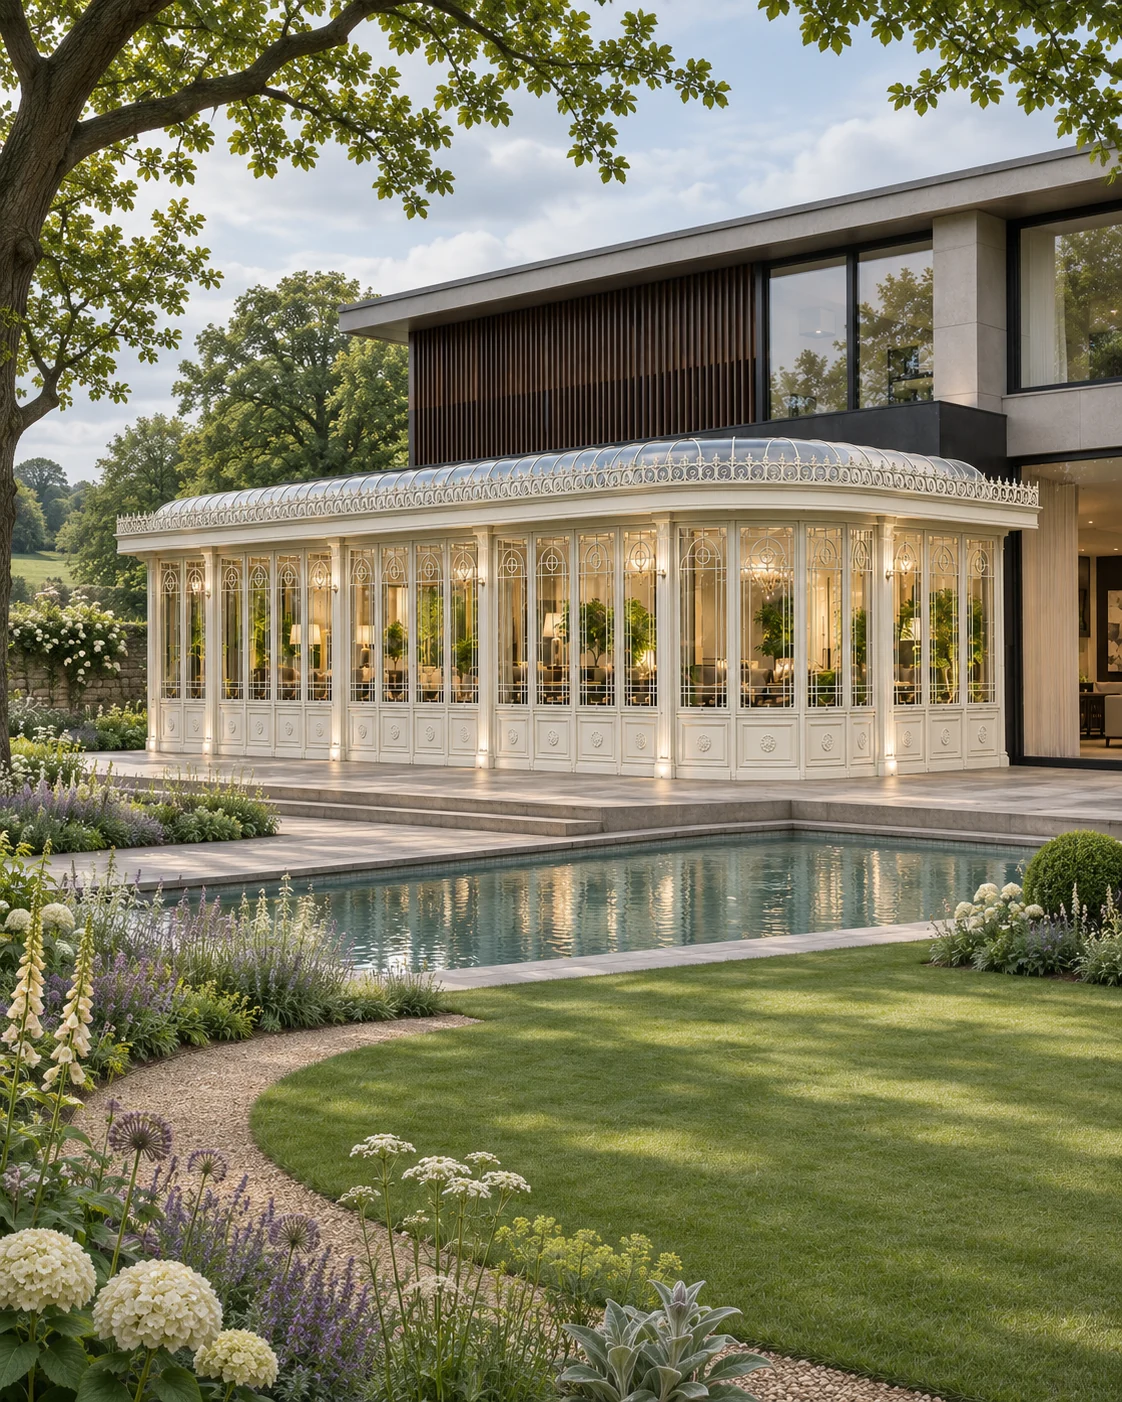
The architectural character
LOOK CLOSER AT THE DETAILS.
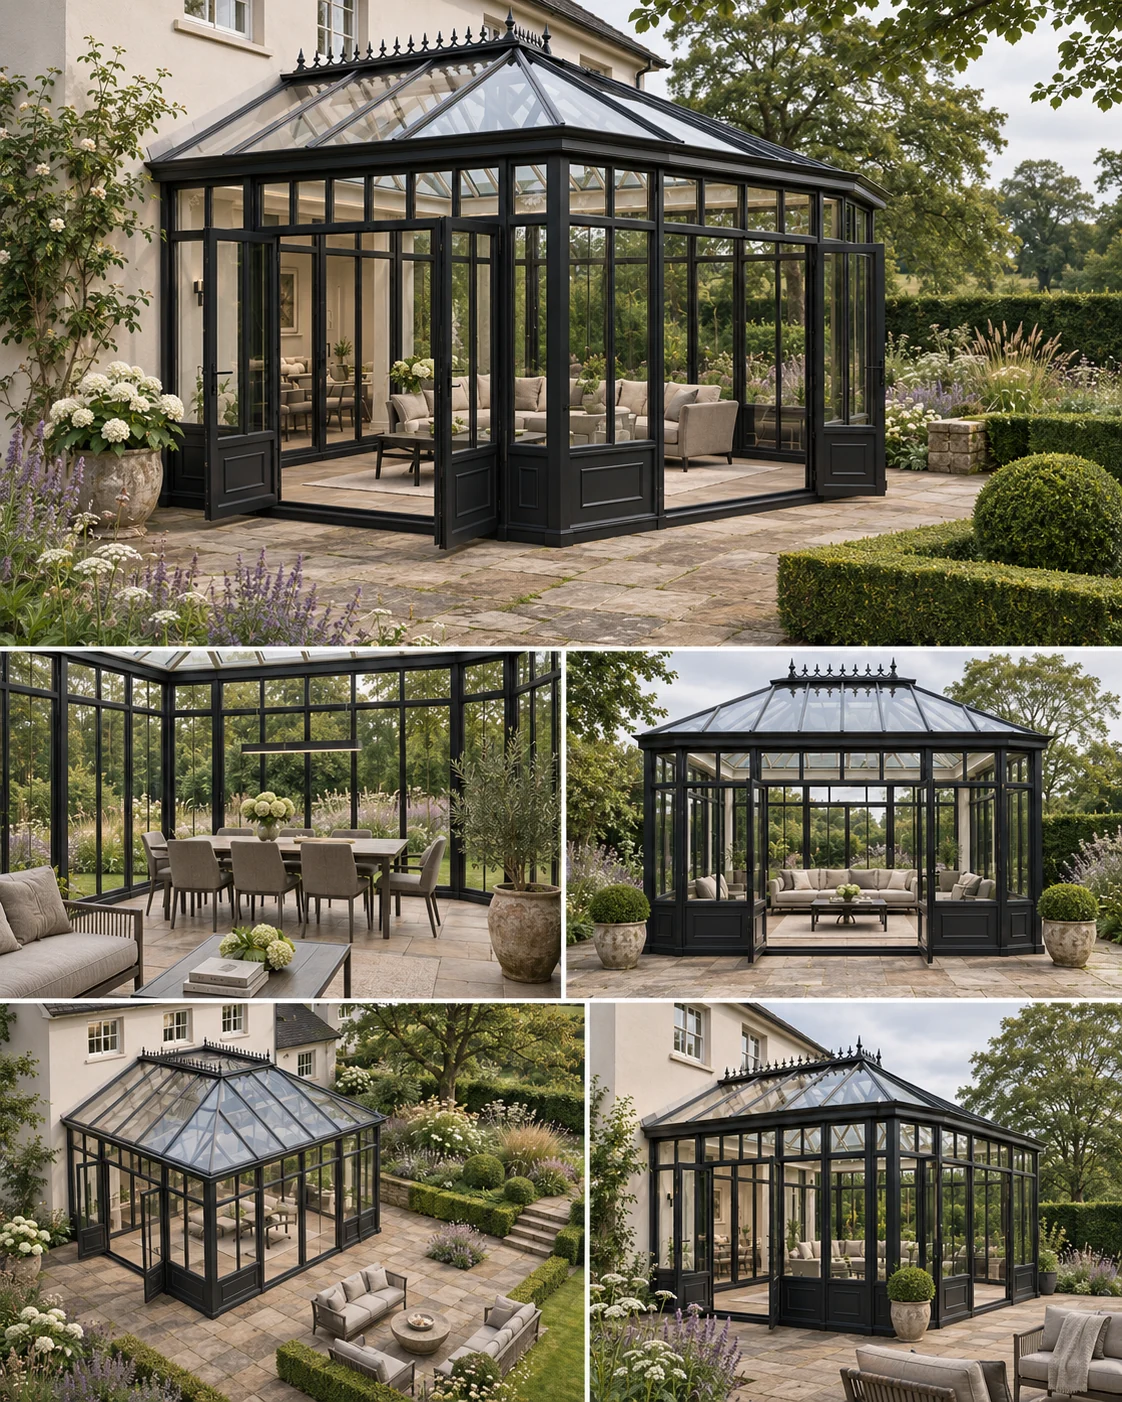
This reference offers a lighter finish within the simpler glass-room direction. The roof proportion and the size of the main openings are useful starting points for a site-specific design discussion.
The design
A pitched glass roof over a white frame with tall clear panels: simple, bright and architectural. Light arched details at the top of the glazing soften the lines without turning it into a period piece.
White framing keeps the room visually light against the sky and the edge of the planting.
Where it works
A white glass room suits rendered or painted houses and gardens with soft planting. As a freestanding room on a lawn it reads as a bright pavilion; close to the house it extends the living space towards the garden.
Develop your project
FROM A REFERENCE.
TO YOUR OWN SPACE.
Explore bespoke steel & glass conservatories to consider the design, intended use and scope together.
Our conservatory cost guide explains the decisions that shape a quotation.
Read the London conservatory planning guide for the questions to check for your site.
Share the setting and your preferred direction to discuss your garden project.

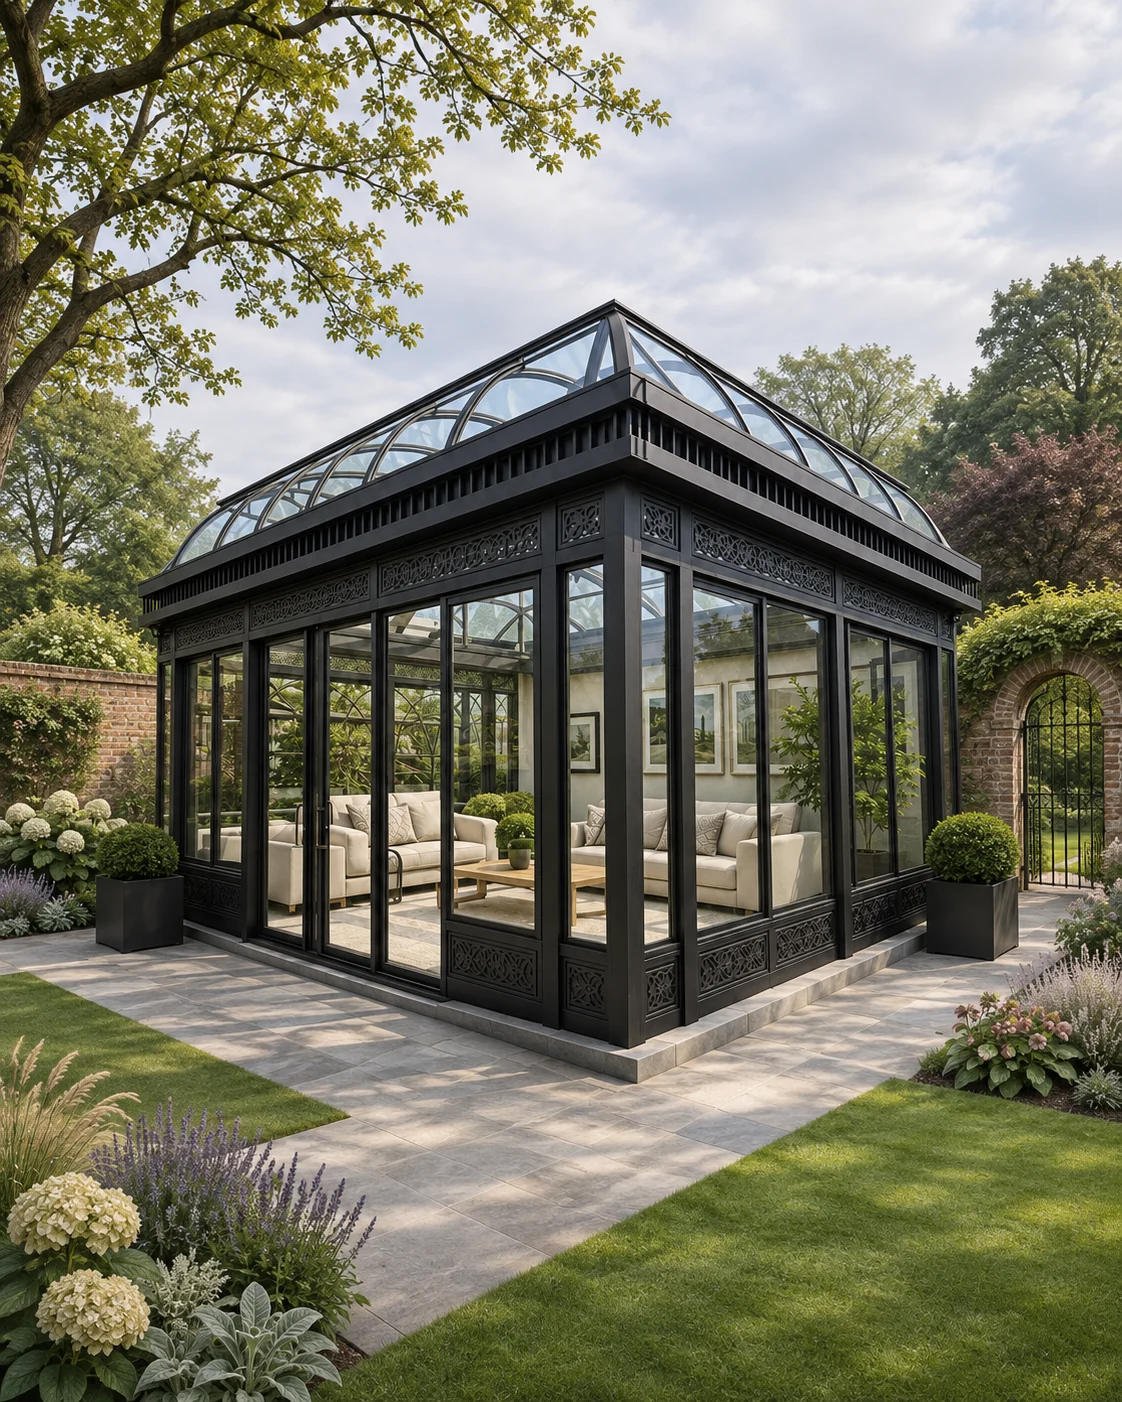 Glazed Garden Rooms