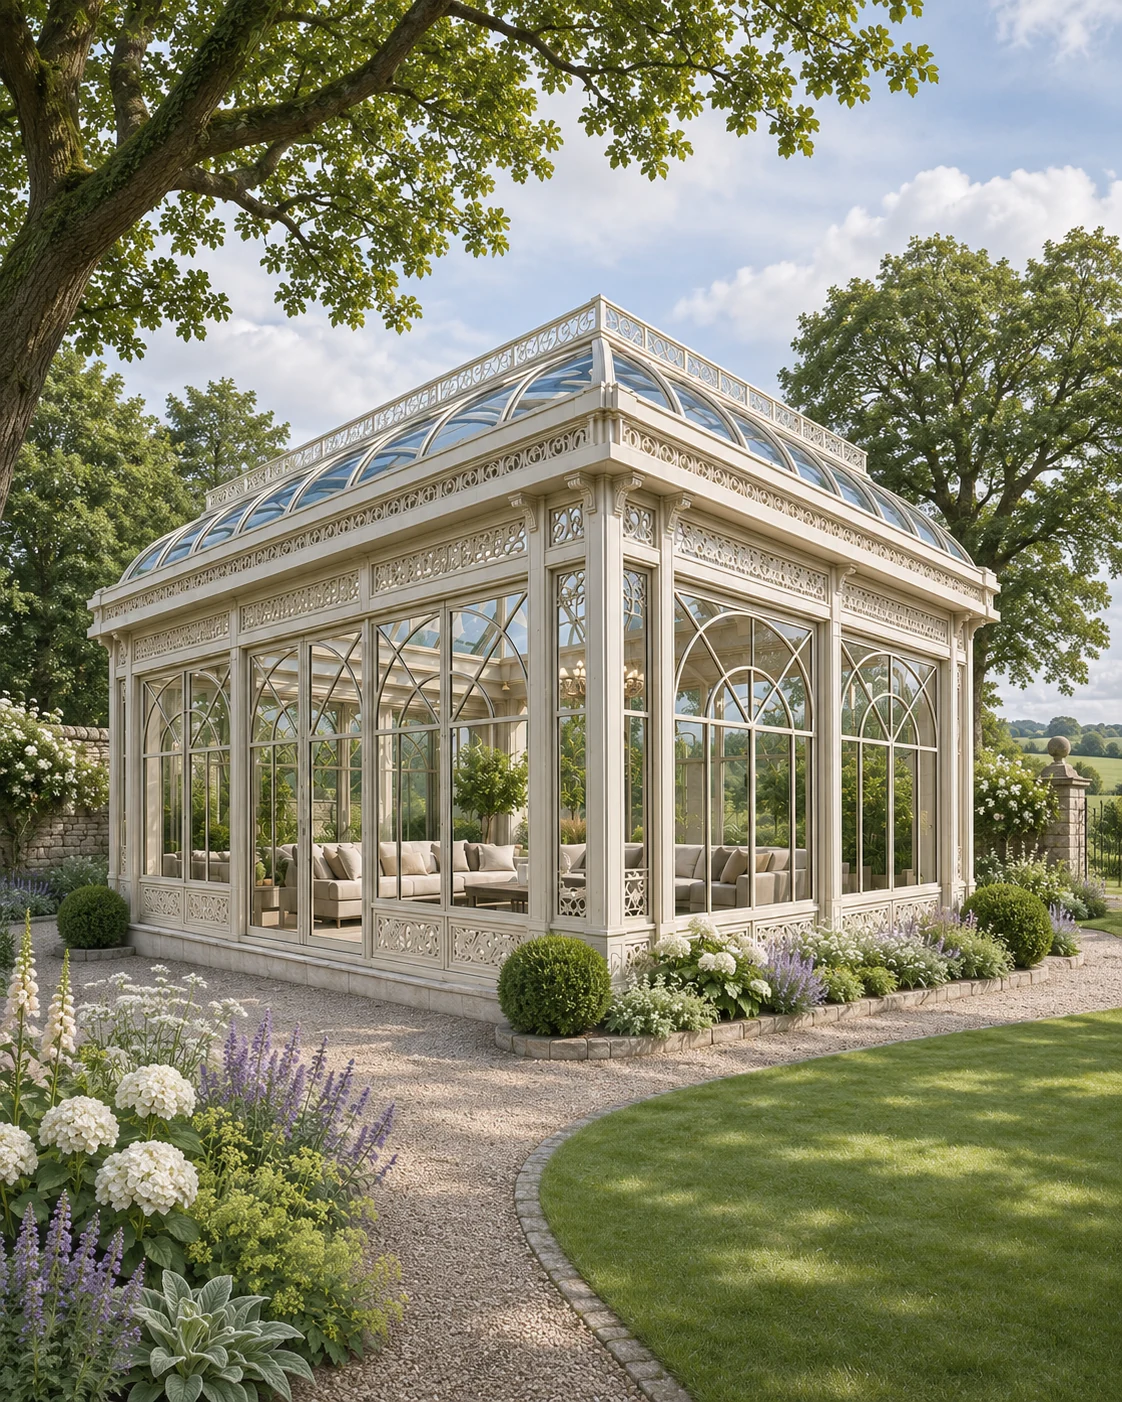
The architectural character
LOOK CLOSER AT THE DETAILS.
The connection to the house should be considered alongside the roofline and openings. The reference helps illustrate the relationship, while the actual structural connection and site work require project-specific assessment.
The design
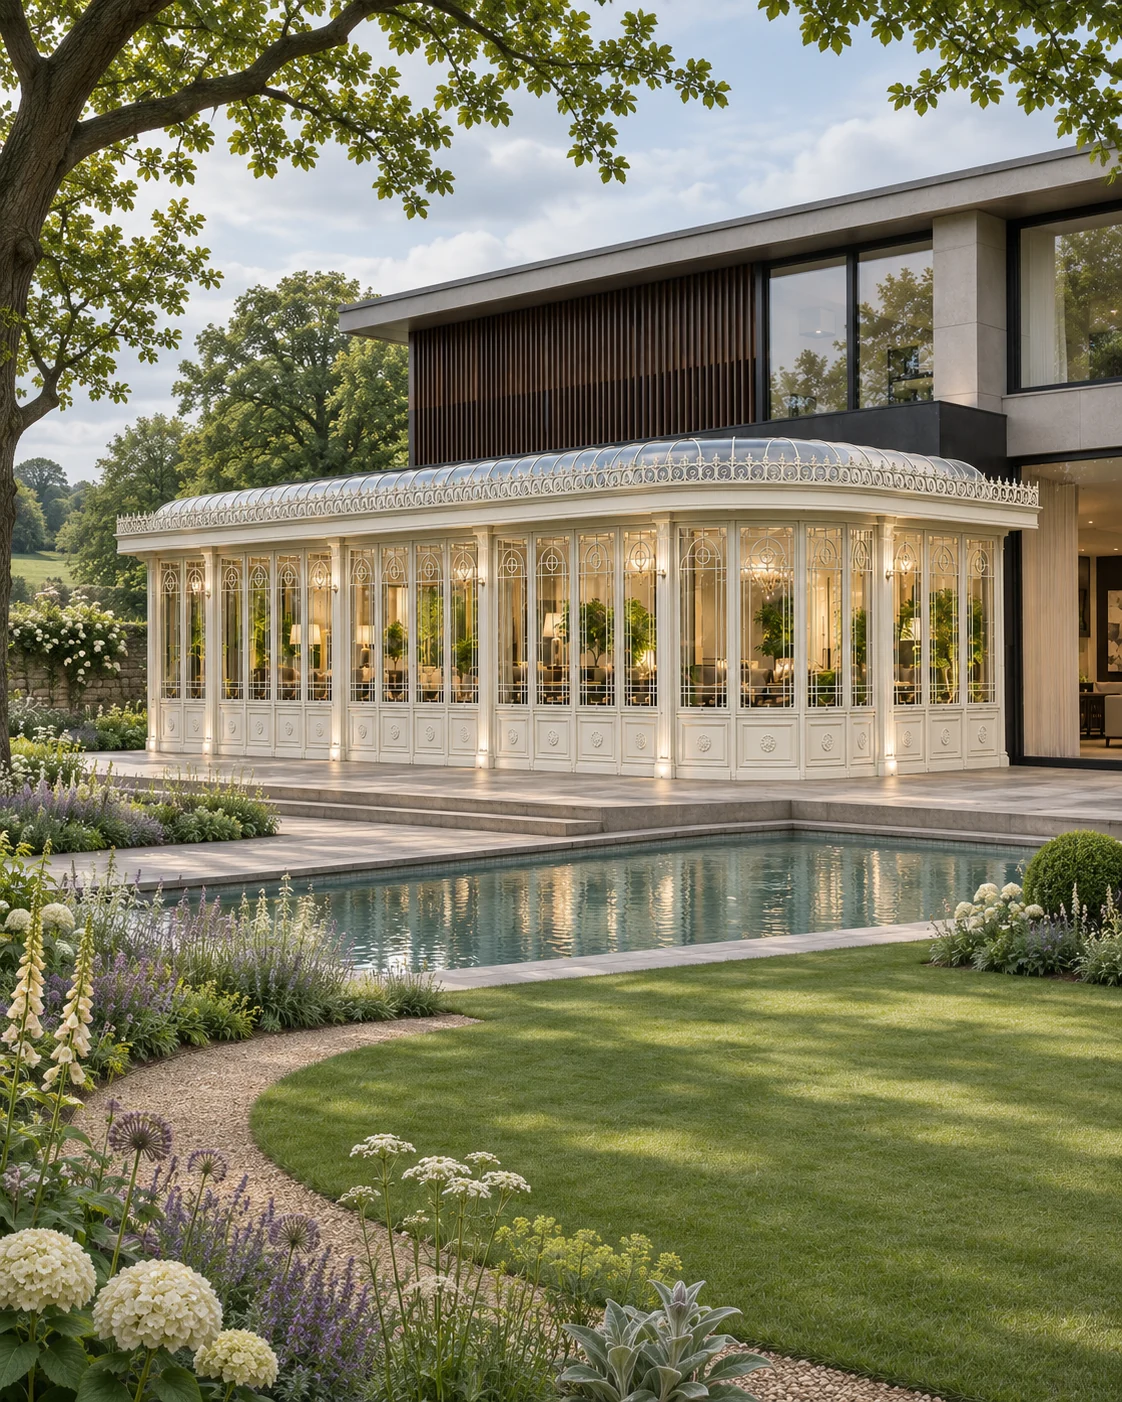
A pale glazed room set against the side of a house, with a curved glazed roof and decorative window divisions. A garden path runs along the elevation.
Attaching the room changes how it meets the existing architecture — roofline, openings and the junction with the wall all matter.
Where it works
Houses with a side return or a garden-facing wall suit an attached room. The structural connection and site works need project-specific assessment.
Develop your project
FROM A REFERENCE.
TO YOUR OWN SPACE.
Explore bespoke steel & glass conservatories to consider the design, intended use and scope together.
Our conservatory cost guide explains the decisions that shape a quotation.
Read the London conservatory planning guide for the questions to check for your site.
Share the setting and your preferred direction to discuss your garden project.

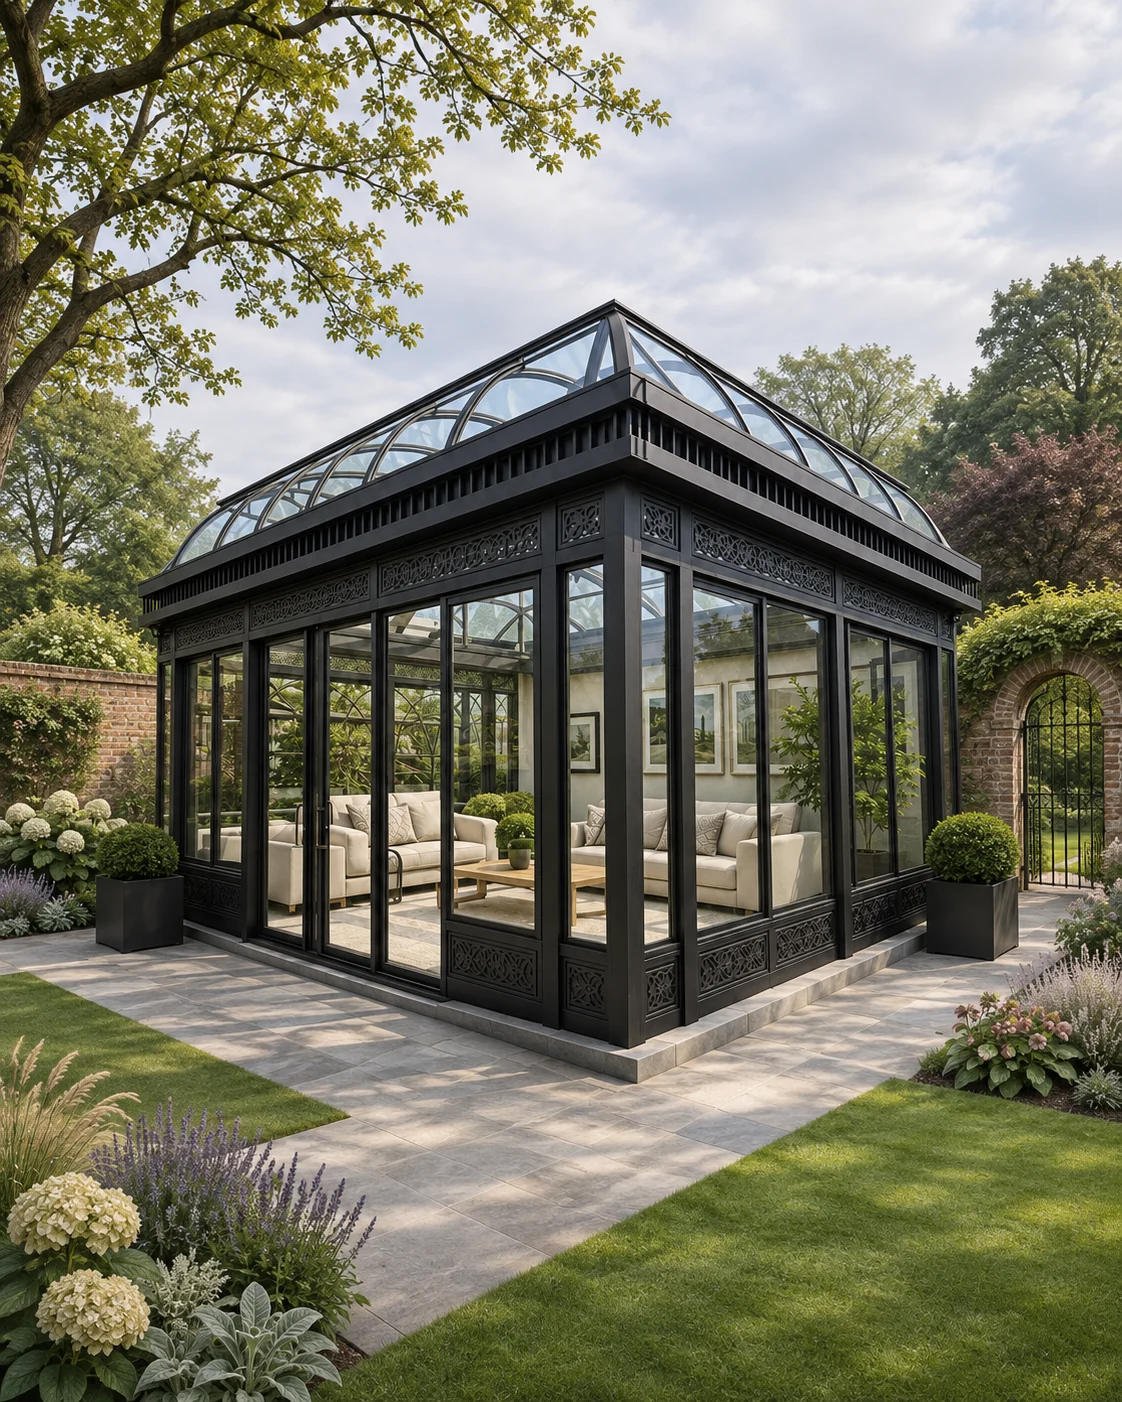 Glazed Garden Rooms