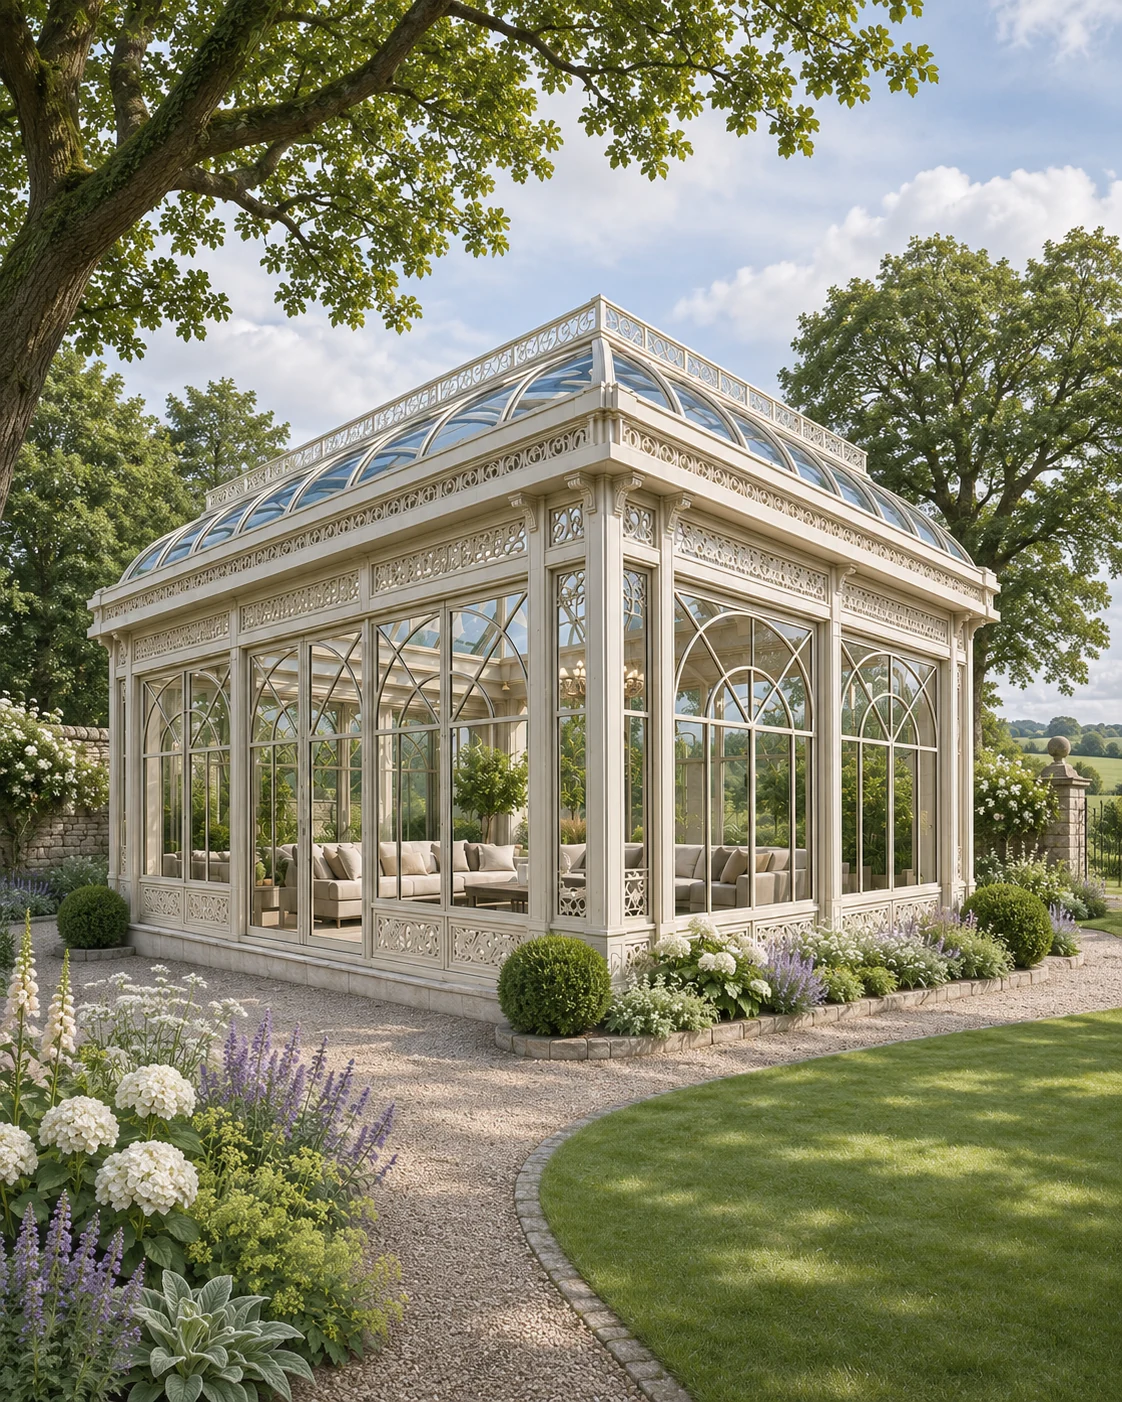
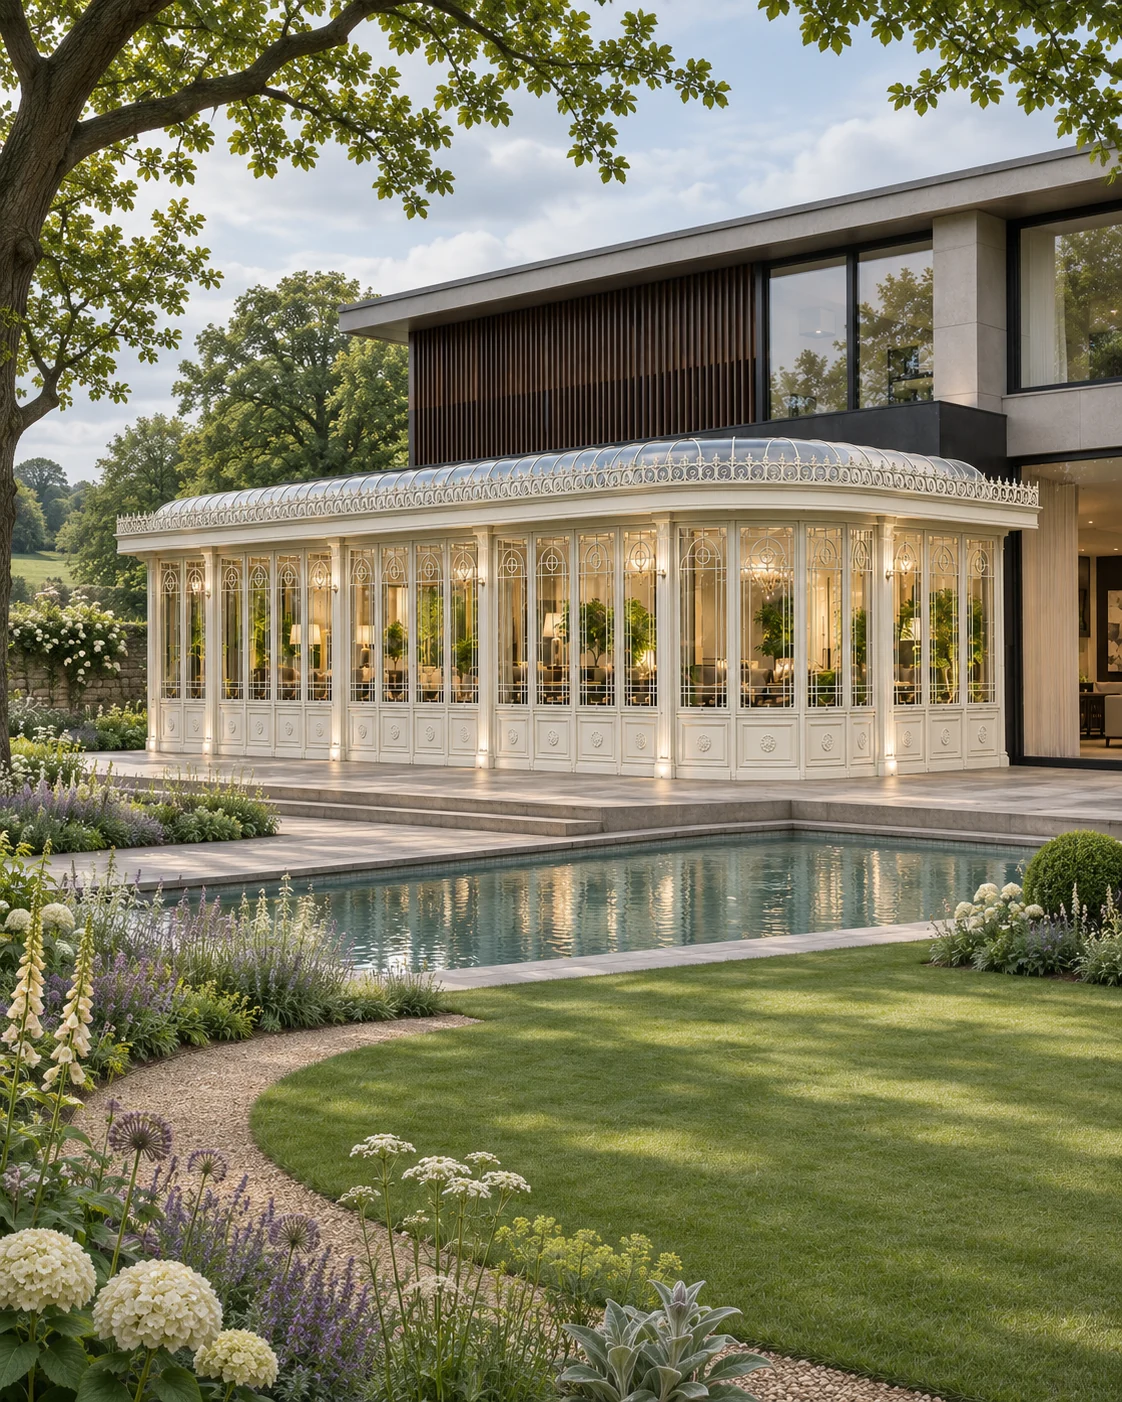
The architectural character
LOOK CLOSER AT THE DETAILS.
Use these boards to compare roof form, corner glazing, room layout and the connection to the terrace. Each board remains a design presentation, rather than evidence of a completed installation.
The design
These boards explore one direction from several viewpoints: dark-framed pavilions with broad glazed openings, shown from the garden, the terrace and inside. Corner glazing, roof form and room layout can be compared side by side.
Each board is a design presentation, not a record of a completed installation.
Where it works
Contemporary gardens and terraces suit this direction, as a garden office, dining room or second living space.
Develop your project
FROM A REFERENCE.
TO YOUR OWN SPACE.
Explore bespoke steel & glass conservatories to consider the design, intended use and scope together.
Our conservatory cost guide explains the decisions that shape a quotation.
Read the London conservatory planning guide for the questions to check for your site.
Share the setting and your preferred direction to discuss your garden project.

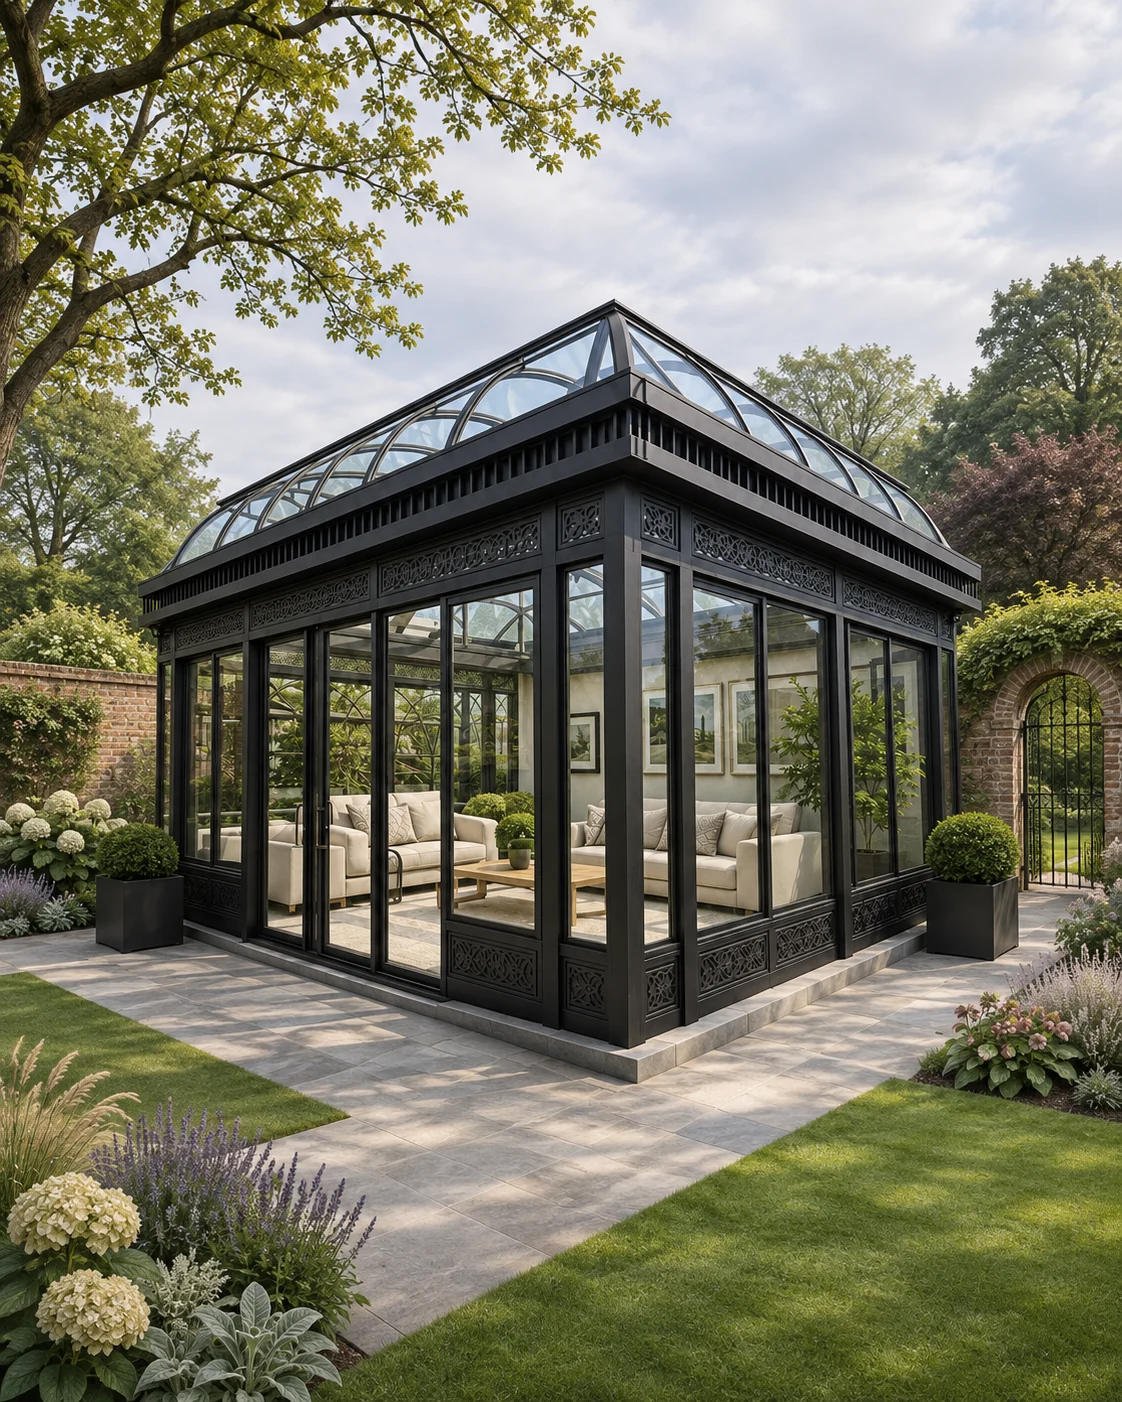 Glazed Garden Rooms