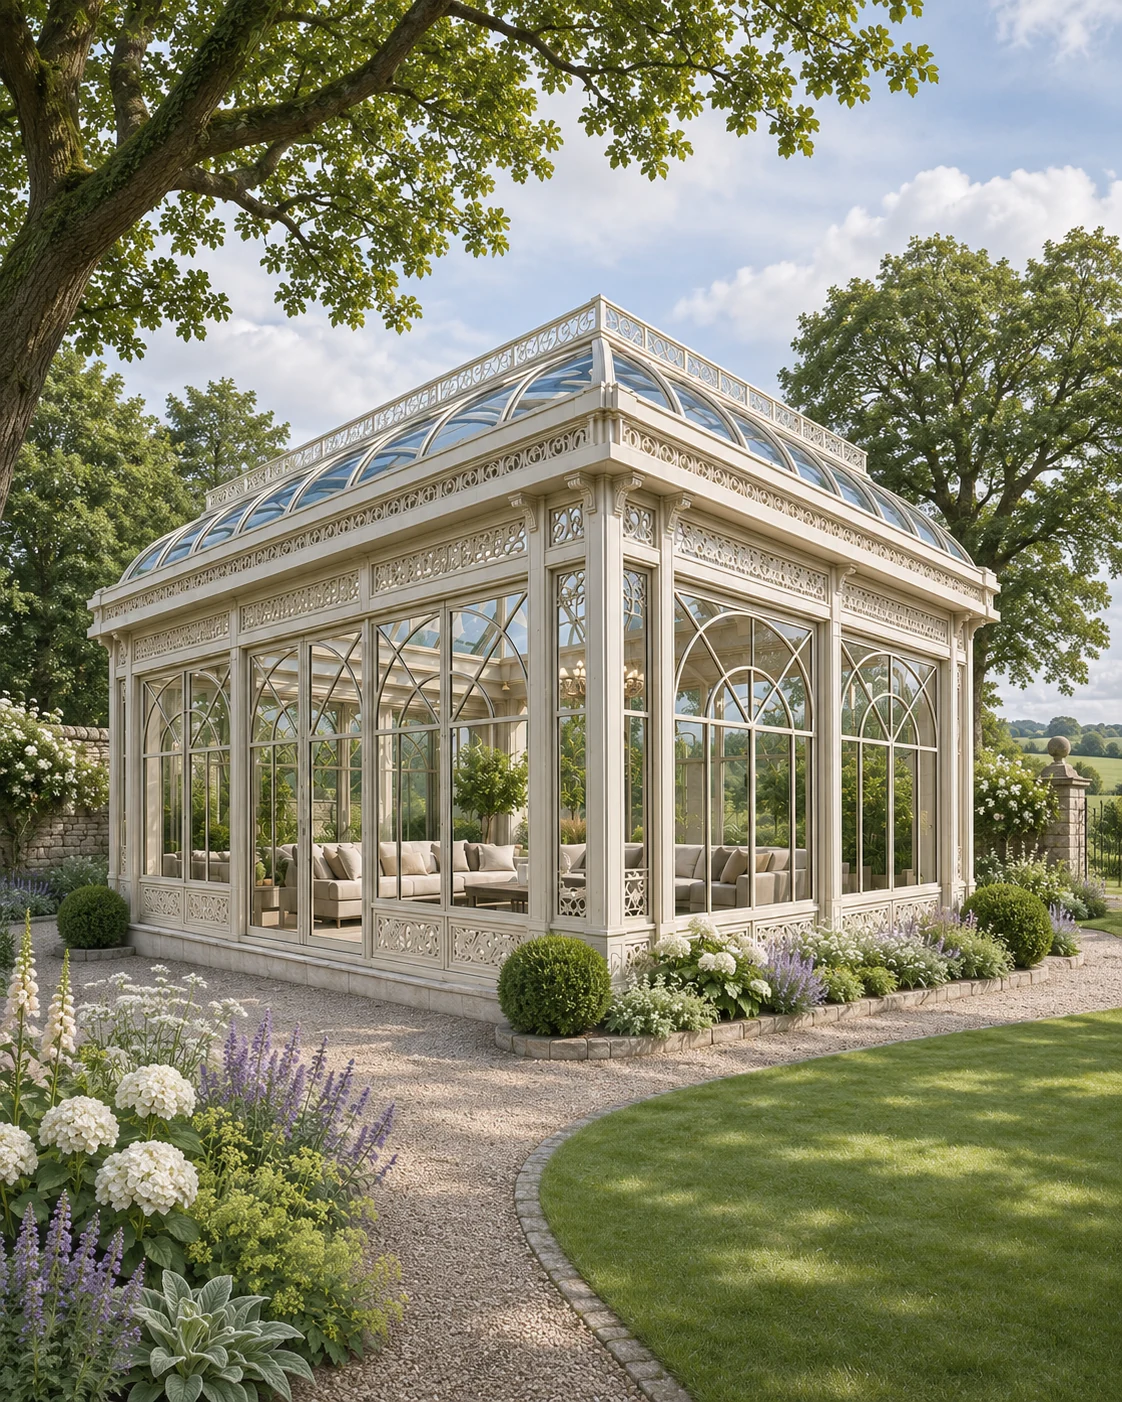
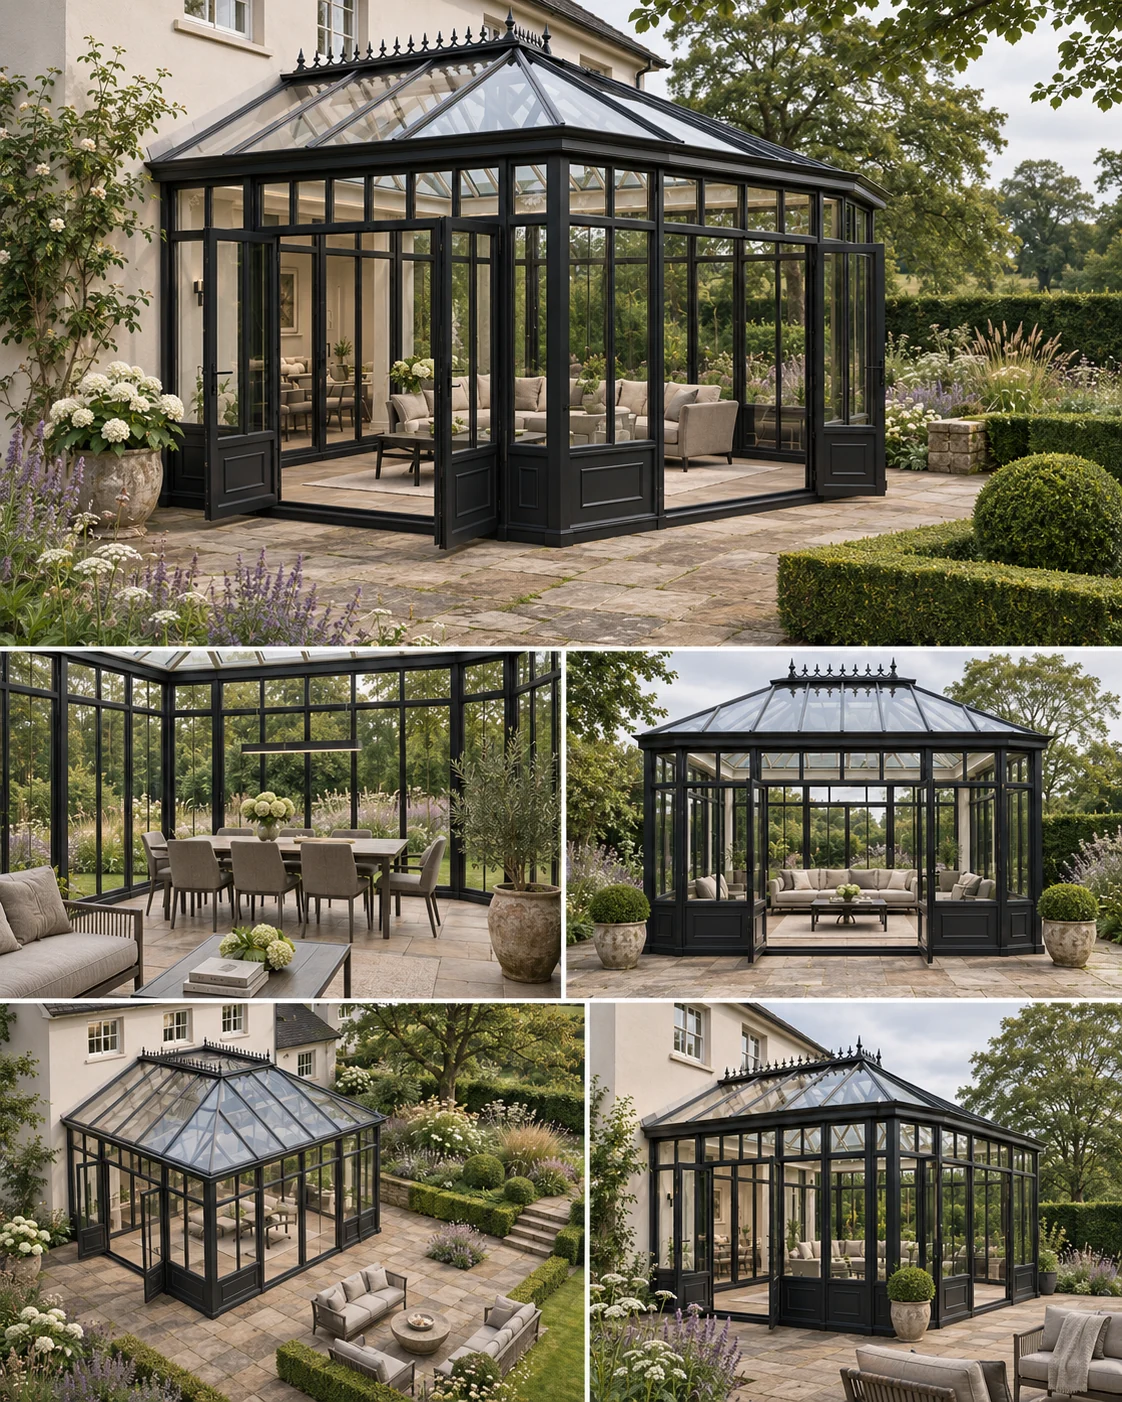
The architectural character
LOOK CLOSER AT THE DETAILS.
The relationship to the terrace is central to this reference. The apparent poolside setting is part of the design image; it does not establish suitability for a humid pool enclosure without a separate specification.
The design
A long, low glazed room runs along a pool terrace, with arched lights and a restrained roof edge giving the elevation a horizontal emphasis. Interior light glows through the panels at dusk.
The relationship to the water and terrace is the heart of the design.
Where it works
A garden with a pool or a long terrace suits this room. A humid pool enclosure needs its own specification — the image shows the setting, not that suitability.
Develop your project
FROM A REFERENCE.
TO YOUR OWN SPACE.
Explore bespoke steel & glass conservatories to consider the design, intended use and scope together.
Our conservatory cost guide explains the decisions that shape a quotation.
Read the London conservatory planning guide for the questions to check for your site.
Share the setting and your preferred direction to discuss your garden project.

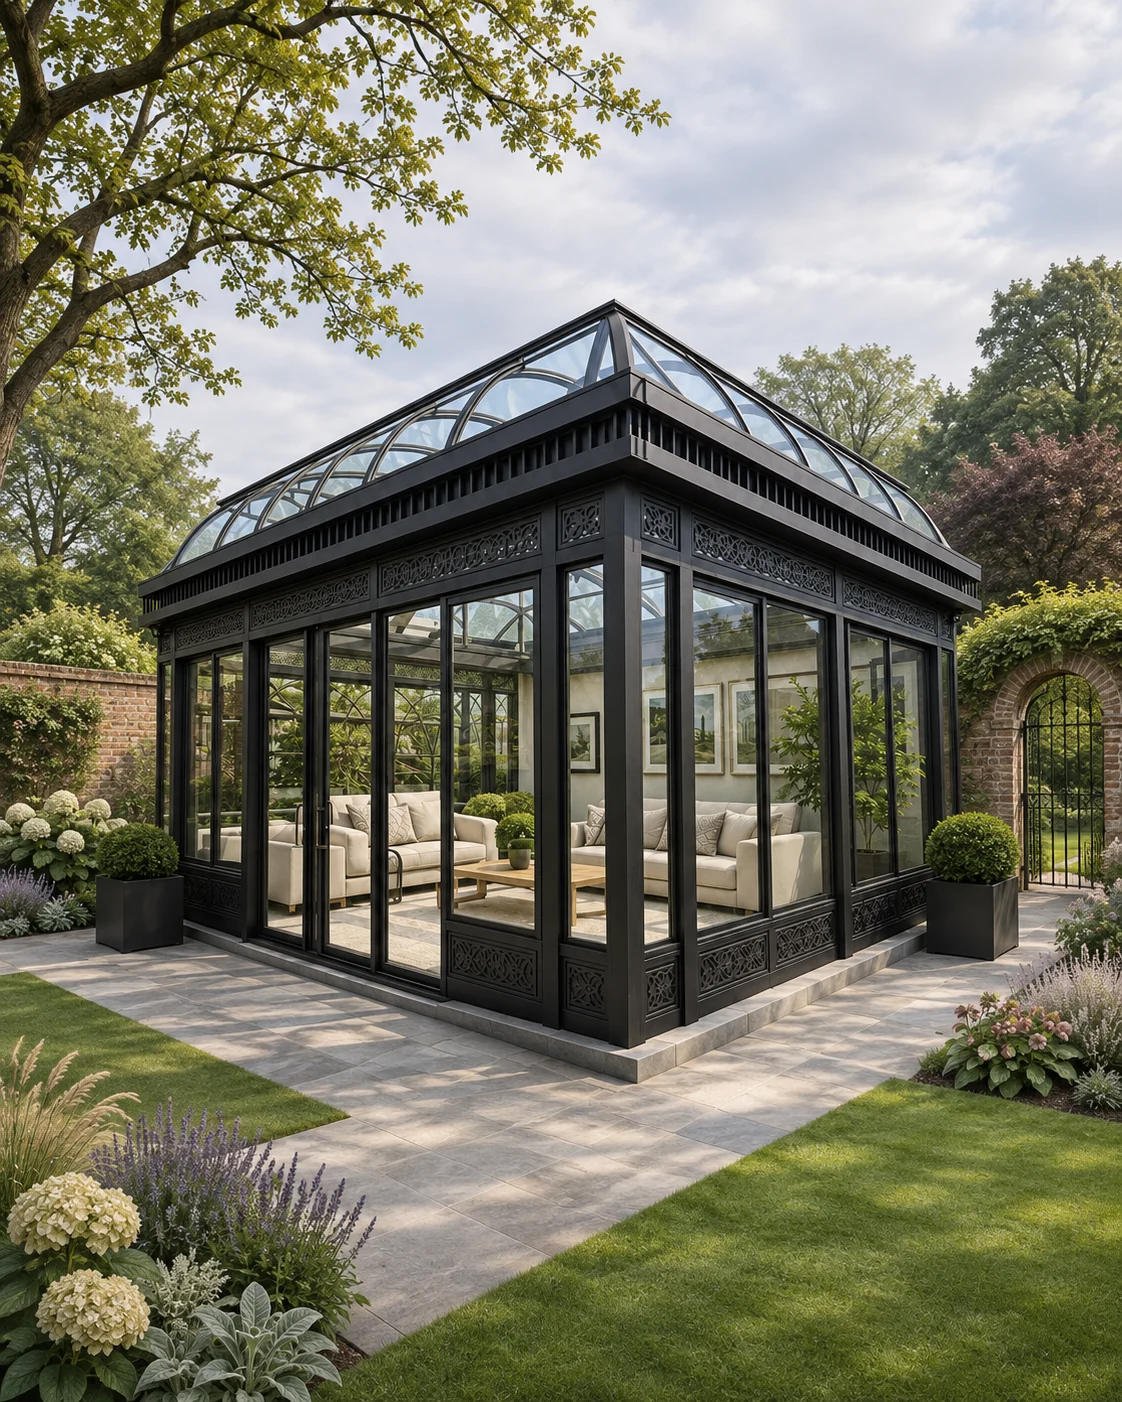 Glazed Garden Rooms