
Contemporary glass room · Design study
The Black Lantern Room
The project
The Black Lantern Room
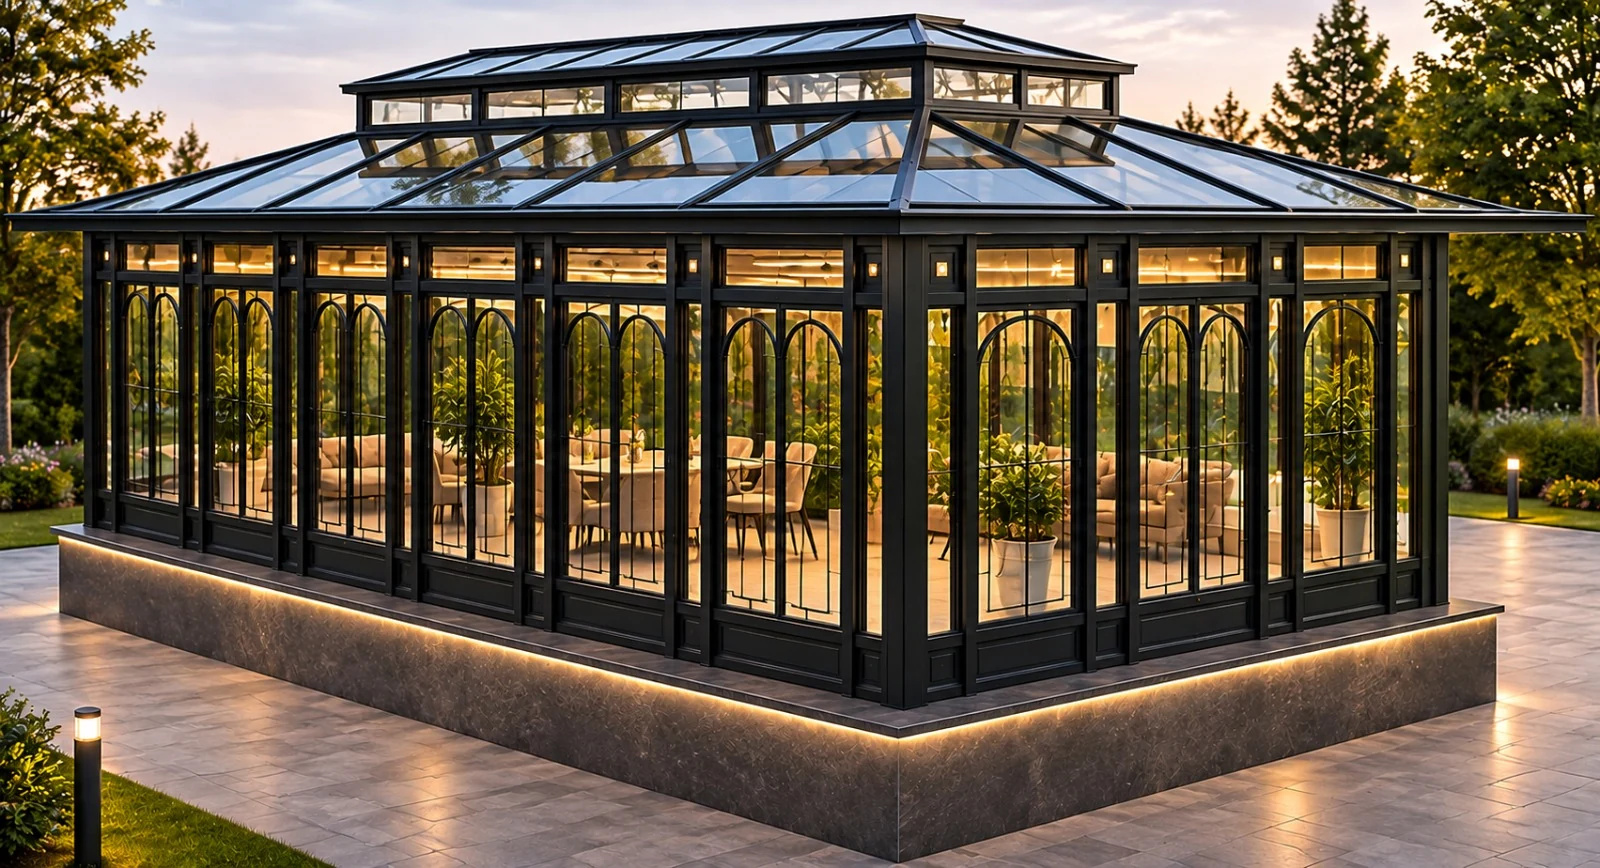
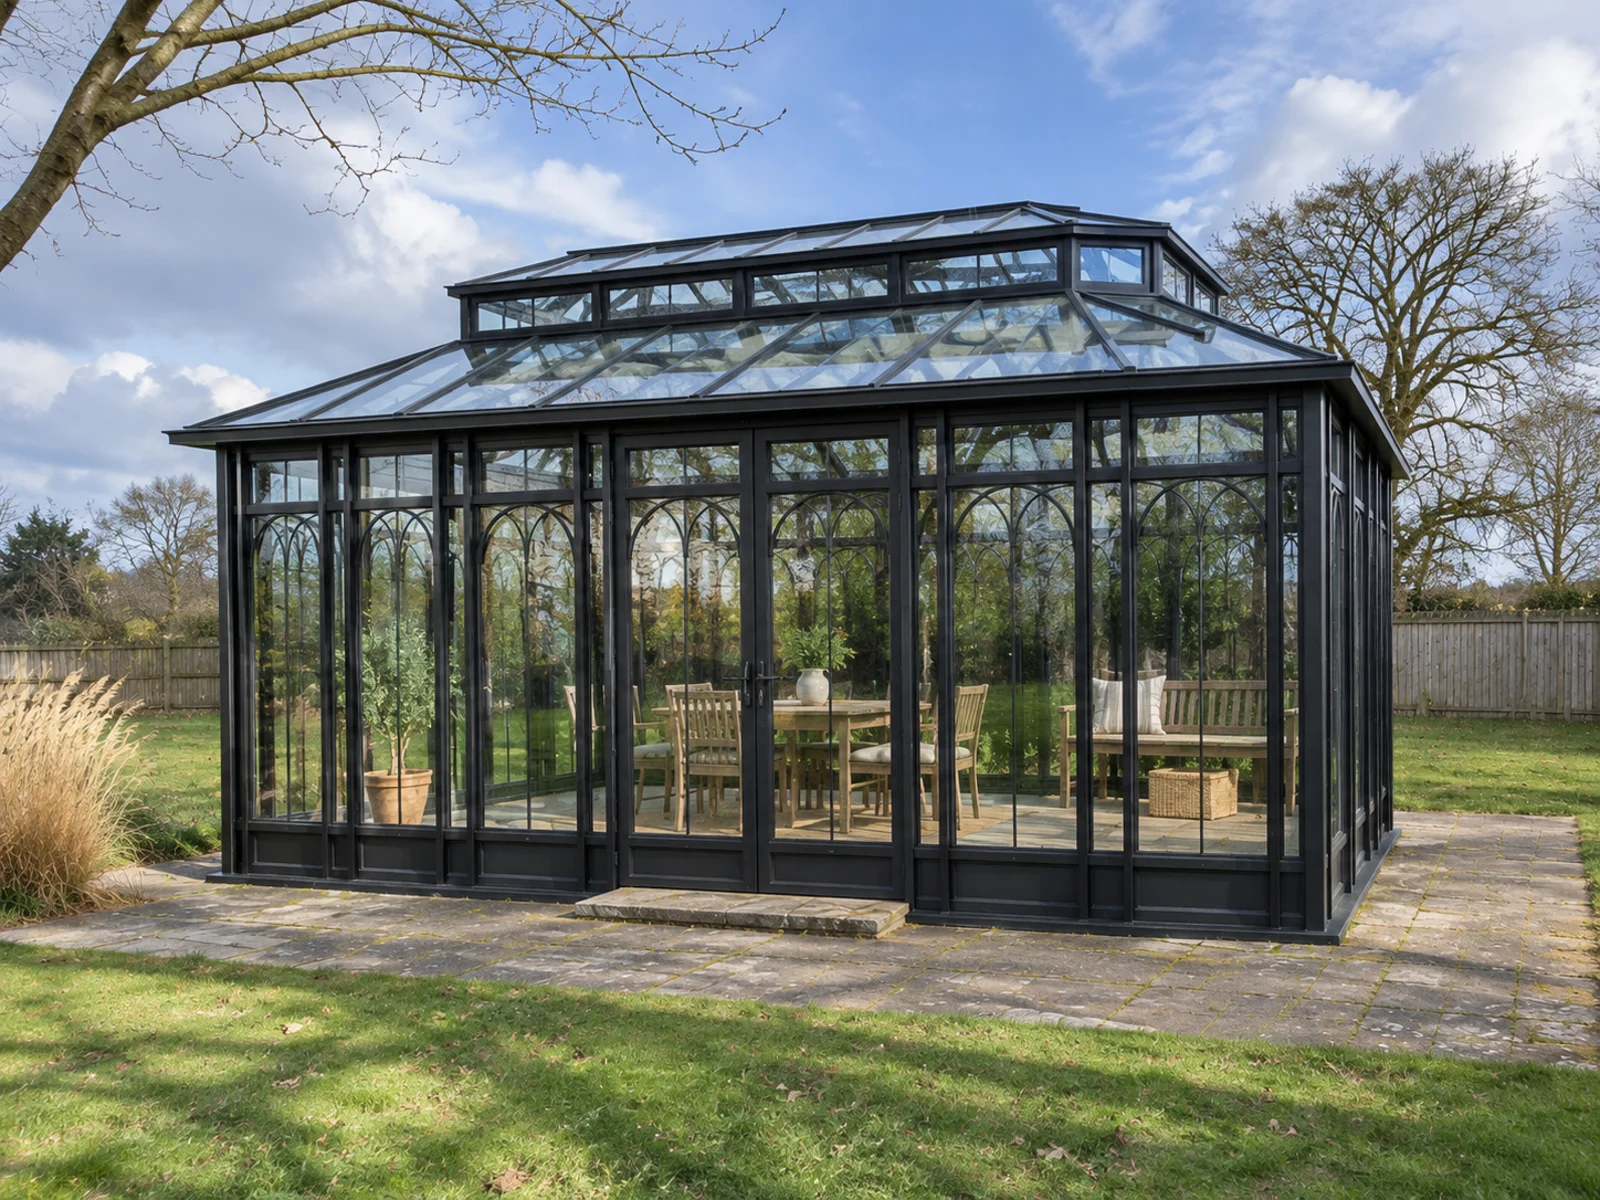
The Black Lantern Room is a compact glazed garden room built around a single idea: a raised glazed lantern at the centre of a hipped roof, bringing daylight down into the middle of the space.
Dark steel framing and solid base panels give it a crisp, contemporary outline on a stone-paved base. The image is a garden design concept, developed further as a full design study.
- Structure
- Freestanding glazed garden room
- Frame
- Steel, dark finish, solid base panels
- Roof
- Glazed hipped roof at 22° with a raised glazed lantern
- Footprint
- 6.0 × 3.0 m, 18 m² (from our design drawing)
- Stage
- Garden design concept and design study
Frame, roof and lantern
The hipped roof rises at 22° to the lantern, whose own glazed sides lift light and air above the main roof. Glazed double doors sit on the centre of the garden elevation, aligned with the lantern above.
Solid base panels give the room a defined plinth and some privacy at seated height, while the glazing above stays clear.
Garden design concept.
Design and build
Drawings and render
This is the central example in our design studio: the section explains why the roof is raised, and the architectural render shows how the lantern reads above the dark frame from the garden.
Similar designs
Develop your project
FROM A REFERENCE.
TO YOUR OWN SPACE.
Explore our steel and glass conservatories, compare the Modern Lantern-Roof Glass Room design, and follow the full design story in the design studio.
Share the setting and the direction you are drawn to, and we will discuss your garden project.
Your next space
LET’S BEGIN
WITH YOUR IDEAS.
Share the setting, the way you want to use the space and the designs you are drawn to.
Plan your project