 Glazed Verandas
Ornamental Glazed Veranda
Design collection
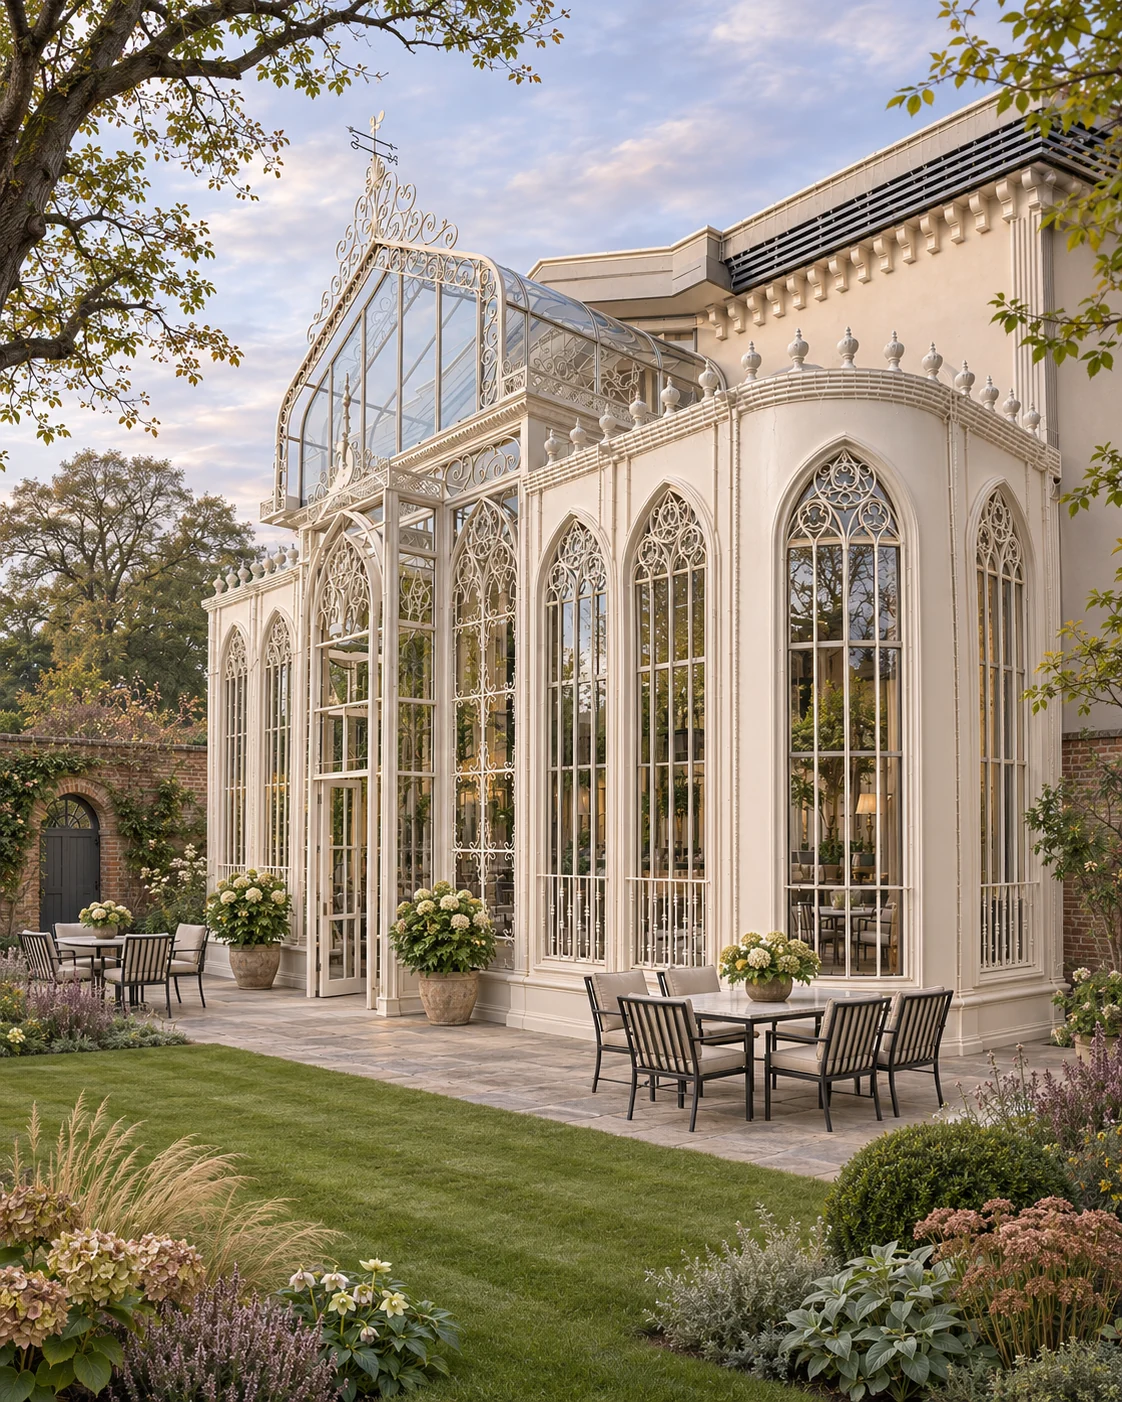
A pale glazed veranda runs beside a building and an outdoor dining terrace. Repeated arches and decorative roof-edge details give the long elevation its rhythm.
Explore the design
Glazed Verandas · Design visualisation
A long glazed veranda or conservatory edge sits beside a masonry house in a winter garden. Interior lighting picks out the fine frame divisions along the elevation.
Discuss this design direction ↗The architectural character
This direction emphasises the relationship between a long glazed structure and the existing house. The illustrated winter scene is a design setting, not evidence of verified heating or weather performance.
A long glazed veranda runs beside a masonry house, with fine frame divisions, arched lights and cresting along the roof. Interior lighting picks out the frame in a winter garden.
It emphasises the relationship between a long glazed structure and the existing house.
Large houses with a long garden elevation suit this veranda. The winter scene is a setting, not evidence of heating or weather performance.
Length, depth and detail follow the house. See our steel and glass conservatories, compare the Ornamental Glazed Veranda, or the Green Crescent.
Develop your project
Explore bespoke steel & glass conservatories to consider the design, intended use and scope together.
Our conservatory cost guide explains the decisions that shape a quotation.
Read the London conservatory planning guide for the questions to check for your site.
Share the setting and your preferred direction to discuss your garden project.
Continue exploring
Your next space
Share the setting, the way you want to use the space and the designs you are drawn to.
Plan your project