 Glazed Verandas
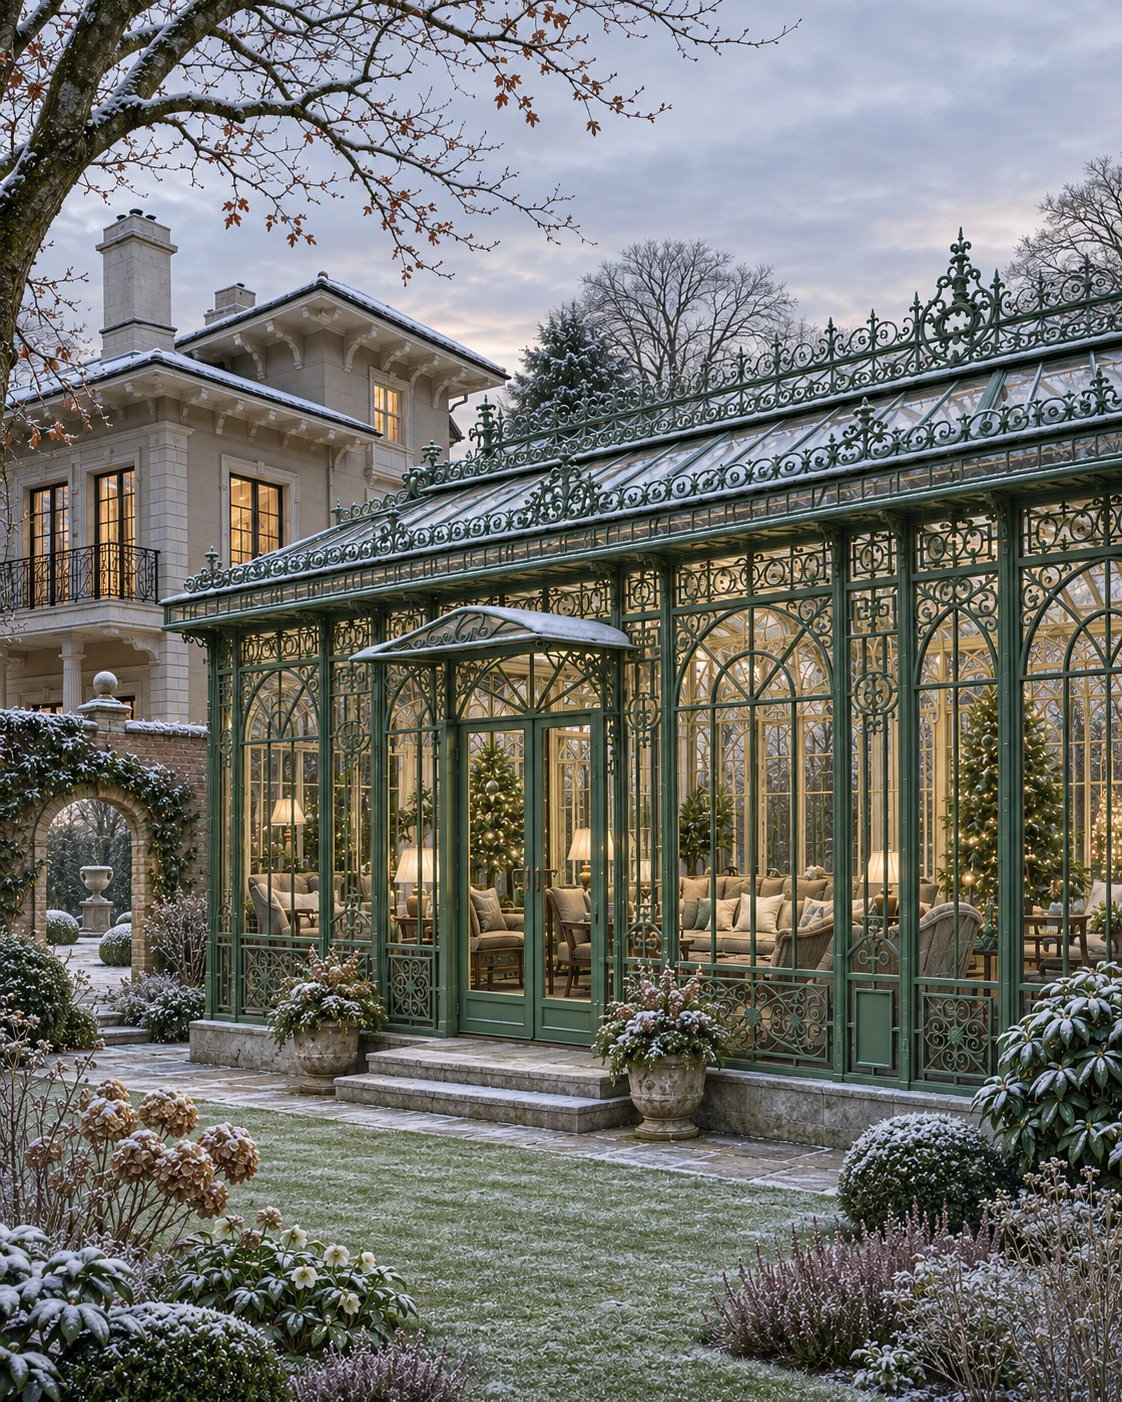
Winter Glazed Veranda
Design collection
A long glazed veranda or conservatory edge sits beside a masonry house in a winter garden. Interior lighting picks out the fine frame divisions along the elevation.
Explore the design
Glazed Verandas · Design visualisation
A pale glazed veranda runs beside a building and an outdoor dining terrace. Repeated arches and decorative roof-edge details give the long elevation its rhythm.
Discuss this design direction ↗The architectural character
The reference explores the transition between an existing façade, a covered edge and terrace seating. Any commercial use, enclosure and structural requirements need to be established separately for the proposed site.
A tall glazed veranda runs along the face of a pale building, with pointed Gothic arches and fine glazing bars repeated down its length. Ornamental details at the roof edge give the long elevation its rhythm.
Because it is attached, the veranda borrows the height of the existing façade and turns a terrace into a covered, glazed edge.
Townhouses and country houses with a terrace along one side suit a veranda. It creates a sheltered threshold between house and garden, ideal for dining. Any commercial use and the structural connection must be assessed for the specific building.
Height, depth and arch style follow the existing façade. See our bespoke steel and glass conservatories, compare the Winter Glazed Veranda, or read our London conservatory planning guide.
Develop your project
Explore bespoke steel & glass conservatories to consider the design, intended use and scope together.
Our conservatory cost guide explains the decisions that shape a quotation.
Read the London conservatory planning guide for the questions to check for your site.
Share the setting and your preferred direction to discuss your garden project.
Continue exploring
Your next space
Share the setting, the way you want to use the space and the designs you are drawn to.
Plan your project