
Curved glass extension · House-connected
The Terracotta Glass Extension
The project
The Terracotta Glass Extension
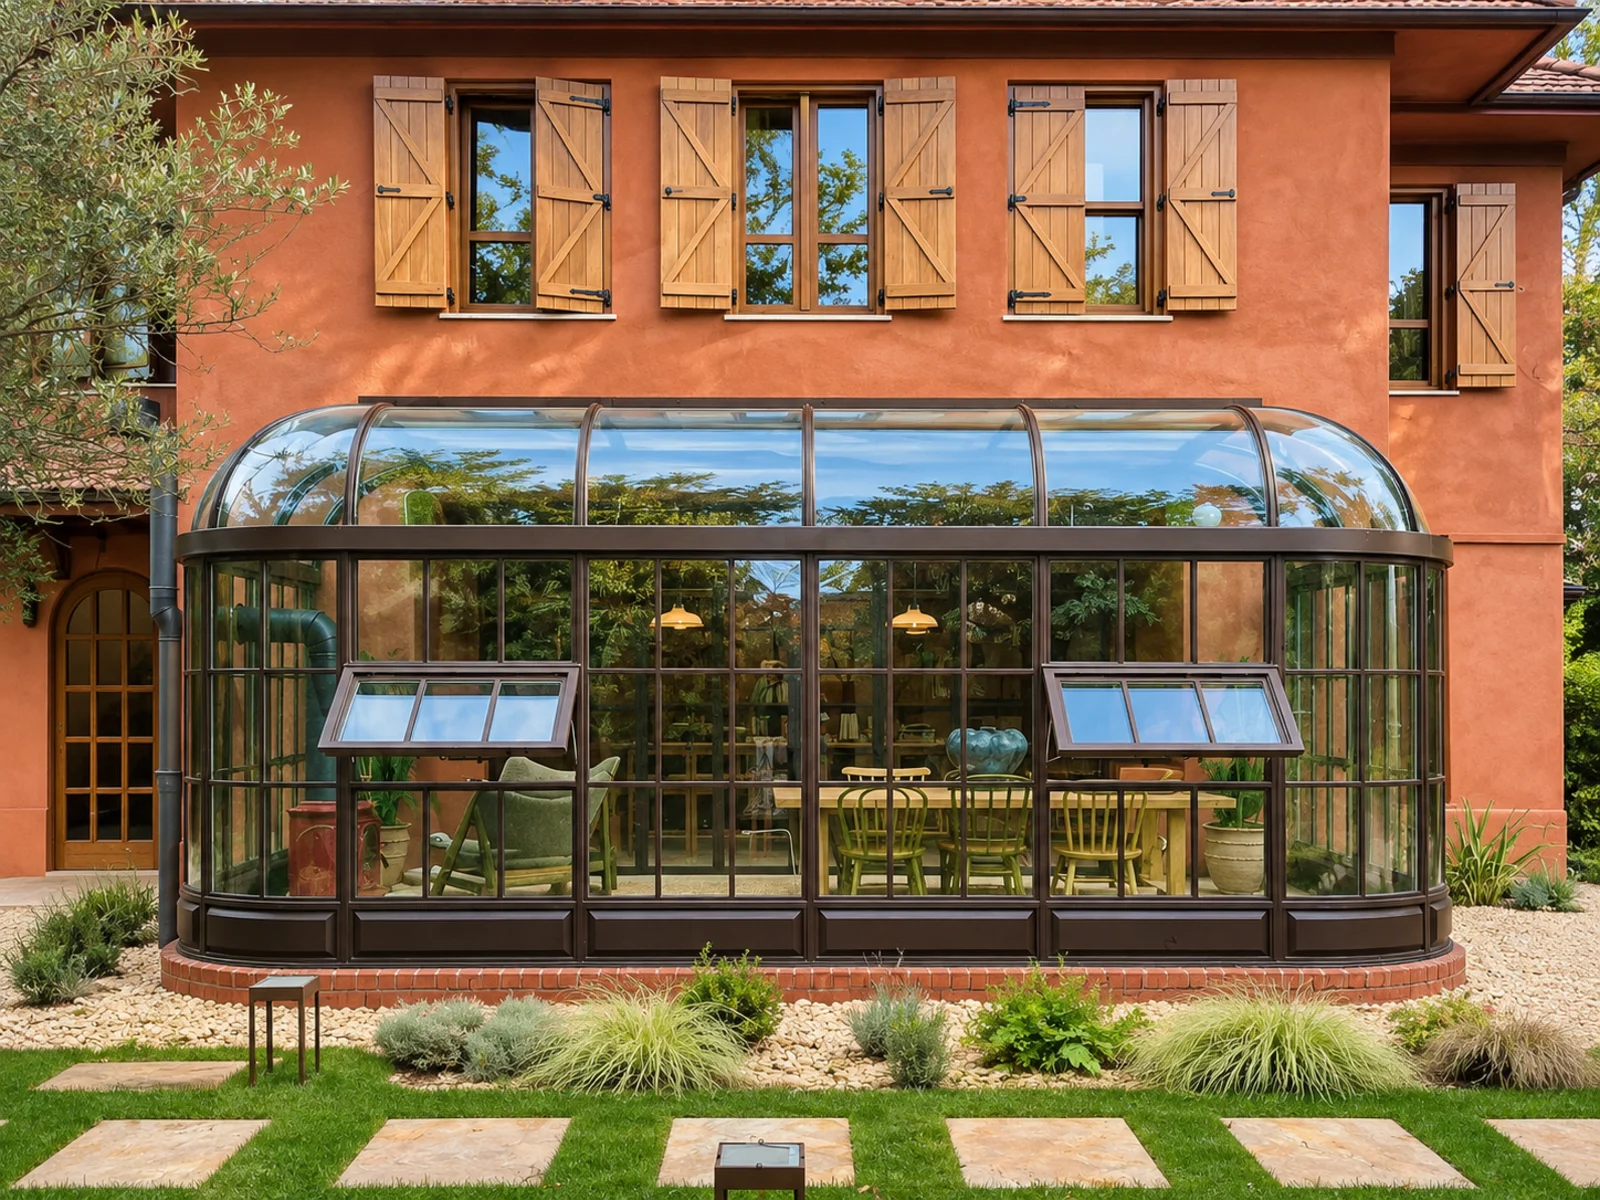
The Terracotta Glass Extension runs along the garden side of the house as a single curved glazed volume. Its roof springs from just below the eaves and curves down into rounded end bays, so the extension has no hard corners at all.
A bronze steel frame sits against the warm terracotta render, and two outward-opening vents break the regular grid of small panes.
- Location
- Istanbul, Türkiye
- Completed
- 2024
- Structure
- Glass extension along the garden wall of the house
- Frame
- Steel, bronze finish, rounded corners
- Roof
- Curved glazed roof springing from the eaves, flashed to the wall
- Glazing
- Small-pane glazing with two top-hung opening vents
- Base
- Panelled base on a brick plinth
- Footprint
- Approx. 9.0 × 3.0 m, about 27 m² (indicative, from our design-record drawing)
- Stage
- Completed structure
- Made by
- Steelwork fabricated and installed by our partner ironwork atelier in Türkiye
Frame, roof and glazing
Where the curved roof meets the house it is flashed to the wall, and the room opens from the house along its length. Small-pane glazing keeps the scale domestic, while the rounded corners continue the curve of the roof into the plan.
A panelled base on a brick plinth lifts the glazing off the ground and ties the new structure to the materials of the existing house.
Design and build
From drawing to finished structure
Our design-record drawing shows the garden elevation, a section through the roof abutment and the plan with its opening to the house. It is one of the examples in our design studio of how a glass extension meets an existing façade.
Similar designs
Develop your project
FROM A REFERENCE.
TO YOUR OWN SPACE.
Explore our bespoke steel and glass conservatories, compare the Dark Barrel-Roof Conservatories, or read the London planning guide for house extensions.
Share the setting and the direction you are drawn to, and we will discuss your garden project.
Your next space
LET’S BEGIN
WITH YOUR IDEAS.
Share the setting, the way you want to use the space and the designs you are drawn to.
Plan your project