The architectural character
LOOK CLOSER AT THE DETAILS.
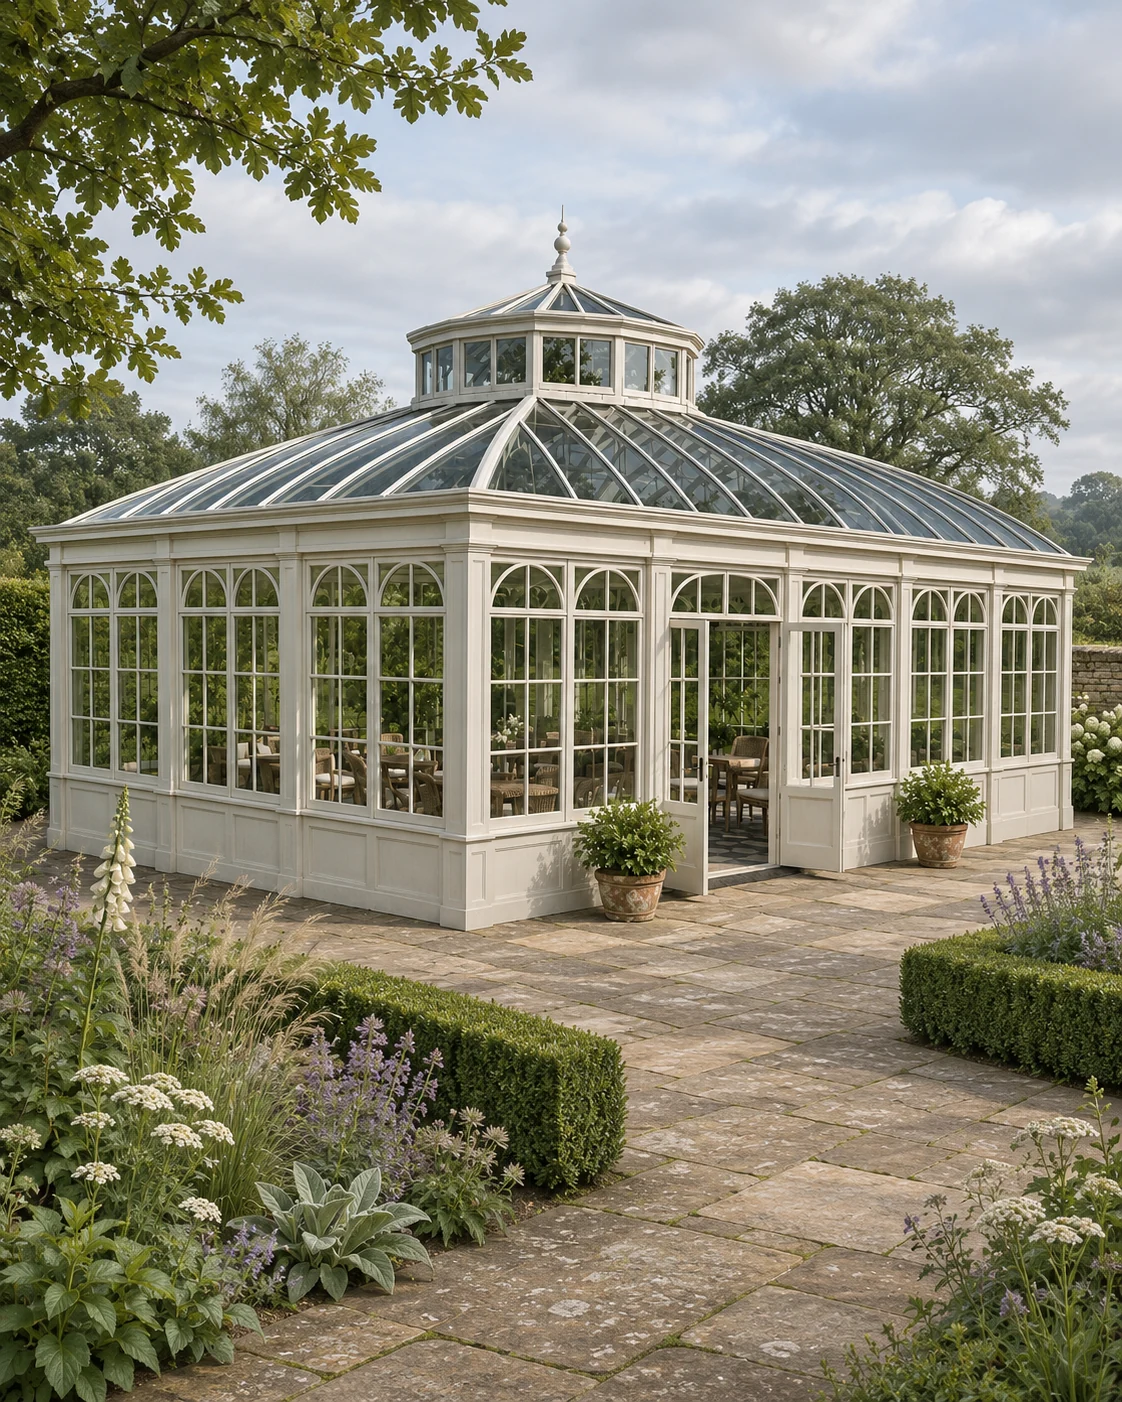
The roof pitch and broad frontage give this design a different silhouette from the domed and curved-roof references. Review the intended use, footprint and openings together before developing the specification.
The design
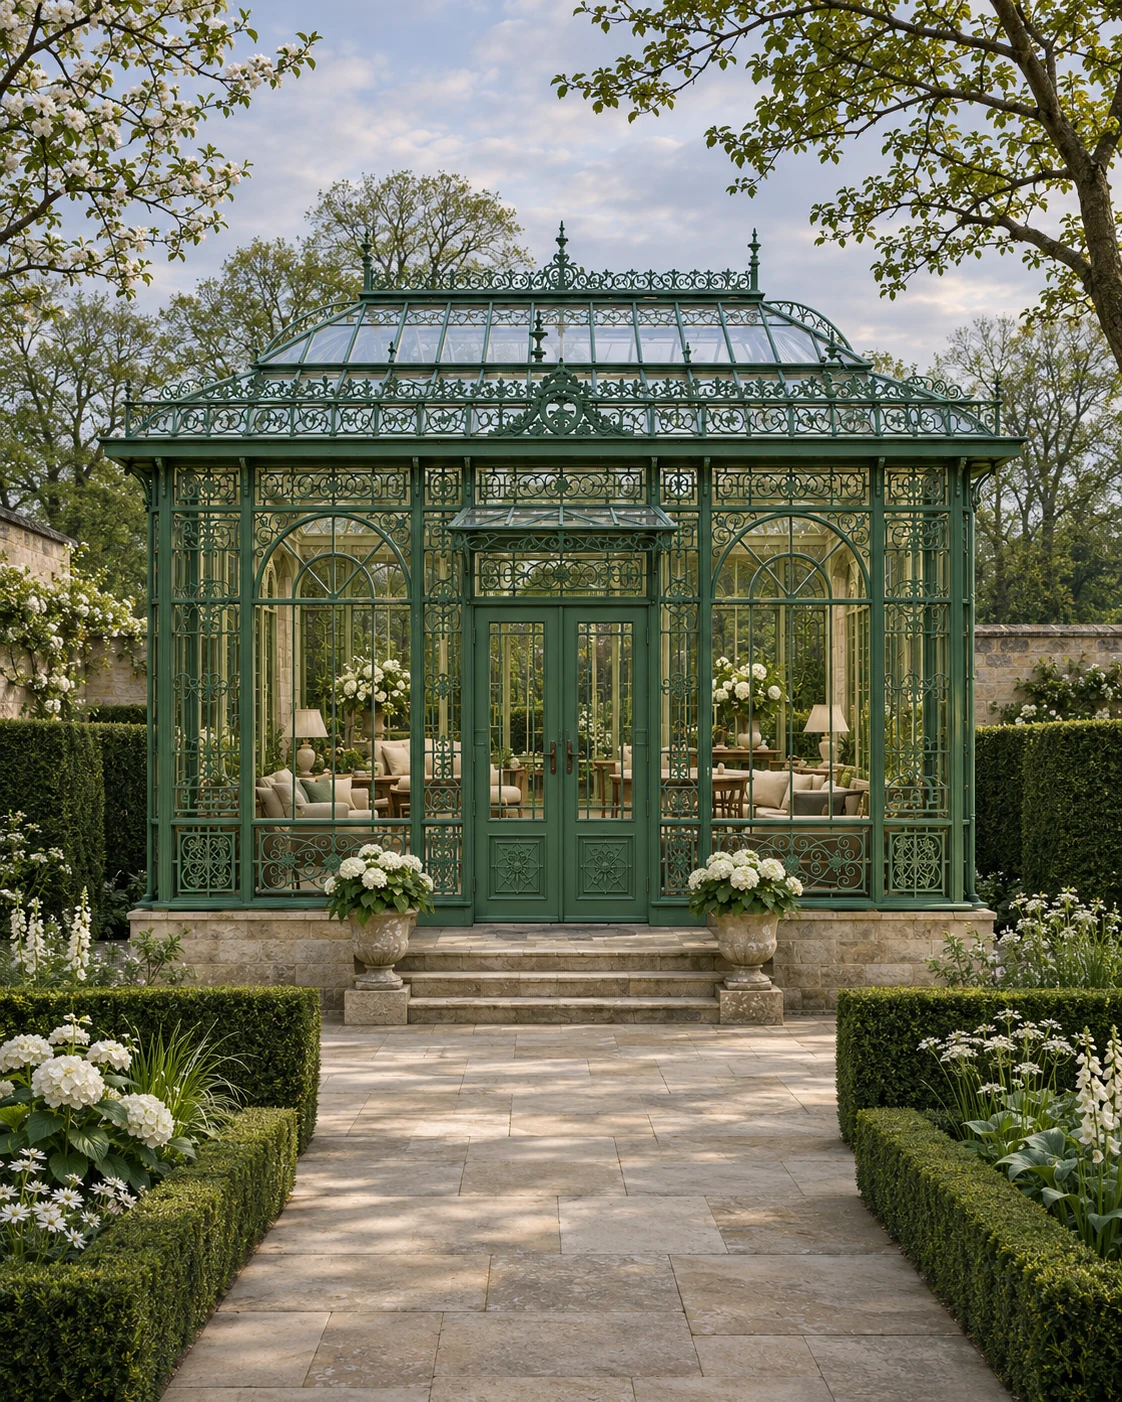
A broad pitched glazed roof over a green frame, with ornamental base panels and a defined entrance. Warm light along the glazing connects the structure to the paths around it.
The pitched roof gives a calmer, wider silhouette than the domed and lantern designs.
Where it works
A larger lawn or planted garden suits this glasshouse, as a garden room or for plants.
Reading the design
WHAT DEFINES THIS GLASSHOUSE.
The roof is hipped rather than gabled: four glazed slopes rise to a short ridge, finished with a run of ornamental cresting and finials. That keeps the eaves line level on every side, so the building reads as a calm, long pavilion from any point in the garden.
Below the eaves, the walls are divided into tall arched glazing bays with scrollwork heads and solid ornamental panels at the base. Double doors sit under a small gabled porch on the long side, and the whole frame stands on a raised stone plinth with steps, which lifts the floor clear of the surrounding paths.
WHAT TO DECIDE BEFORE A QUOTE.
Footprint and proportion. The design is drawn as a long rectangle with room for both a seating group and a dining table. It can be shortened, but the hipped roof needs enough length to keep a visible ridge.
Roof height. Ridge height follows the width of the building and the roof pitch. Tell us about any height limit on your site early, because it sets the pitch.
Doors and ventilation. Decide which side faces the house or main path, whether you want a second door, and where opening lights are needed. A fully glazed room used in summer needs planned ventilation and shading.
Base. The plinth and steps shown are part of the character. We need to know the ground levels and whether the base will be built by your own contractor.
HOW IT IS MADE.
The frame is steel, hot-dip galvanised before finishing, with cast ornament for the cresting, panels and scrollwork. The sage green shown is one option; the frame colour is chosen for each project, and glazing is specified to the intended use.
A NOTE ON PLANNING IN ENGLAND.
Many garden buildings are built under permitted development, which currently limits a dual-pitched roof to 4 metres overall and the eaves to 2.5 metres, with a 2.5 metre overall limit within 2 metres of a boundary. Listed buildings, conservation areas and larger footprints follow different rules, so confirm the position with your local planning authority before fixing the size.
Develop your project
FROM A REFERENCE.
TO YOUR OWN SPACE.
Explore glass garden pavilions in london to consider the design, intended use and scope together.
Compare an open-sided gazebo before deciding on the level of enclosure.
Our design process begins with the setting, intended use and practical requirements.
Share the setting and your preferred direction to discuss your garden project.

 Garden Glasshouses