
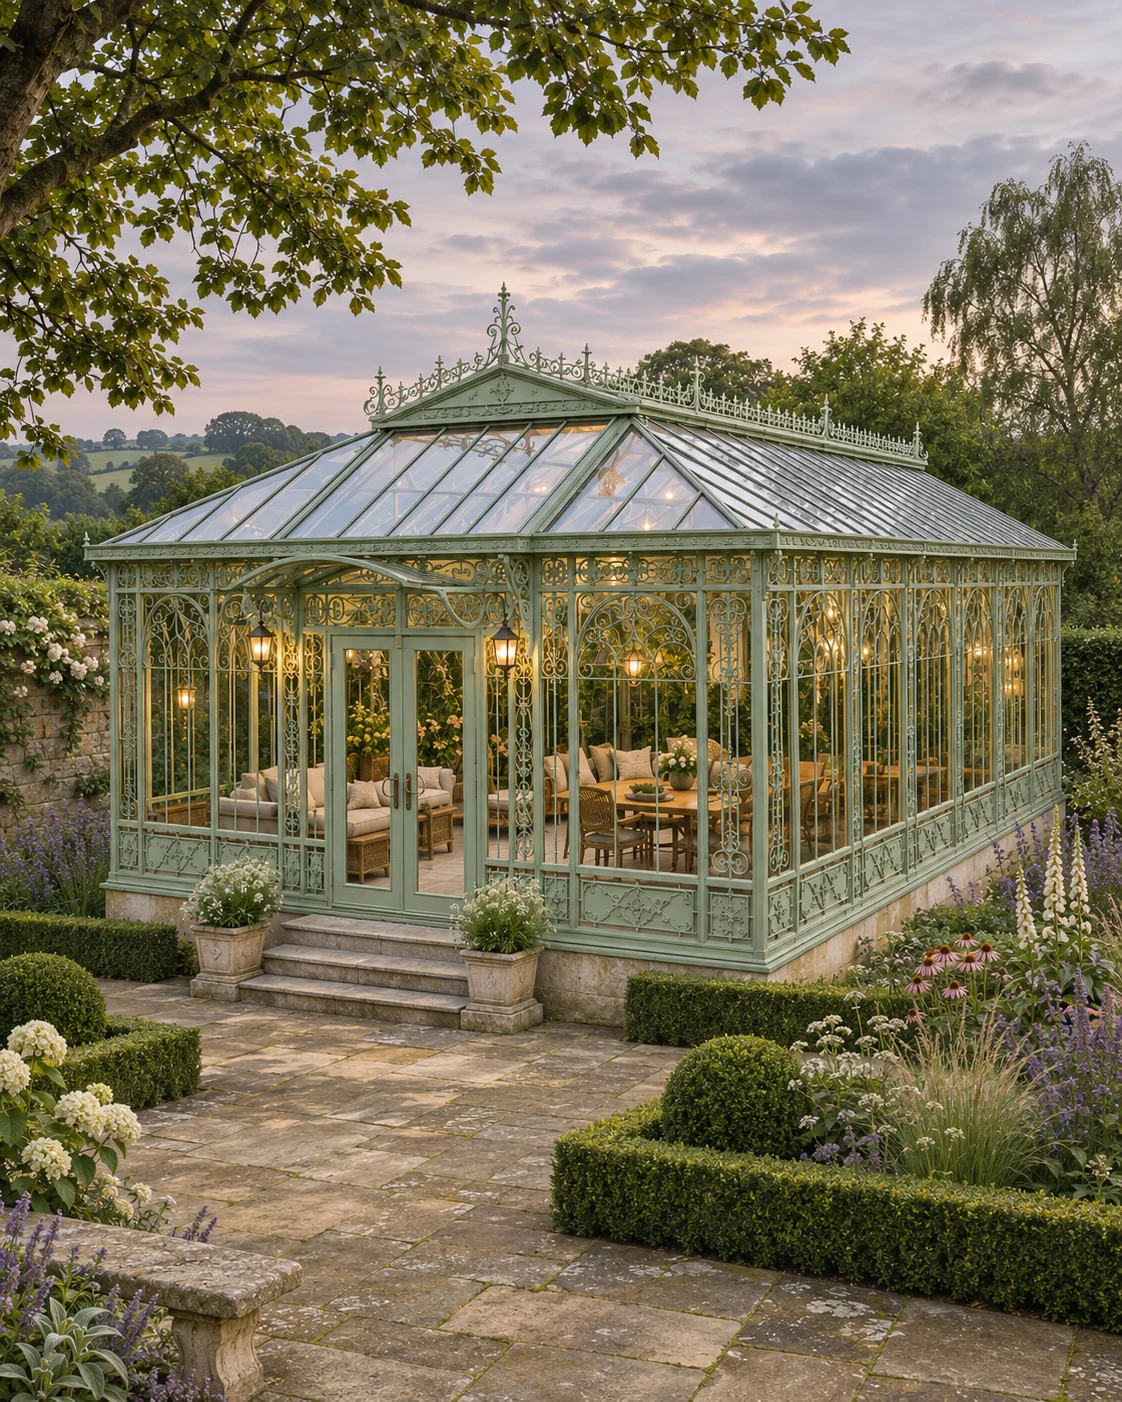
Classical conservatory · Glazed gable
The Green Gable Conservatory
The project
The Green Gable Conservatory
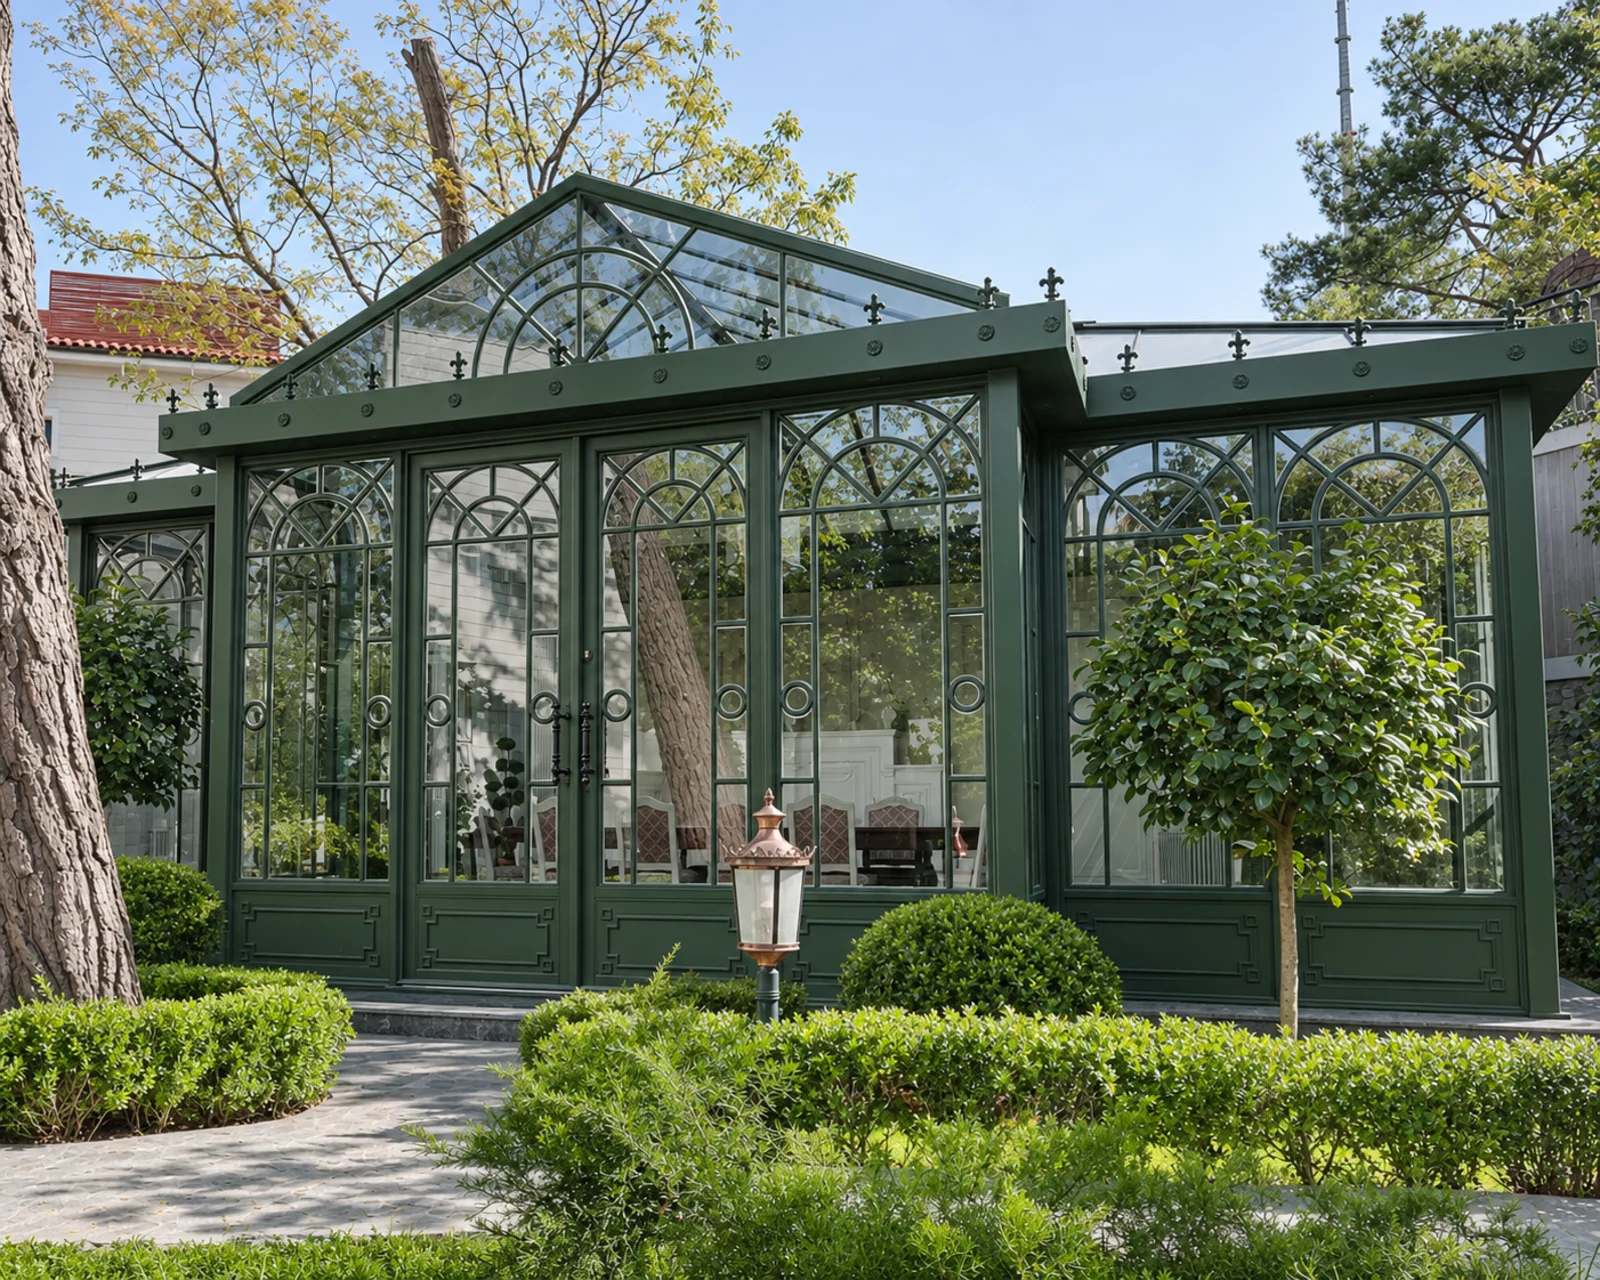
The Green Gable Conservatory is organised around one strong element: a glazed triangular gable that marks the entrance and lifts the centre of the façade.
Repeated fanlight patterns carry the same curve into the doors and side glazing, and the green frame sits comfortably among established trees and planted borders.
- Location
- Istanbul, Türkiye
- Completed
- 2022
- Structure
- Conservatory with a central glazed gable
- Frame
- Painted green finish
- Roof
- Glazed pitched roof with a triangular entrance gable
- Glazing
- Fanlight patterns to the doors and side lights
- Stage
- Completed structure
- Made by
- Steelwork fabricated and installed by our partner ironwork atelier in Türkiye
Frame, roof and glazing
The glazed pitched roof rises to the central gable, where the entrance doors open straight onto the garden path. Circular details within the fanlights repeat across the elevation, giving the glazing a consistent rhythm.
A green finish is a classic choice for garden structures because it recedes into planting. Here it lets the white light of the glazing and the shape of the gable stand out.
Design and build
Designing around an entrance
A gable entrance changes the plan as well as the elevation: it sets the main axis of the room and the route from the garden. In our design studio we show how plans and elevations are used to decide this early.
Similar designs
Develop your project
FROM A REFERENCE.
TO YOUR OWN SPACE.
Explore classical conservatories, compare the Green Classical Pavilions and Pitched Green Glasshouse designs, or contact us to plan your conservatory.
Share the setting and the direction you are drawn to, and we will discuss your garden project.
Your next space
LET’S BEGIN
WITH YOUR IDEAS.
Share the setting, the way you want to use the space and the designs you are drawn to.
Plan your project