The architectural character
LOOK CLOSER AT THE DETAILS.
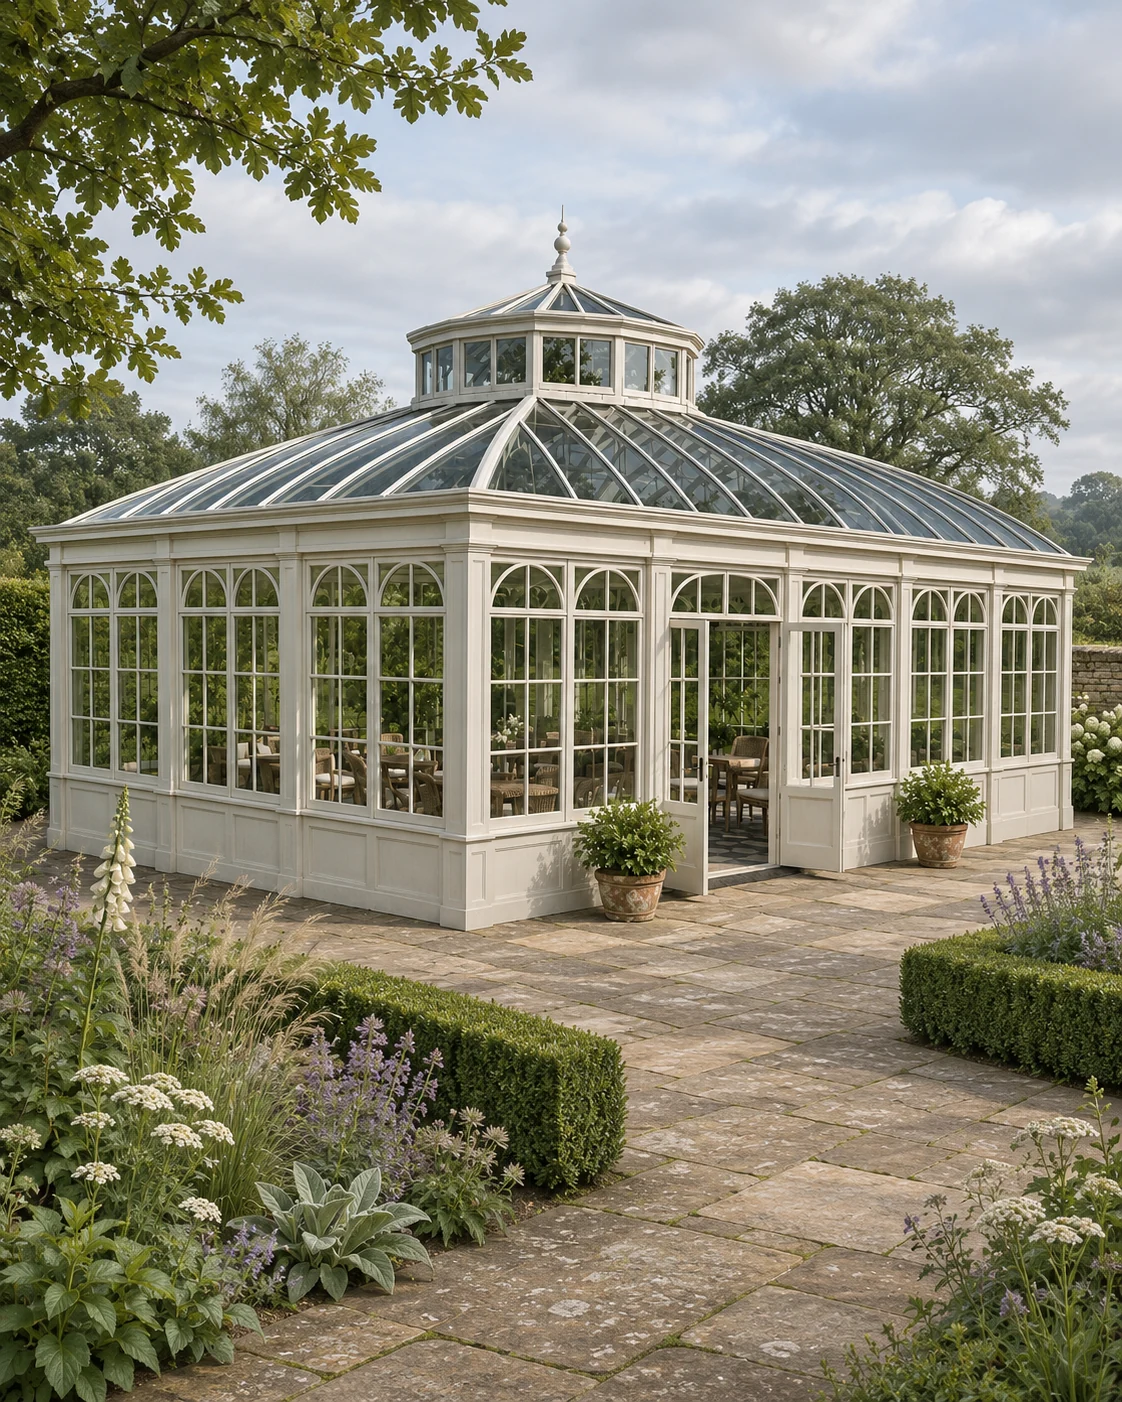
This reference is useful when considering how a smaller structure can form a garden destination. Compare its entrance, roof height and relationship to planting with the space available on site.
The design
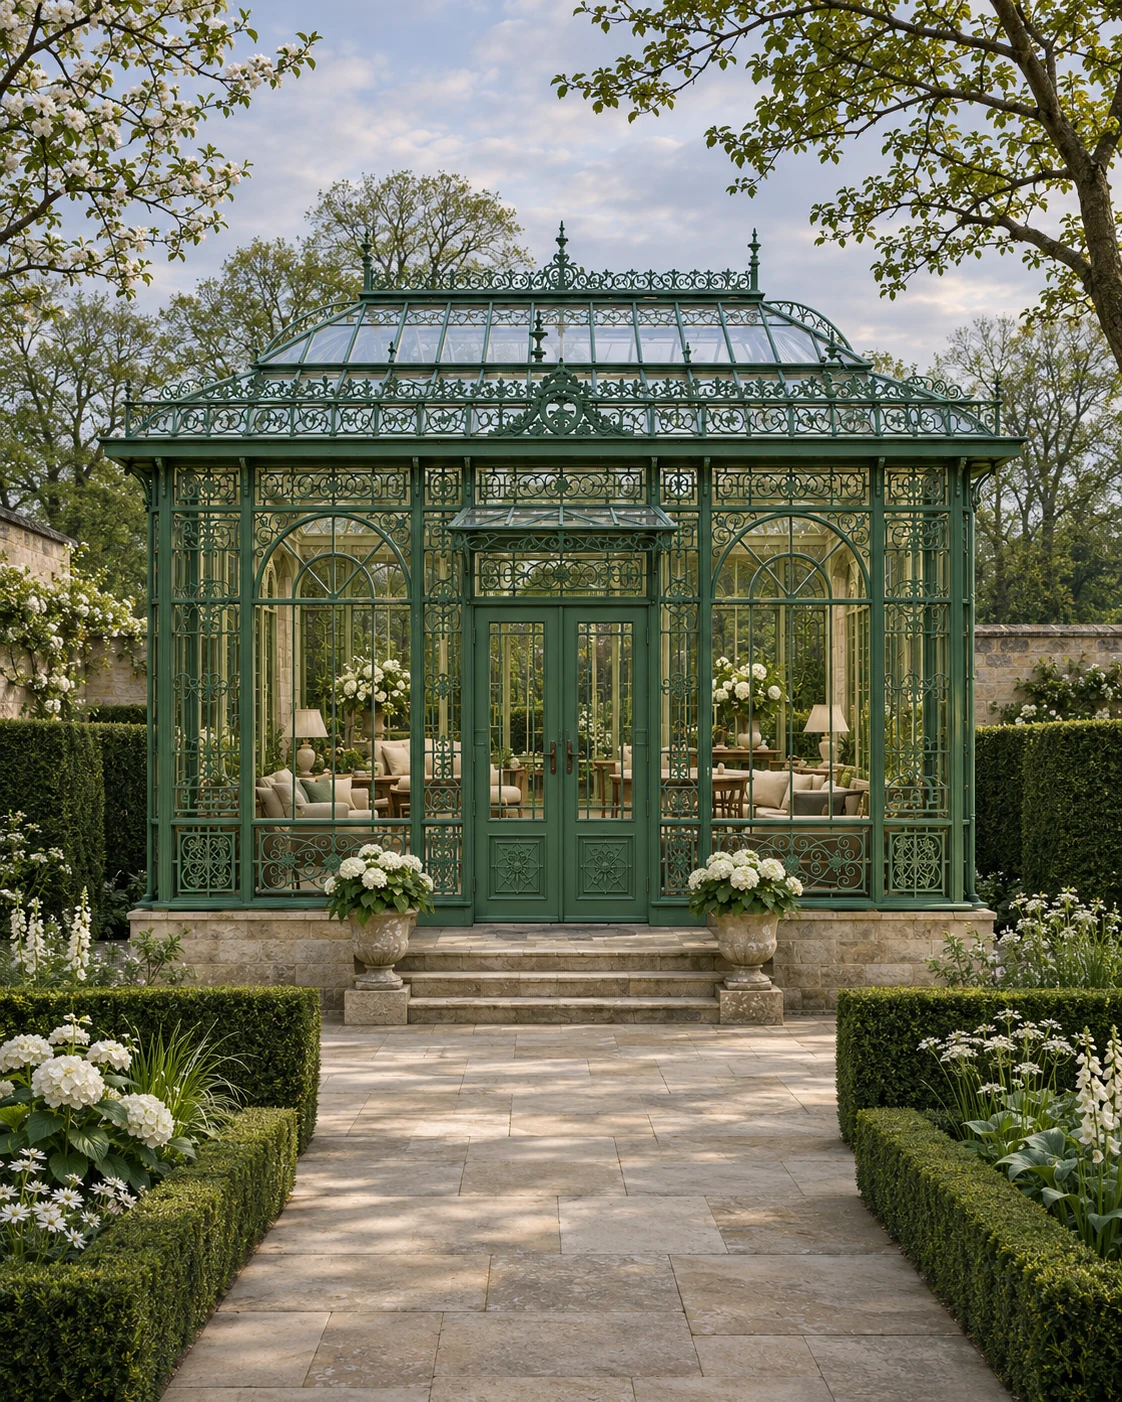
A compact green glasshouse with ornamental cresting, a hipped glazed roof and a stepped entrance flanked by planting. Warm light inside shows the glazing pattern.
It shows how a smaller structure can still form a real destination in the garden.
Where it works
Town gardens and smaller plots suit this glasshouse, for plants, a reading room or a small seating area.
Develop your project
FROM A REFERENCE.
TO YOUR OWN SPACE.
Explore glass garden pavilions in london to consider the design, intended use and scope together.
Compare an open-sided gazebo before deciding on the level of enclosure.
Our design process begins with the setting, intended use and practical requirements.
Share the setting and your preferred direction to discuss your garden project.

 Garden Glasshouses