The architectural character
LOOK CLOSER AT THE DETAILS.
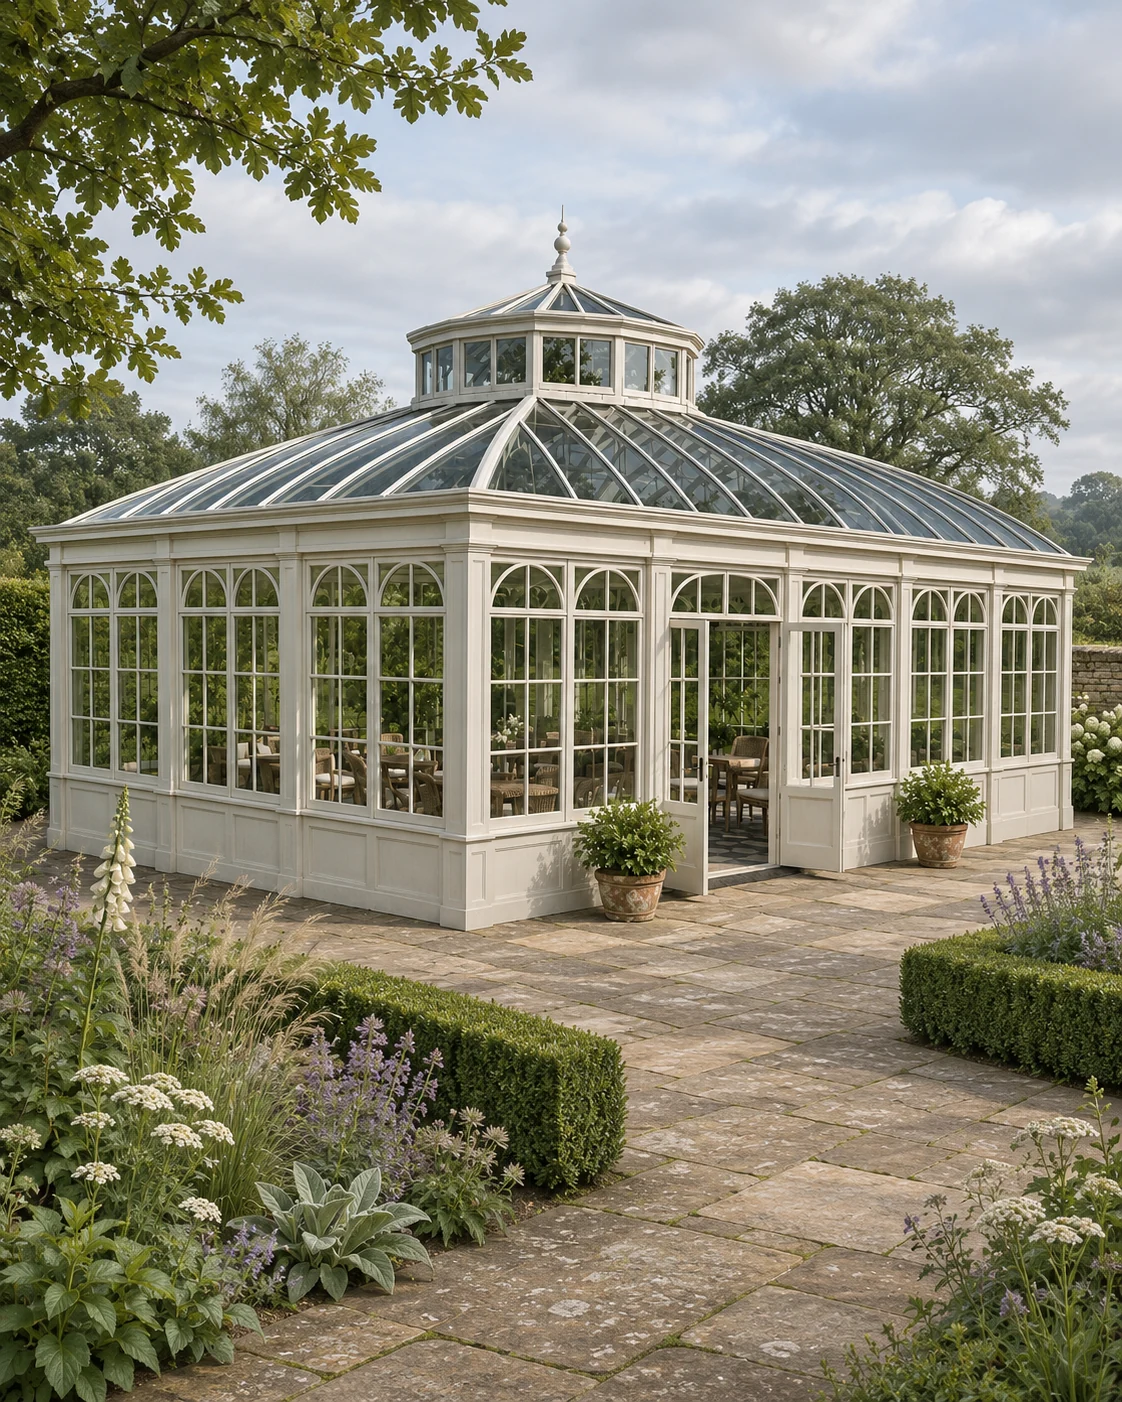
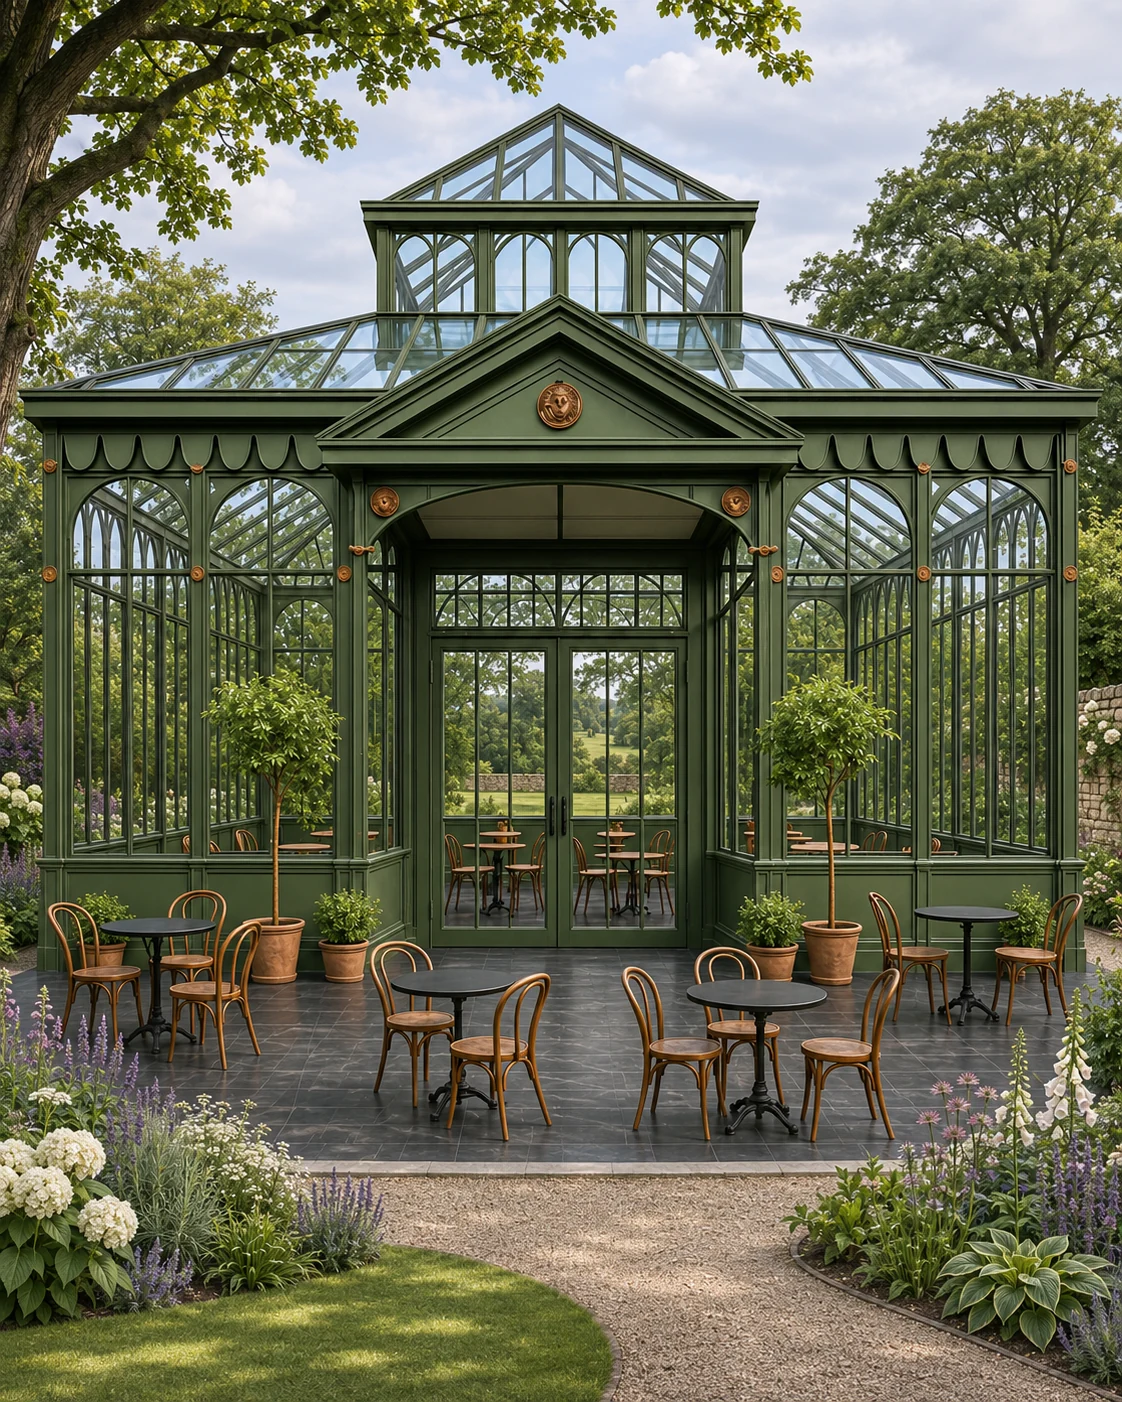
Look at the relationship between the main glazing panels, the roof and the path to the entrance. The atmosphere of the reference can inform a brief while the technical construction is specified separately.
The design
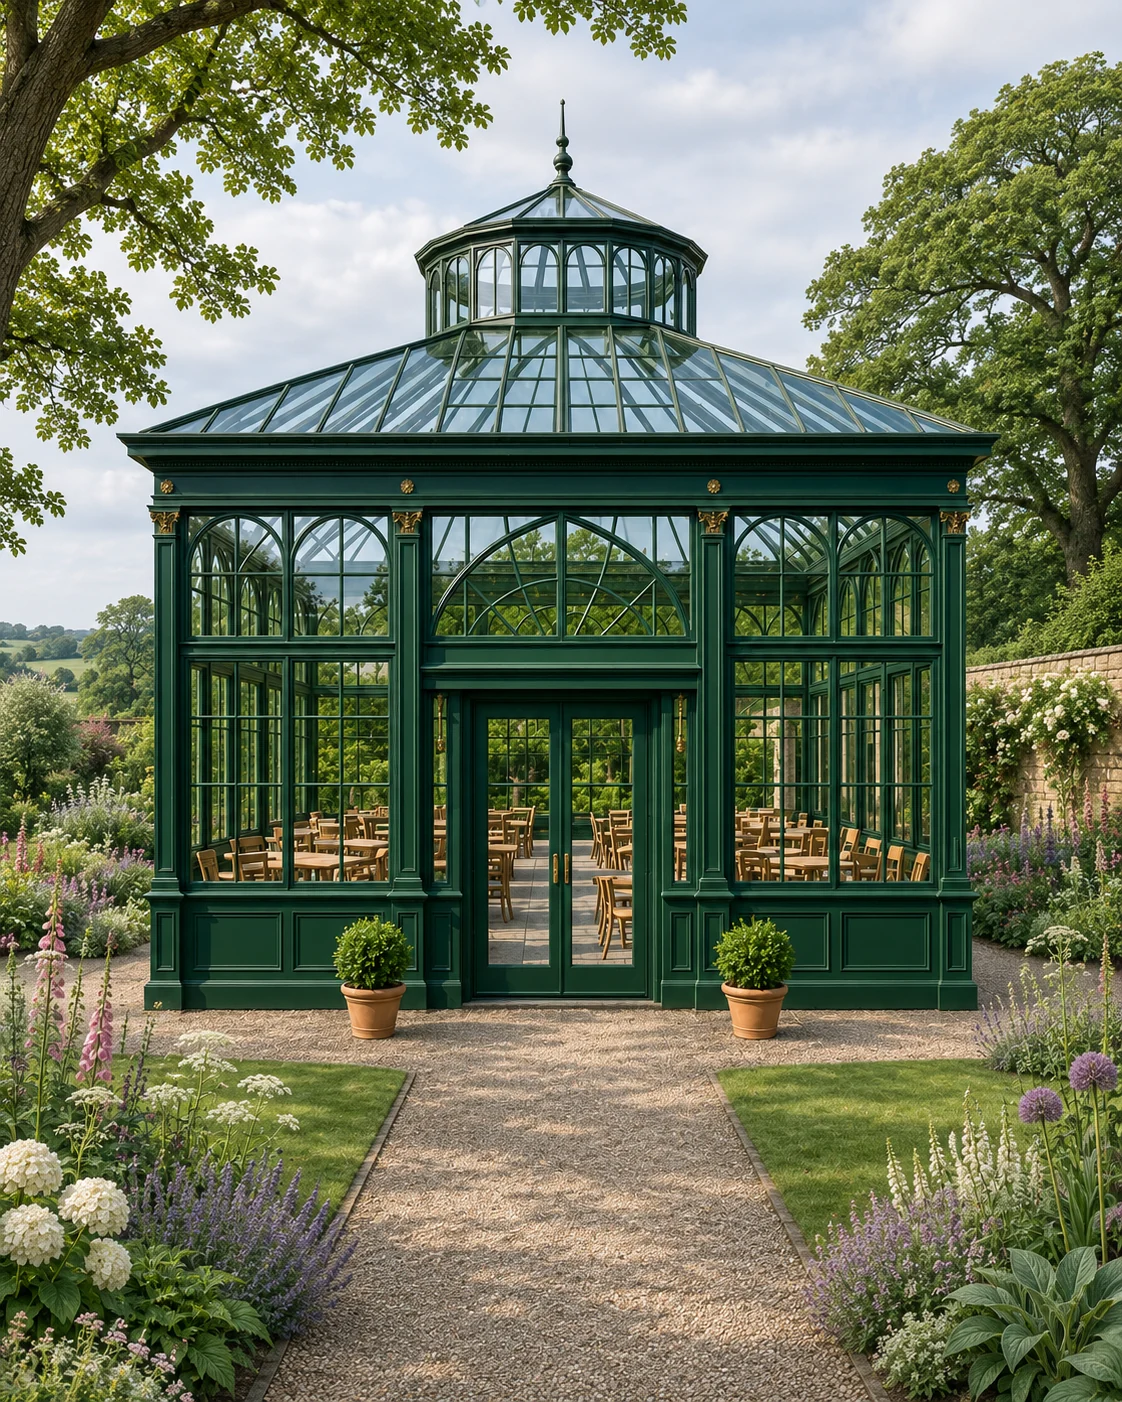
A green glasshouse with a hipped glazed roof, cresting along the ridge and a central doorway framed by urns and planting. Warm light inside shows the glazing pattern from the garden.
The proportions are compact and formal, with the entrance on the main axis and symmetrical glazing either side.
Where it works
A courtyard, a walled garden or a formal planting scheme suits this glasshouse. It can house plants, a seating area or a mix of both.
Develop your project
FROM A REFERENCE.
TO YOUR OWN SPACE.
Explore glass garden pavilions in london to consider the design, intended use and scope together.
Compare an open-sided gazebo before deciding on the level of enclosure.
Our design process begins with the setting, intended use and practical requirements.
Share the setting and your preferred direction to discuss your garden project.

 Garden Glasshouses