The architectural character
LOOK CLOSER AT THE DETAILS.
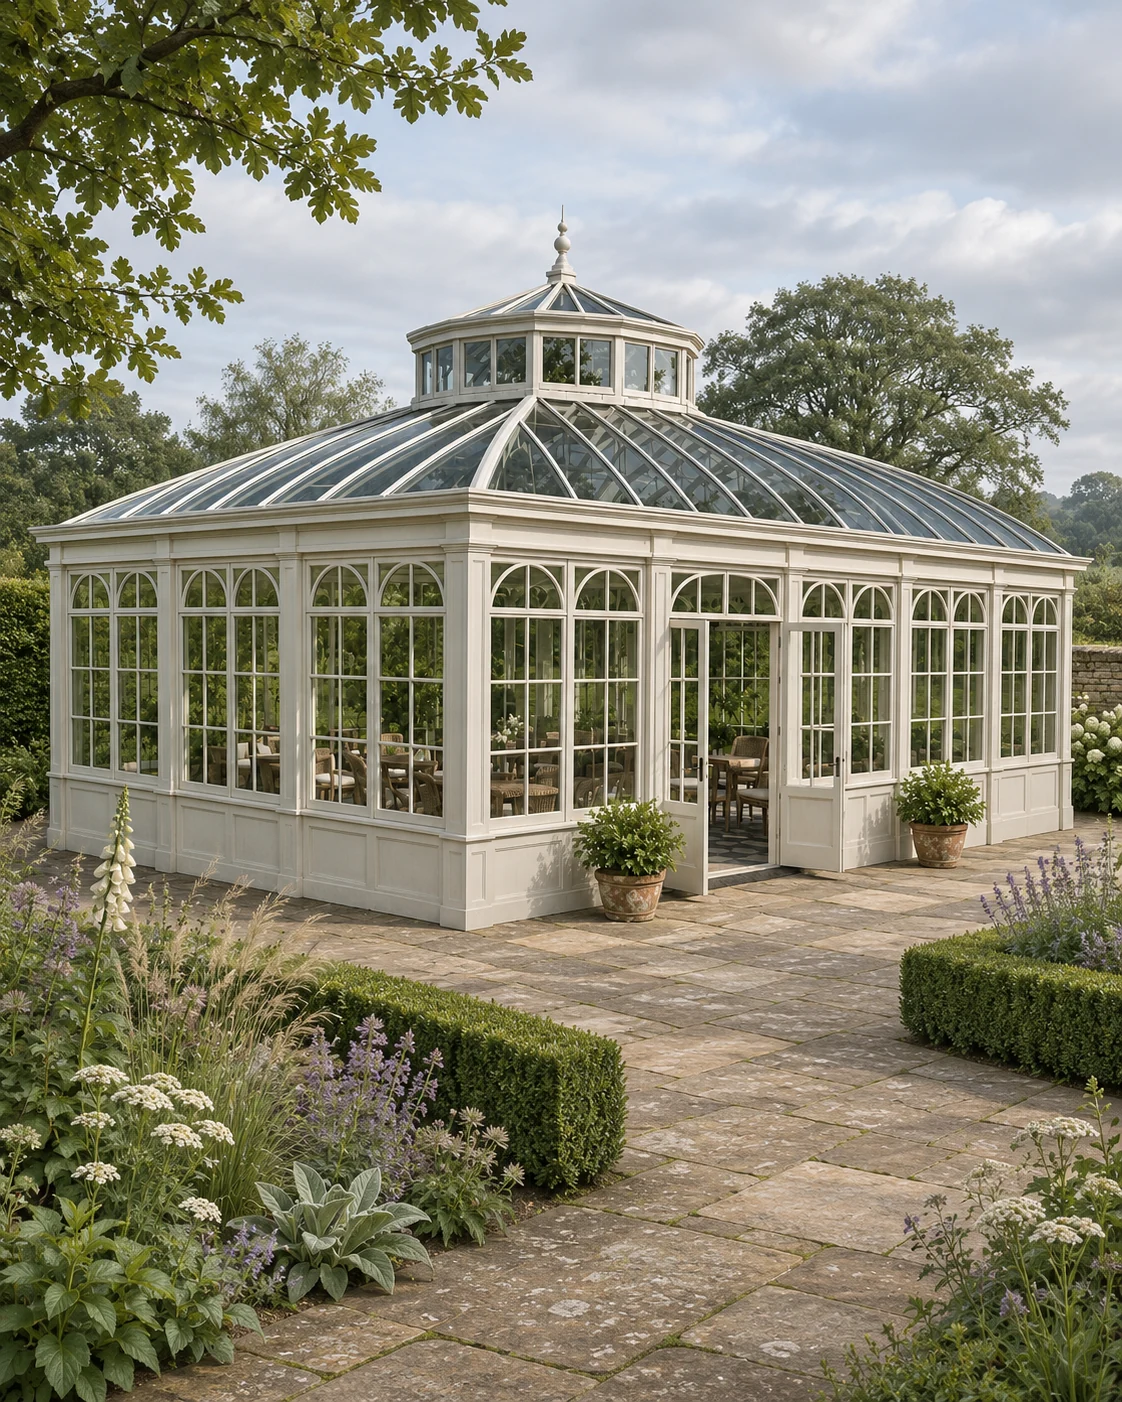
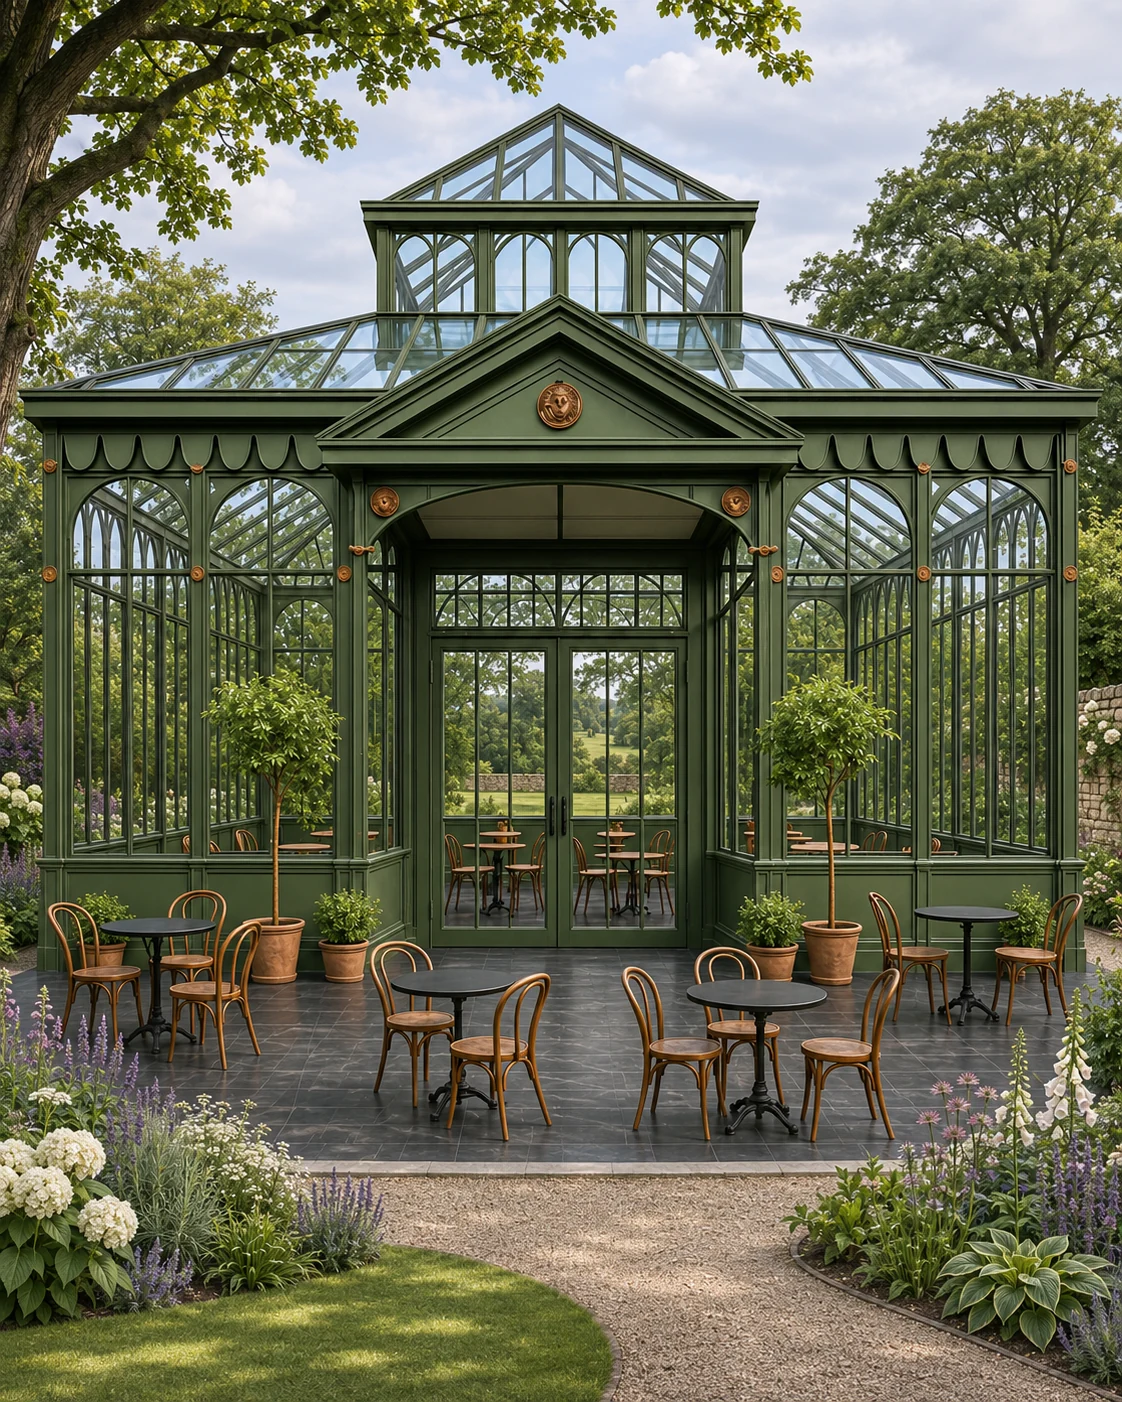
The lantern changes the silhouette from a simple pitched room. Compare the transition between the main roof and the upper feature, together with the entrance width and the view through the glazing.
The design
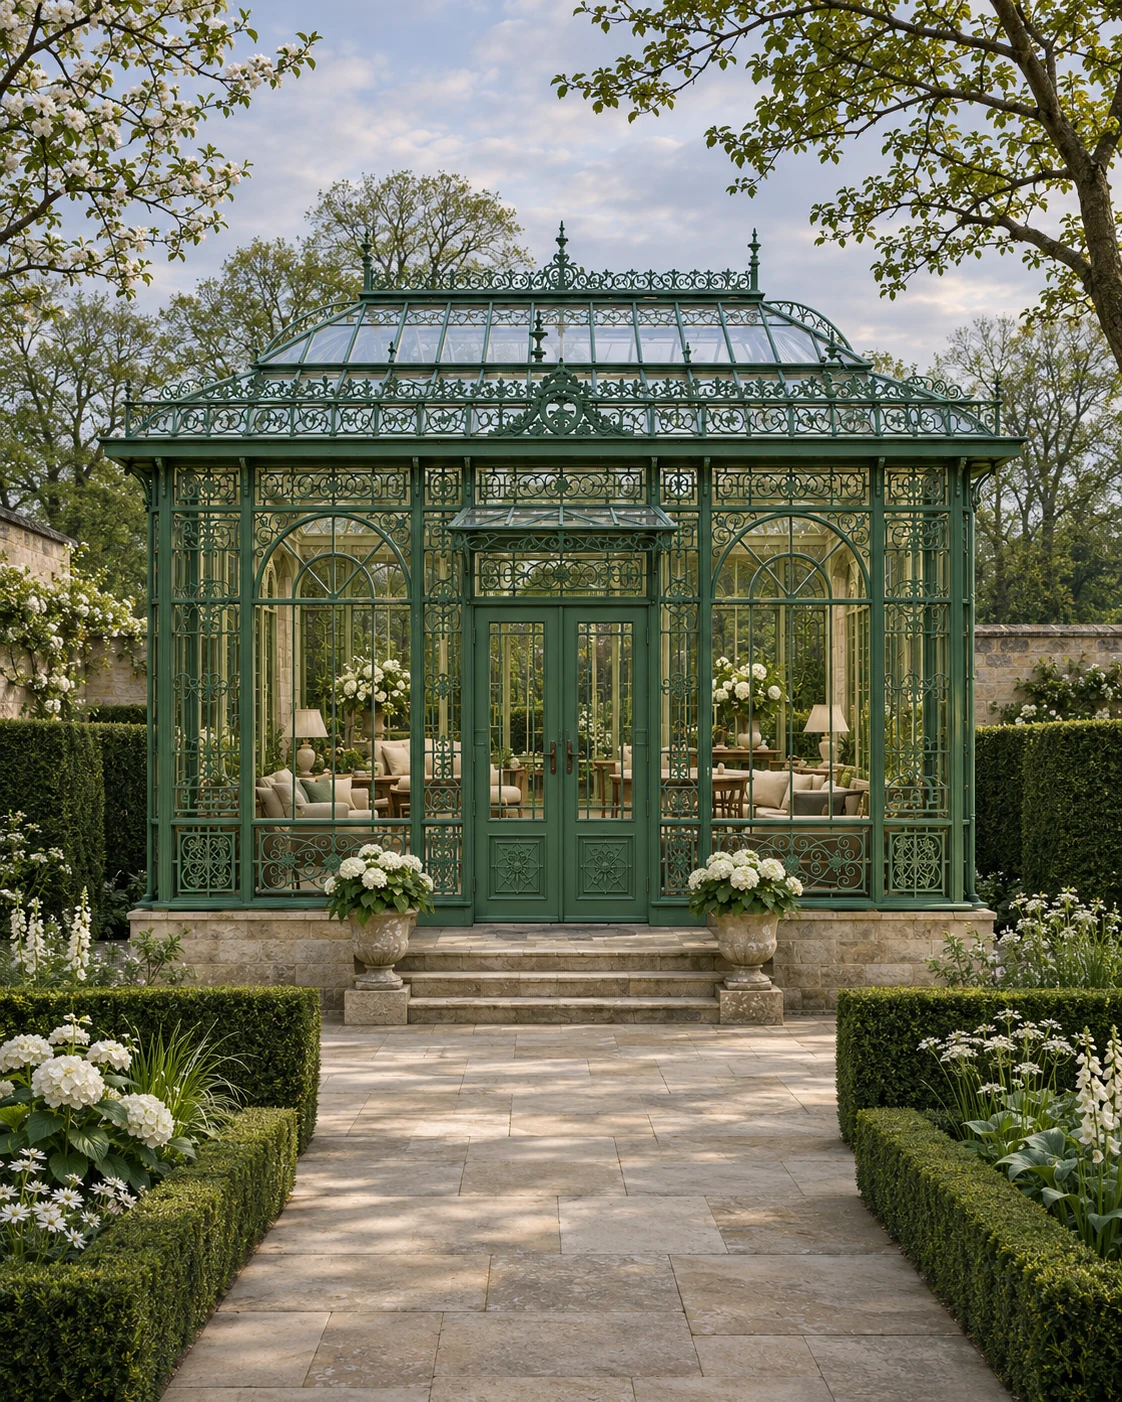
A raised lantern lifts the centre of the roof into a second glazed tier, giving the glasshouse a stepped Victorian silhouette. Below it, a rich green frame, arched glazing and a central doorway at the top of a short flight of steps make the building a destination.
The lantern is not only decorative: its upper glazing brings light and air into the middle of the space, where a single roof plane would be darkest.
Where it works
A walled garden, a formal parterre or the end of a straight path suits a symmetrical glasshouse like this. It can be used for plants, for sitting, or both — the brief decides the glazing and ventilation.
Develop your project
FROM A REFERENCE.
TO YOUR OWN SPACE.
Explore glass garden pavilions in london to consider the design, intended use and scope together.
Compare an open-sided gazebo before deciding on the level of enclosure.
Our design process begins with the setting, intended use and practical requirements.
Share the setting and your preferred direction to discuss your garden project.

 Garden Glasshouses