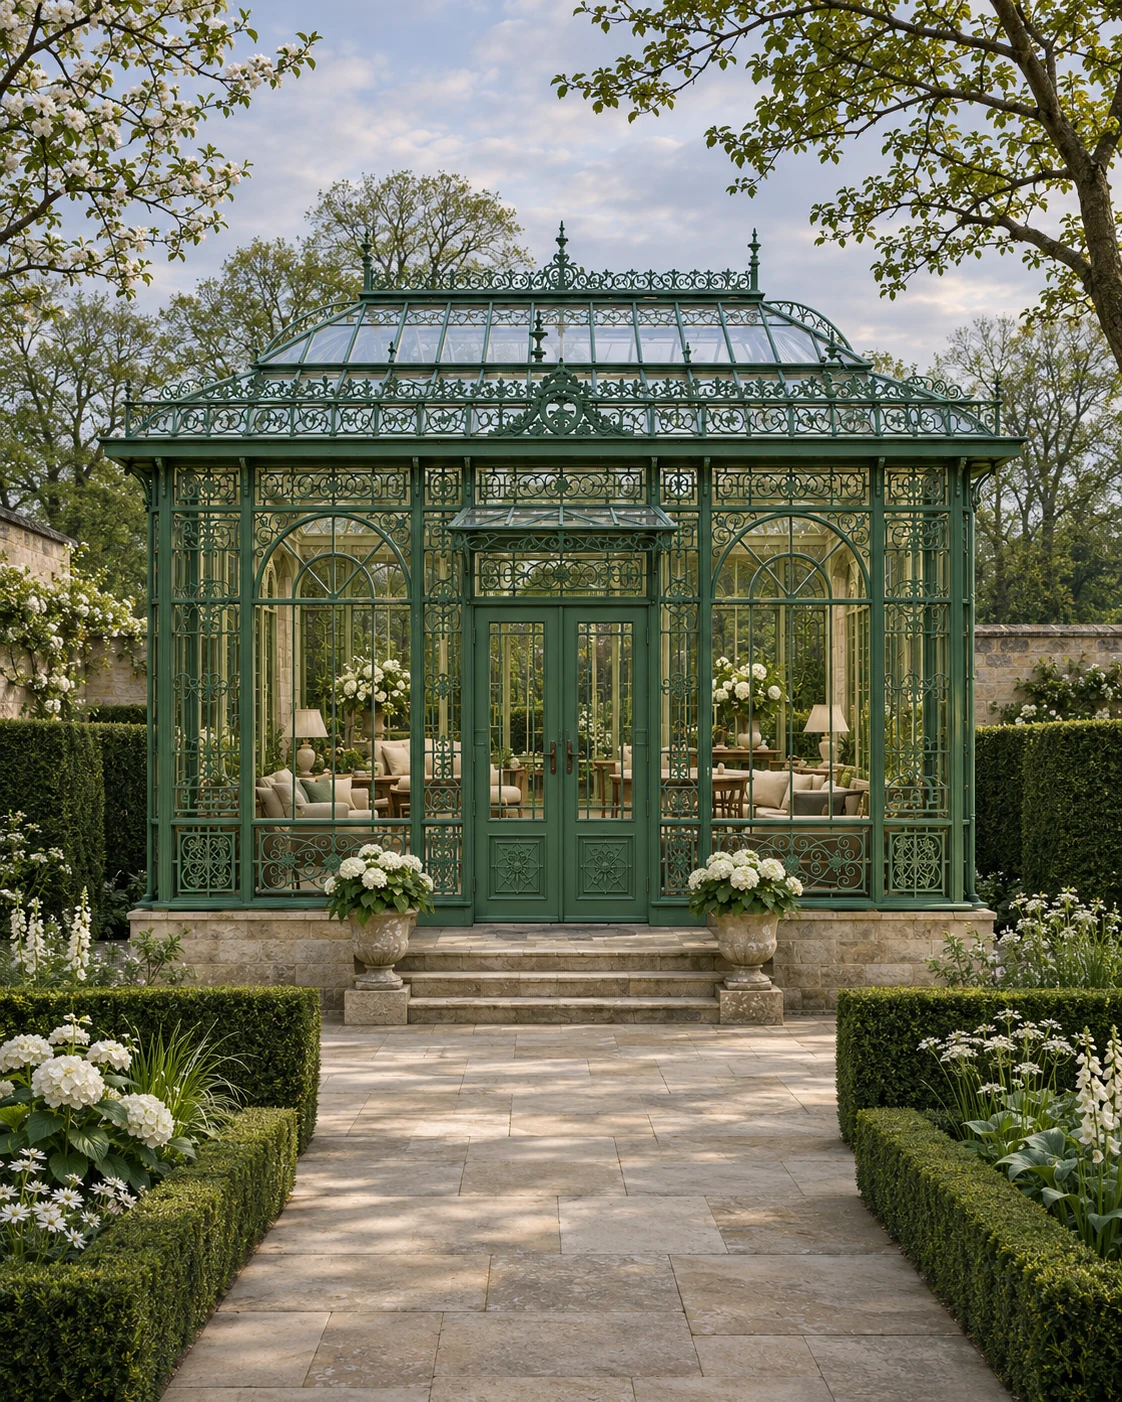
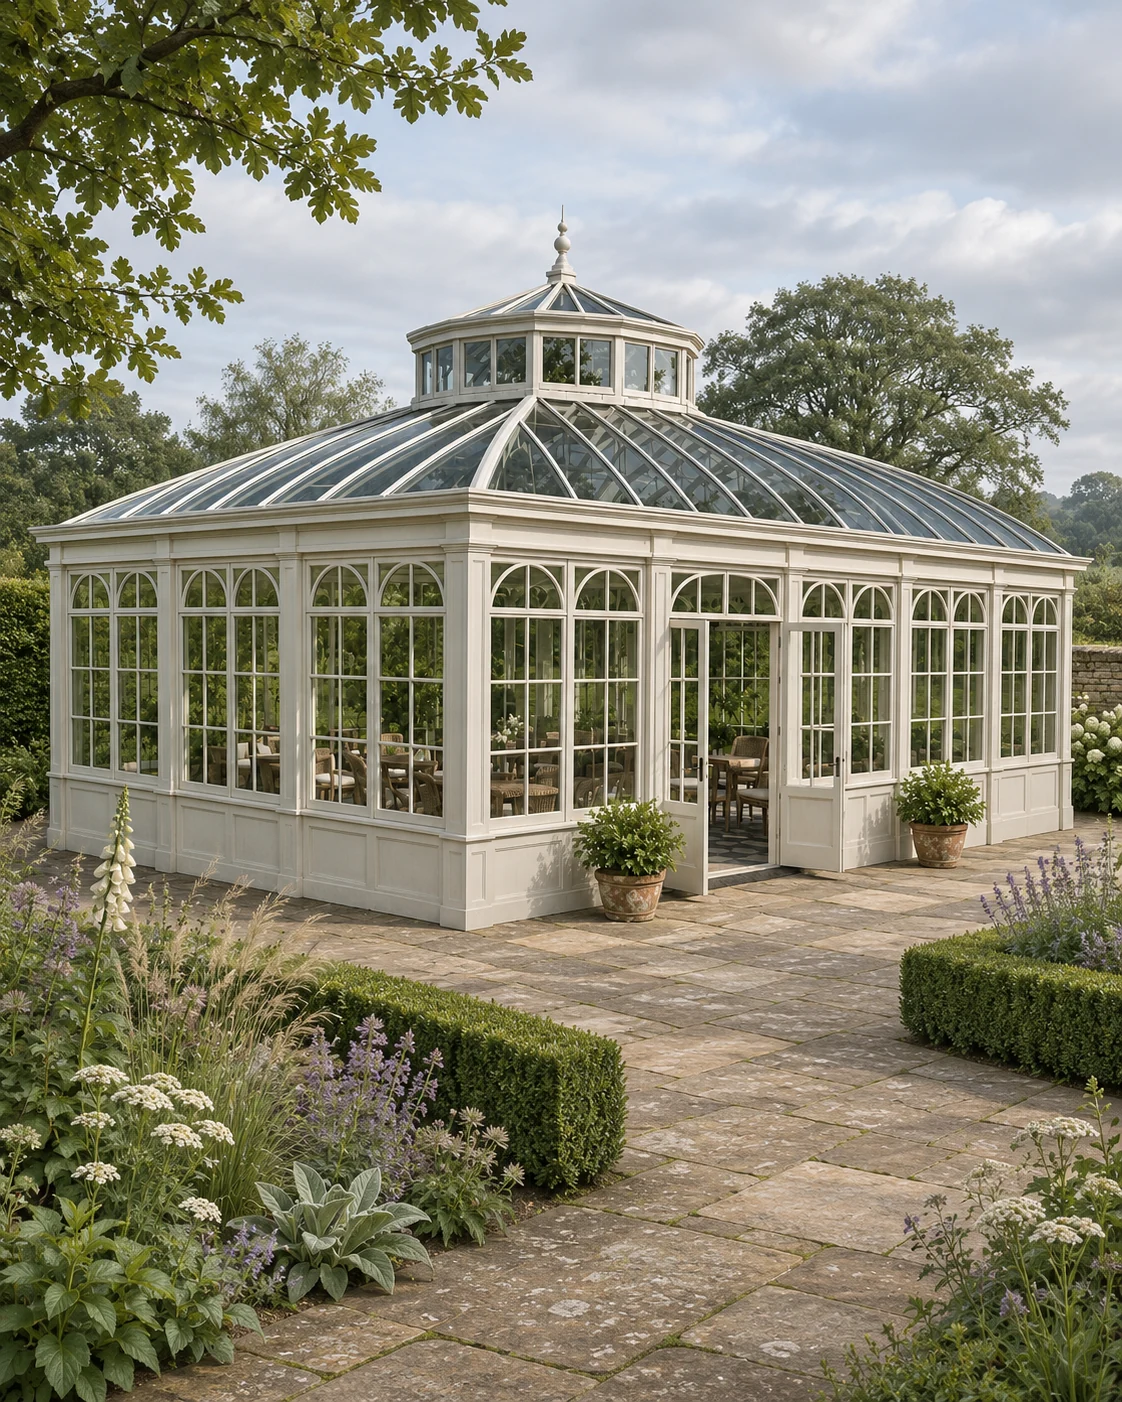
The architectural character
LOOK CLOSER AT THE DETAILS.
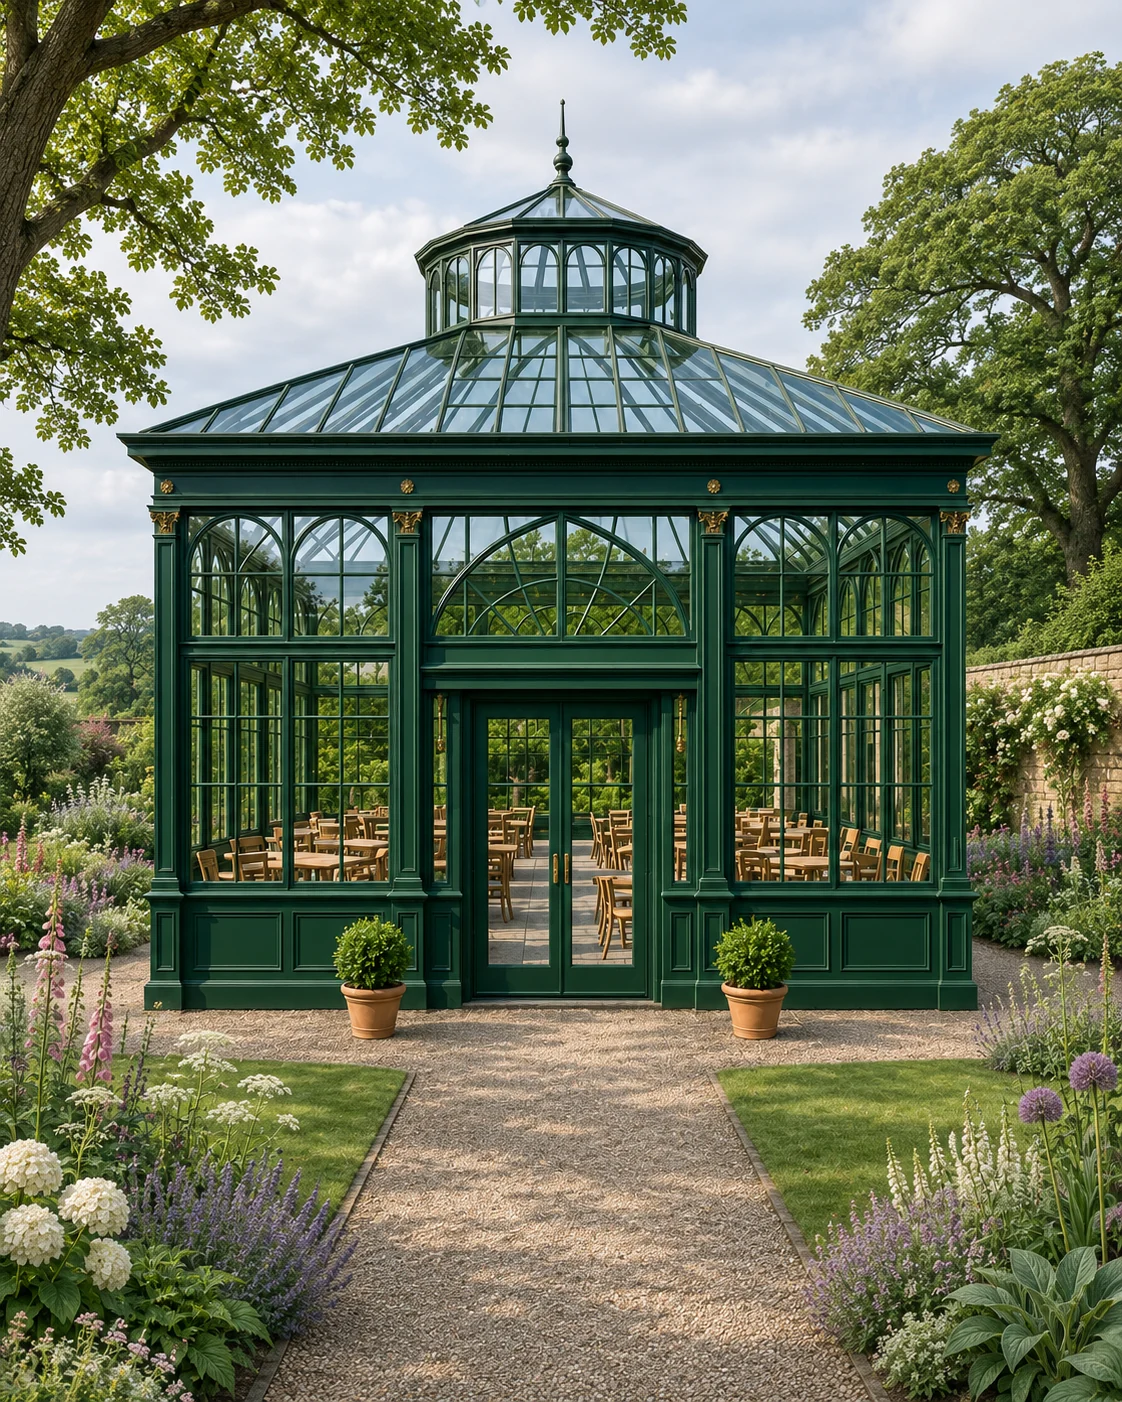
Compare the roof, frame finish, glazing and relationship to the setting. These images are design visualisations, not photographs of completed UK installations.
The design
A circular glazed room with a ribbed dome and a curved elevation facing the garden. The round plan gives the room equal views in every direction.
Curved ribs carry the dome to a central point.
Where it works
A lawn or terrace with open views suits a circular room, for dining or as a garden salon.
Develop your project
FROM A REFERENCE.
TO YOUR OWN SPACE.
Explore glass garden pavilions in london to consider the design, intended use and scope together.
Compare an open-sided gazebo before deciding on the level of enclosure.
Our design process begins with the setting, intended use and practical requirements.
Share the setting and your preferred direction to discuss your garden project.

 Garden Glasshouses