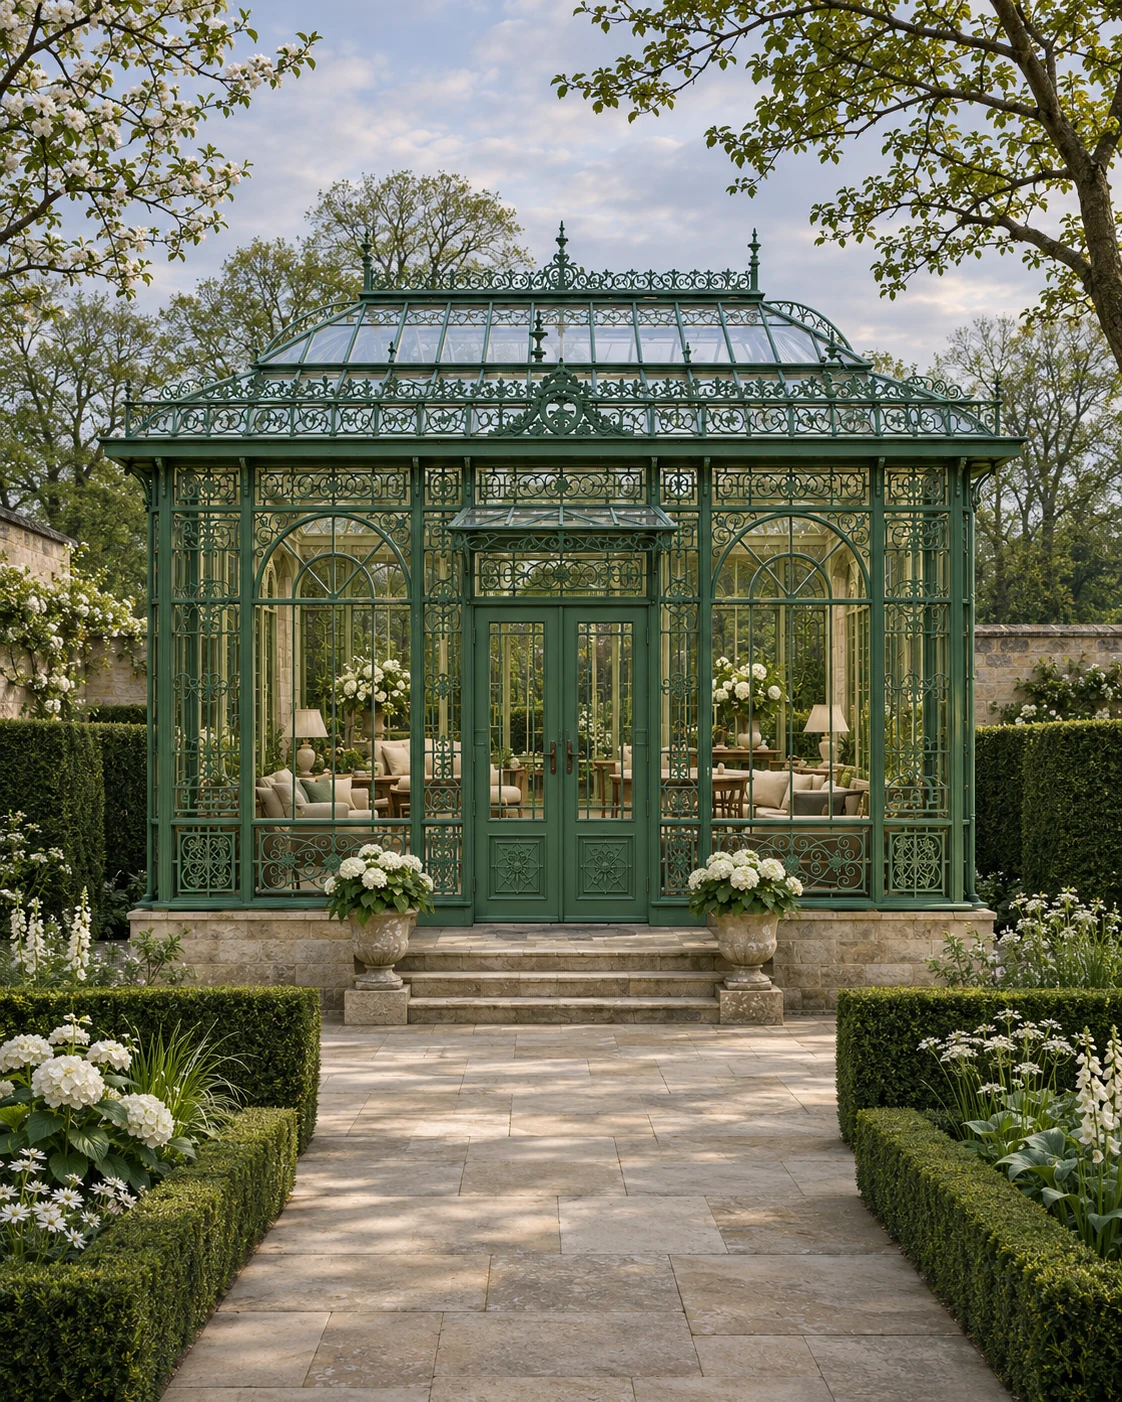
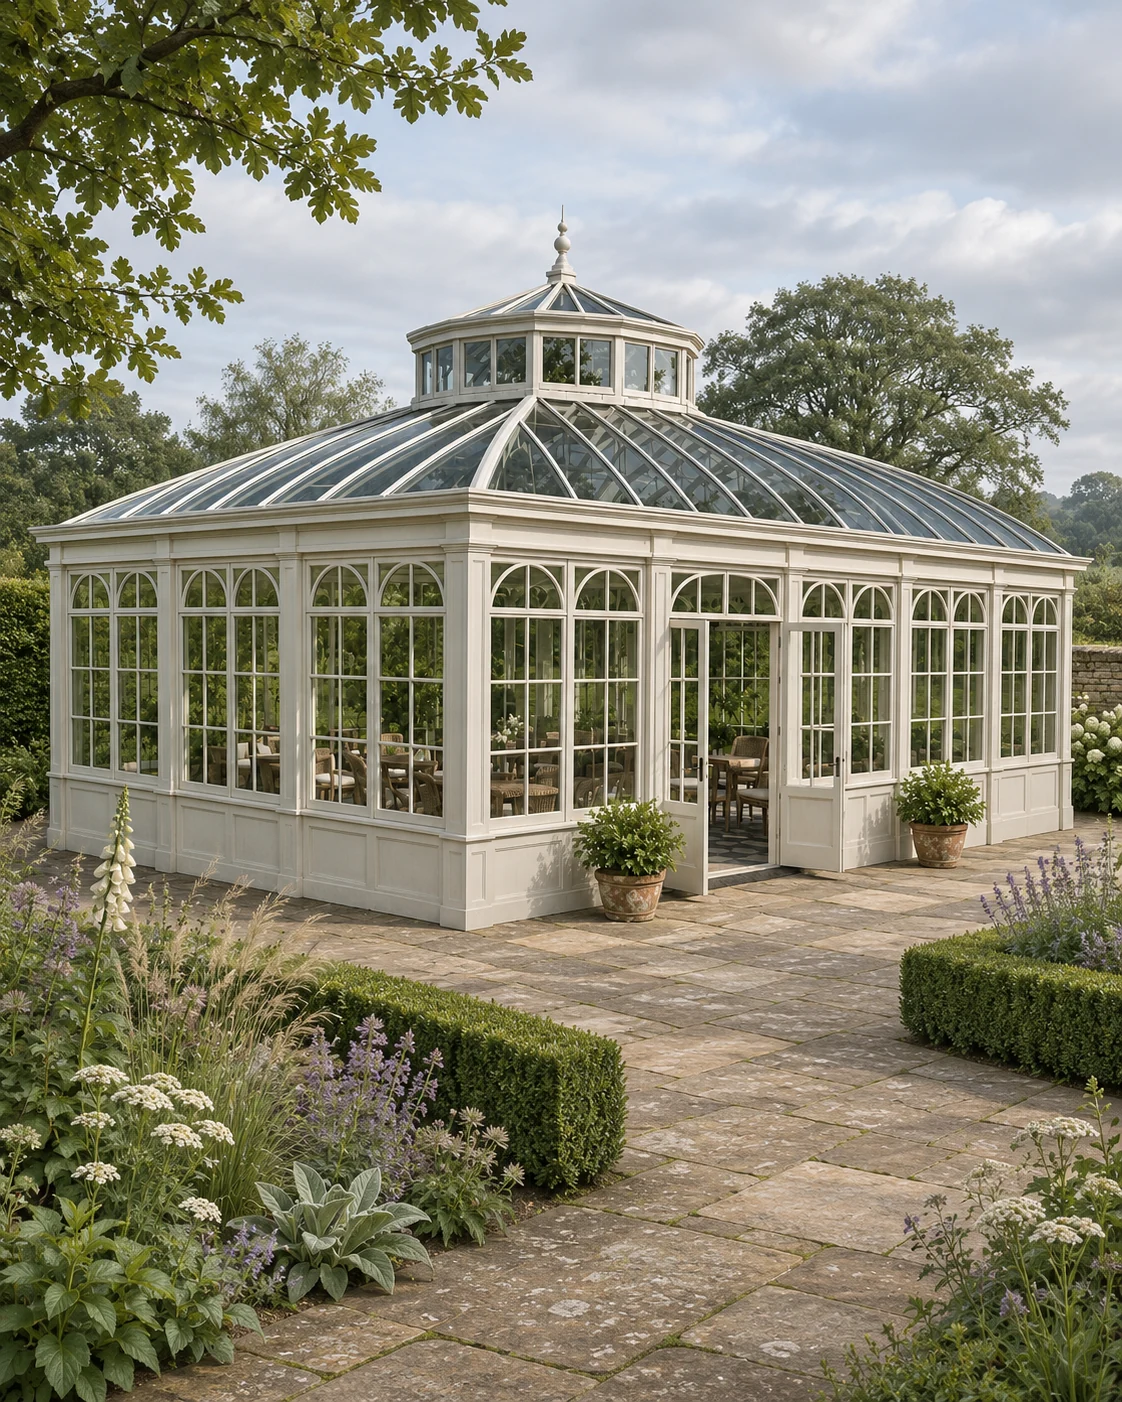
The architectural character
LOOK CLOSER AT THE DETAILS.
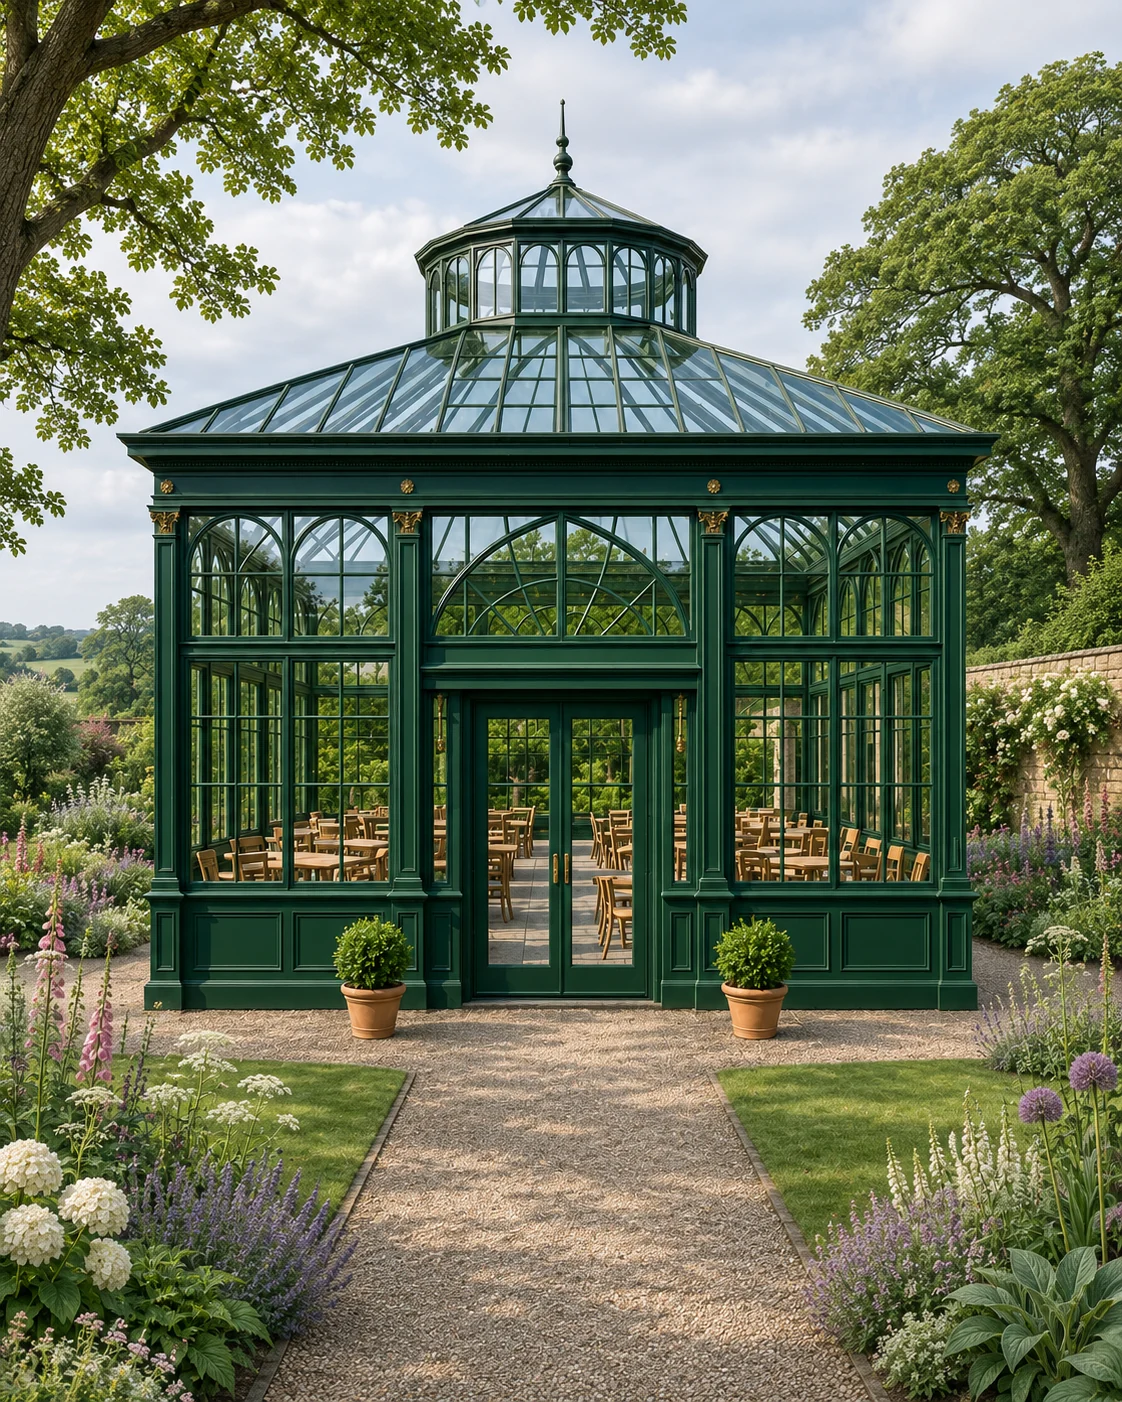
The design boards make the relationship between dome, entrance and surrounding landscape easier to compare. Intended use, environmental conditions and final construction require their own project brief.
The design
A glazed dome on curved ribs rises above tall framing, in the tradition of the great Victorian palm houses. The boards show the dome from outside, inside and from a distance.
The dome brings light down into the whole space and gives the building a landmark silhouette.
Where it works
Larger gardens and estates suit a domed glasshouse, for plants, gathering or both. Intended use and environmental conditions need their own brief.
Develop your project
FROM A REFERENCE.
TO YOUR OWN SPACE.
Explore glass garden pavilions in london to consider the design, intended use and scope together.
Compare an open-sided gazebo before deciding on the level of enclosure.
Our design process begins with the setting, intended use and practical requirements.
Share the setting and your preferred direction to discuss your garden project.

 Garden Glasshouses