
Domed glass pavilion · Garden room
The Winter Dome Pavilion
The project
The Winter Dome Pavilion
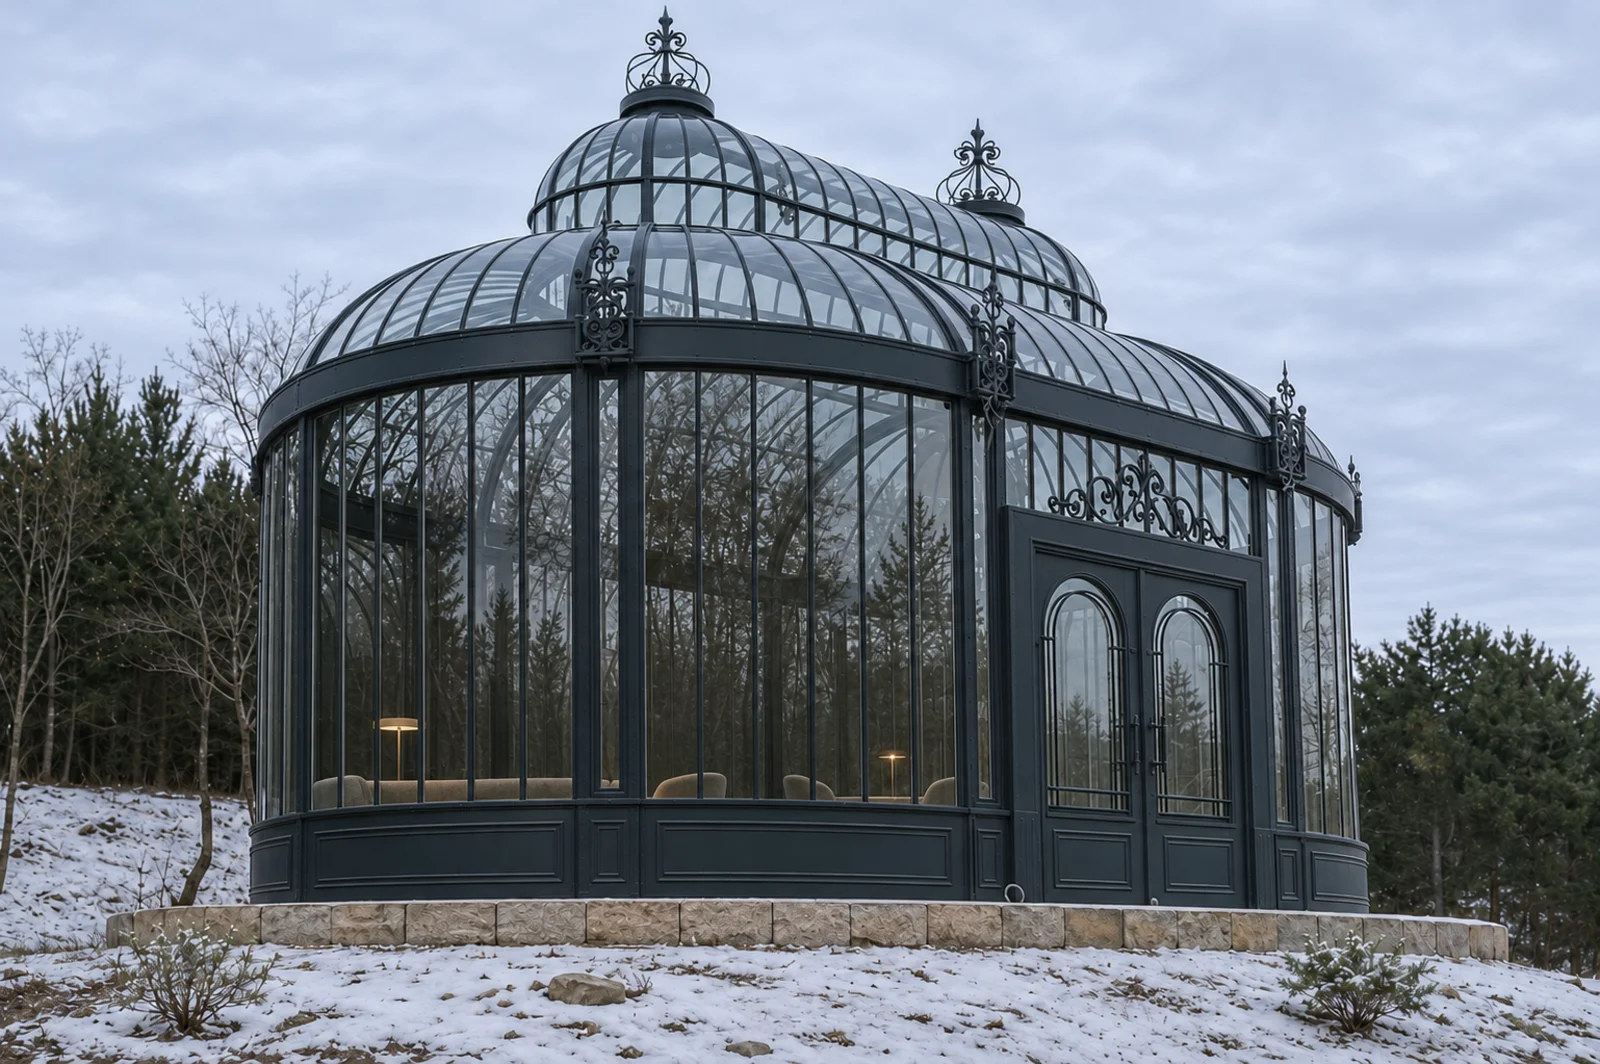
The Winter Dome Pavilion rises in layers: rounded glazed bays at ground level, a glazed drum above them, and a two-tier dome on curved ribs at the top. Photographed in snow, the dark steel frame and the lower plinth stand out sharply.
Ornamental double doors and crested finials trace the entrance and the junctions between the roof sections, giving the pavilion the silhouette of a Victorian palm house at garden scale.
- Location
- Istanbul, Türkiye
- Completed
- 2023
- Structure
- Freestanding glazed pavilion with rounded bays
- Frame
- Steel, dark finish
- Roof
- Two-tier glazed dome on curved ribs, crested finials
- Glazing
- Full-height glazing over a panelled base
- Footprint
- Approx. 8.4 × 6.0 m, about 43 m² (indicative, from our design-record drawing)
- Stage
- Completed structure; interior furnishing shown as a proposal
- Made by
- Steelwork fabricated and installed by our partner ironwork atelier in Türkiye
Frame, roof and glazing
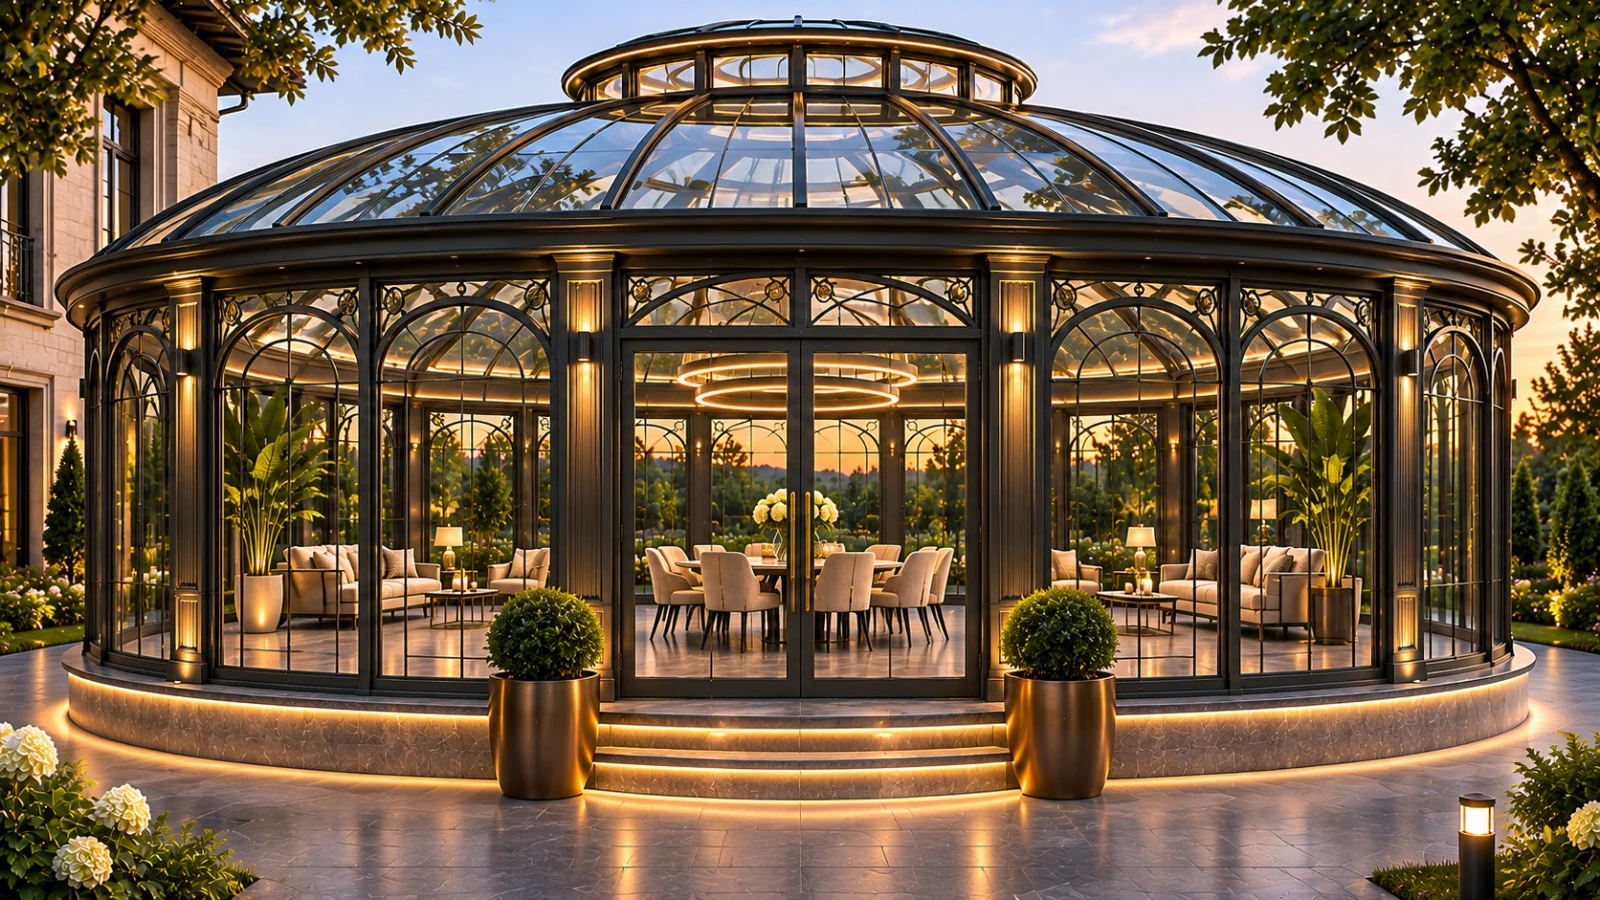
Full-height glazing runs above a panelled base around the rounded bays. The domes are carried on curved steel ribs, with the upper drum lifting the second tier of glass to bring light deep into the centre.
The interior seen on this page is a furnishing proposal, showing how the plan can hold two seating areas beneath the dome.
Interior furnishing proposal.
Design and build
From drawing to finished structure
Our design-record drawing includes an entrance elevation, the floor plan and a section through the curved roof. It appears in our design studio, where we explain how sections reveal height and light.
Similar designs
Develop your project
FROM A REFERENCE.
TO YOUR OWN SPACE.
See our glass garden pavilions, compare the Circular Domed Garden Room design, and view the Winter Dome section in the design studio.
Share the setting and the direction you are drawn to, and we will discuss your garden project.
Your next space
LET’S BEGIN
WITH YOUR IDEAS.
Share the setting, the way you want to use the space and the designs you are drawn to.
Plan your project