 Curved Conservatories
Cream Barrel-Roof Conservatories
Design collection
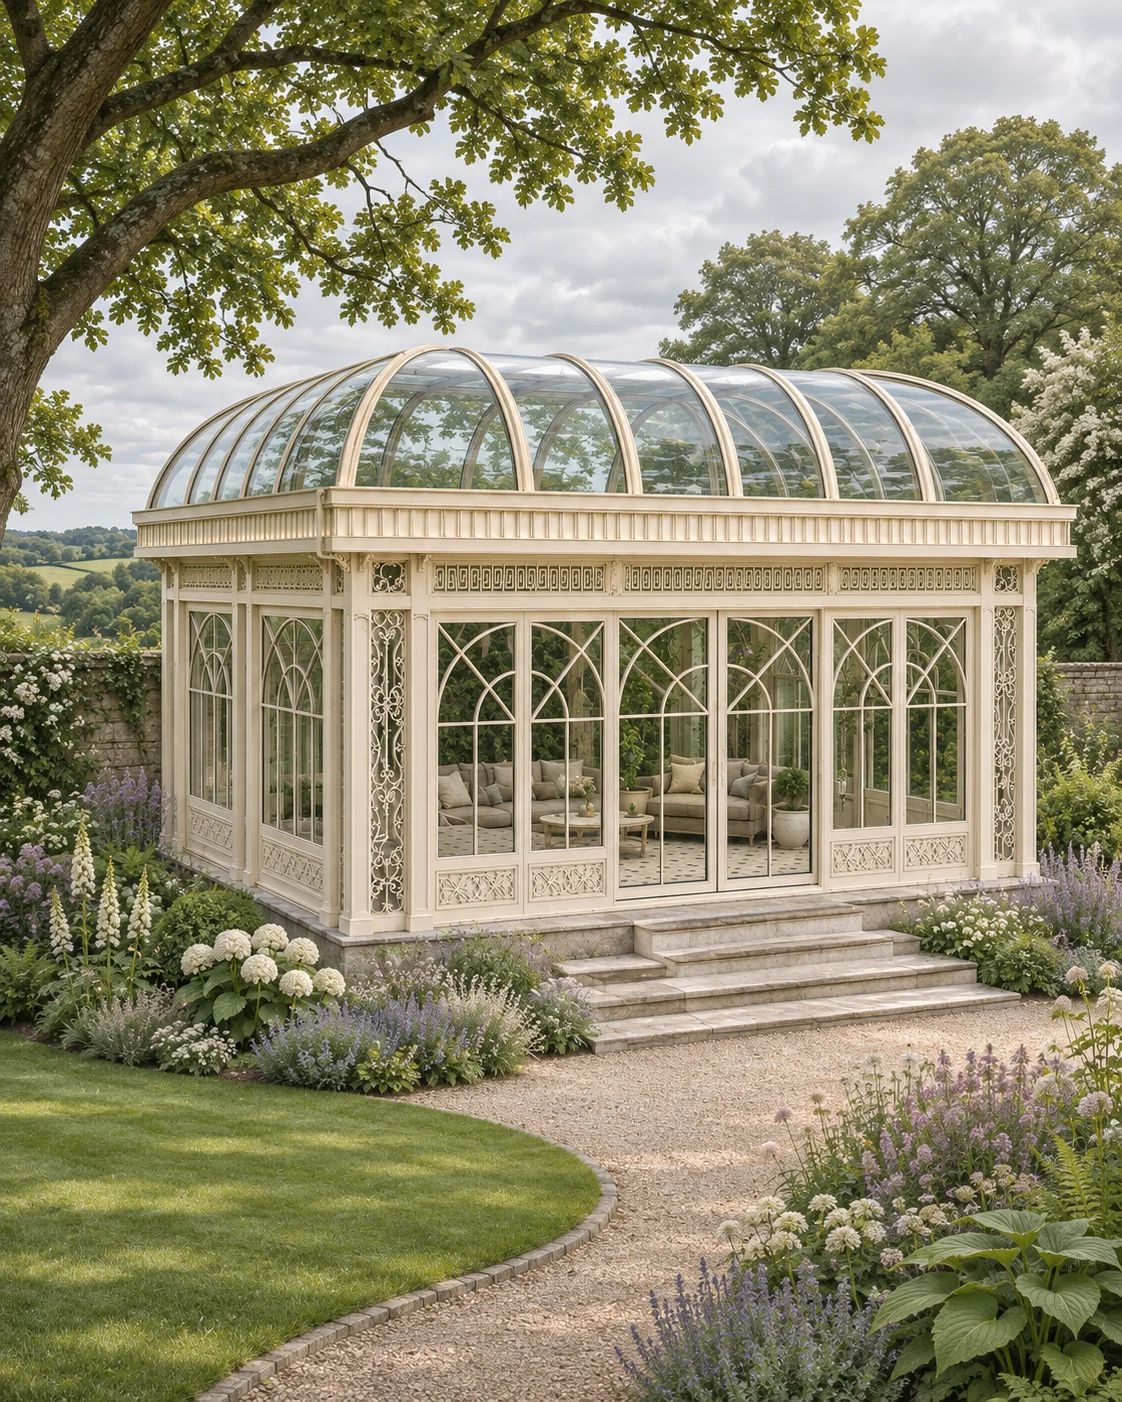
A pale conservatory beneath a continuous curved roof. Repeated arched panels and a raised entrance give the broad glazed frontage a classical character.
Explore the design
Curved Conservatories · Design visualisation
A pale glazed extension with rounded bays and closely spaced vertical glazing. The design board brings the entrance and curved architectural details together.
Discuss this design direction ↗The architectural character
A projecting curved bay changes both the interior plan and the view from the garden. These reference views help compare the radius, glazing rhythm and roof-edge relationship.
Rounded bays bring the curve into the plan as well as the roof. Closely spaced vertical glazing bars follow the radius, and a curved roof edge with ornamental detail caps the elevation.
The design board brings together the full view, the entrance and close-ups of the curved details.
A house with a garden-facing elevation and room for a projecting bay suits this extension. The curve changes both the interior plan and the view from the garden.
Bay radius, glazing rhythm and roof-edge detail are set per project. Explore classical conservatories, see the White Bay Conservatory and Terracotta Glass Extension projects.
Develop your project
Explore classical & gothic conservatories to consider the design, intended use and scope together.
Our conservatory cost guide explains the decisions that shape a quotation.
Read the London conservatory planning guide for the questions to check for your site.
Share the setting and your preferred direction to discuss your garden project.
Continue exploring
Curved ConservatoriesDesign collection
A pale conservatory beneath a continuous curved roof. Repeated arched panels and a raised entrance give the broad glazed frontage a classical character.
Explore the design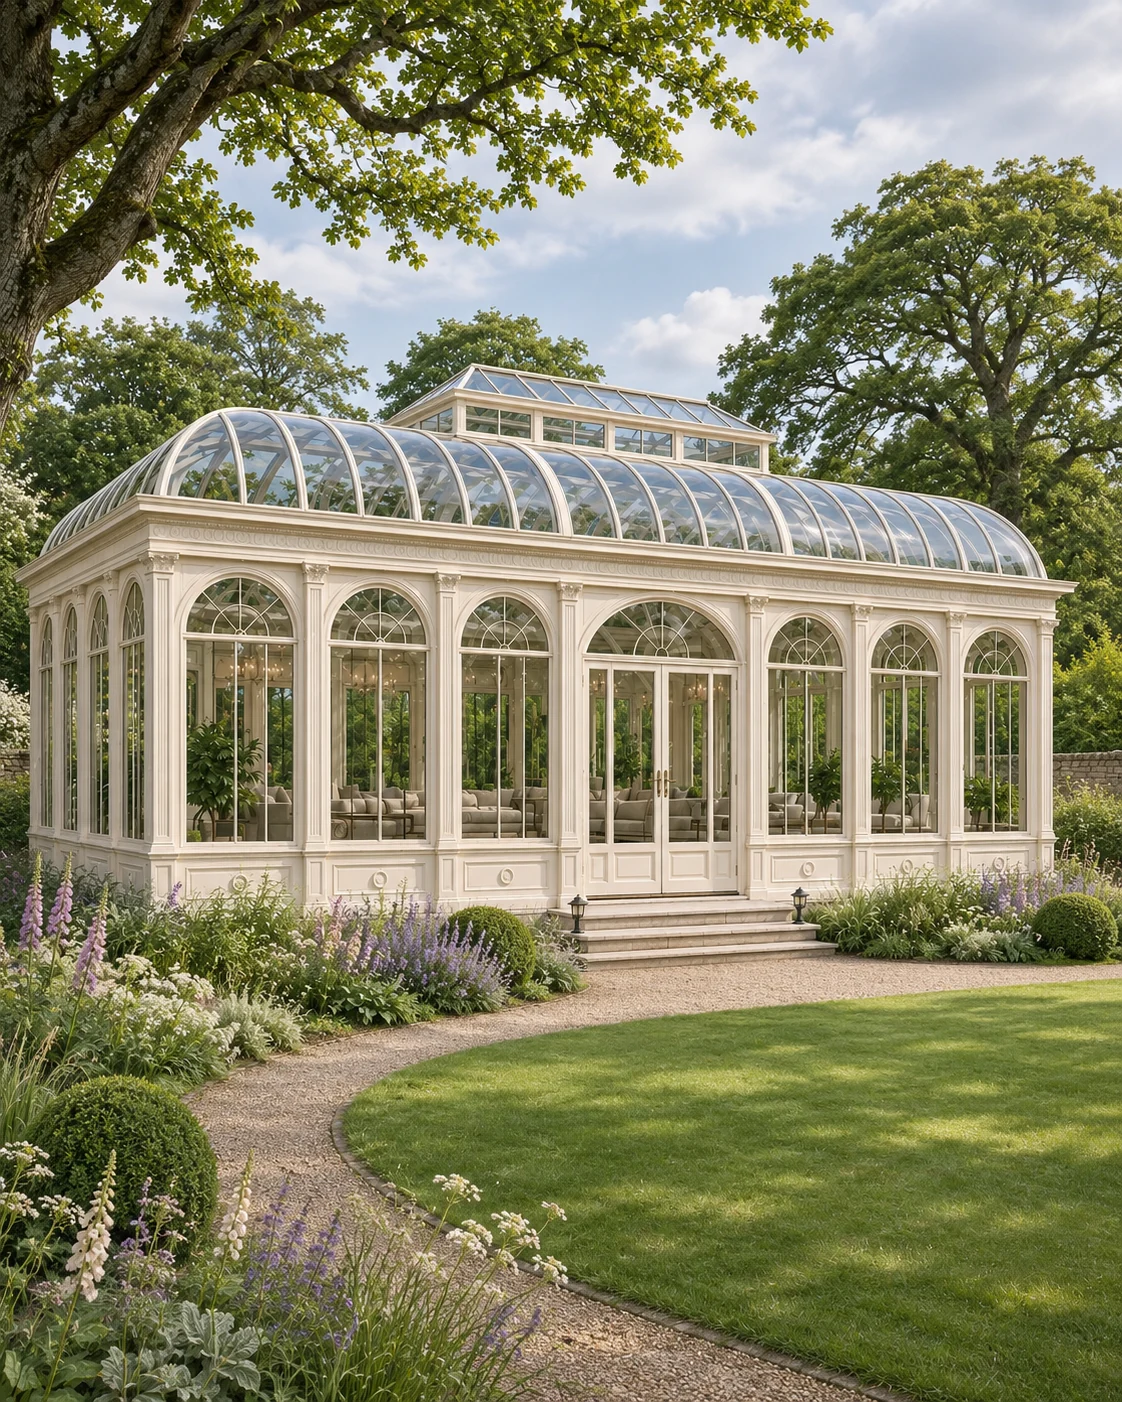 Curved Conservatories
Design collection
A generous pale glazed garden structure with repeated tall arches and a broad curved roof. The references place the building within an open lawn and planted borders.
Explore the design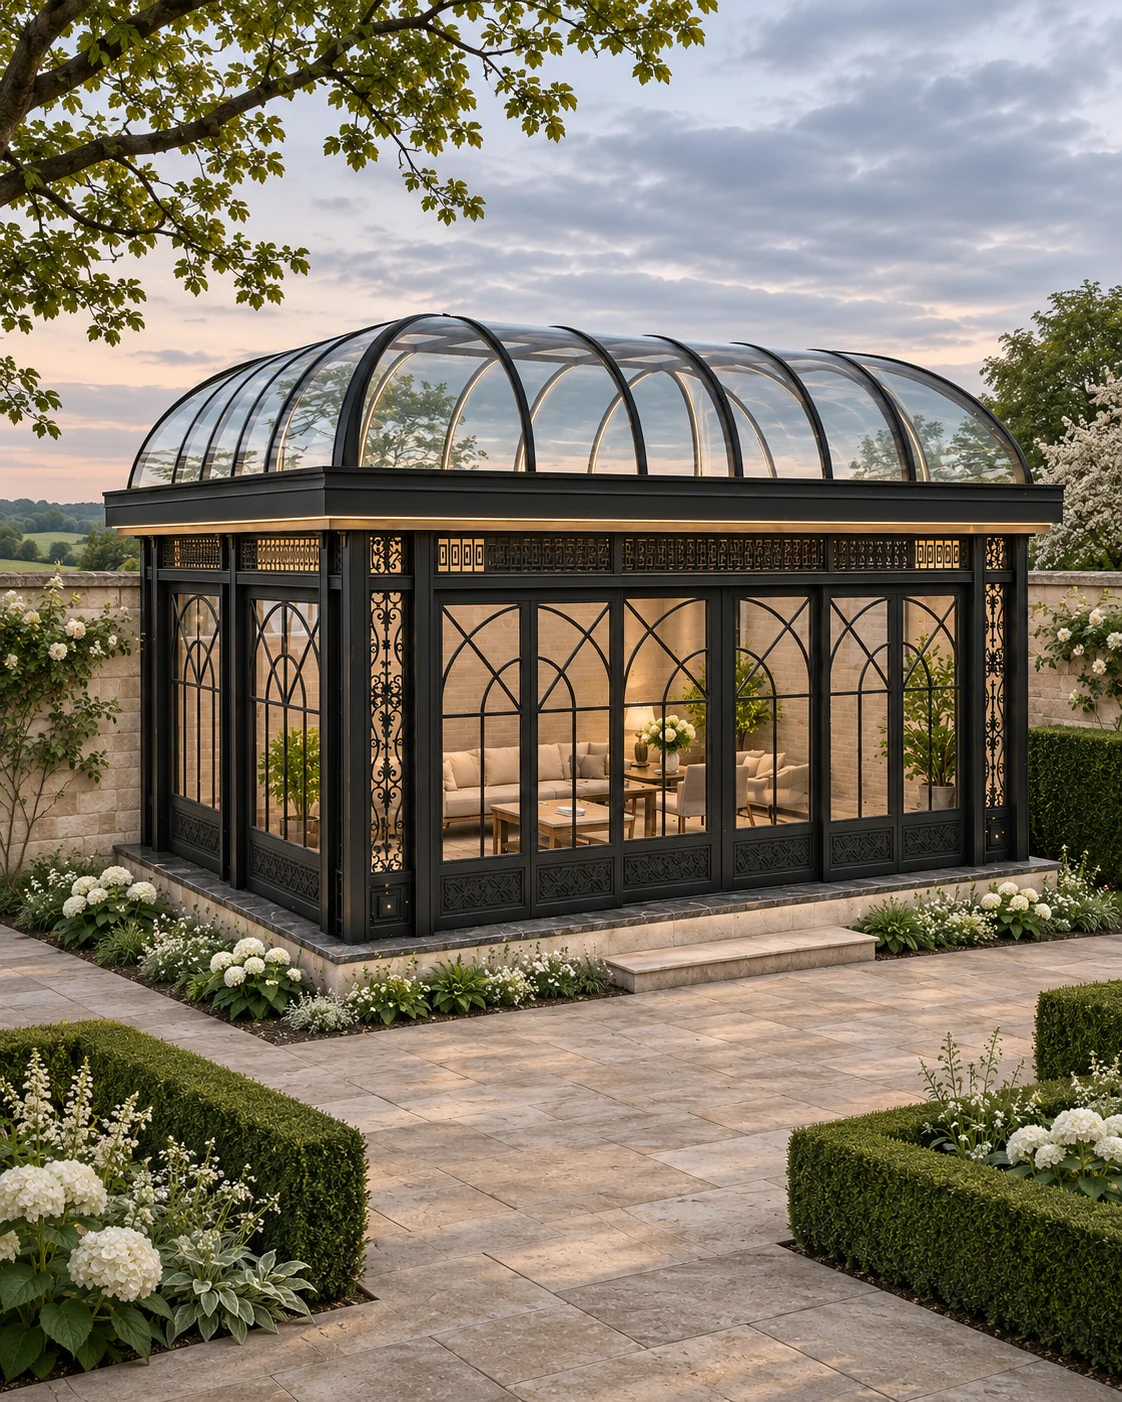 Curved Conservatories
Design collection
A continuous curved glazed roof sits above a dark rectangular conservatory. Tall window divisions and decorative upper panels give the long elevation an ordered rhythm.
Explore the designYour next space
Share the setting, the way you want to use the space and the designs you are drawn to.
Plan your project