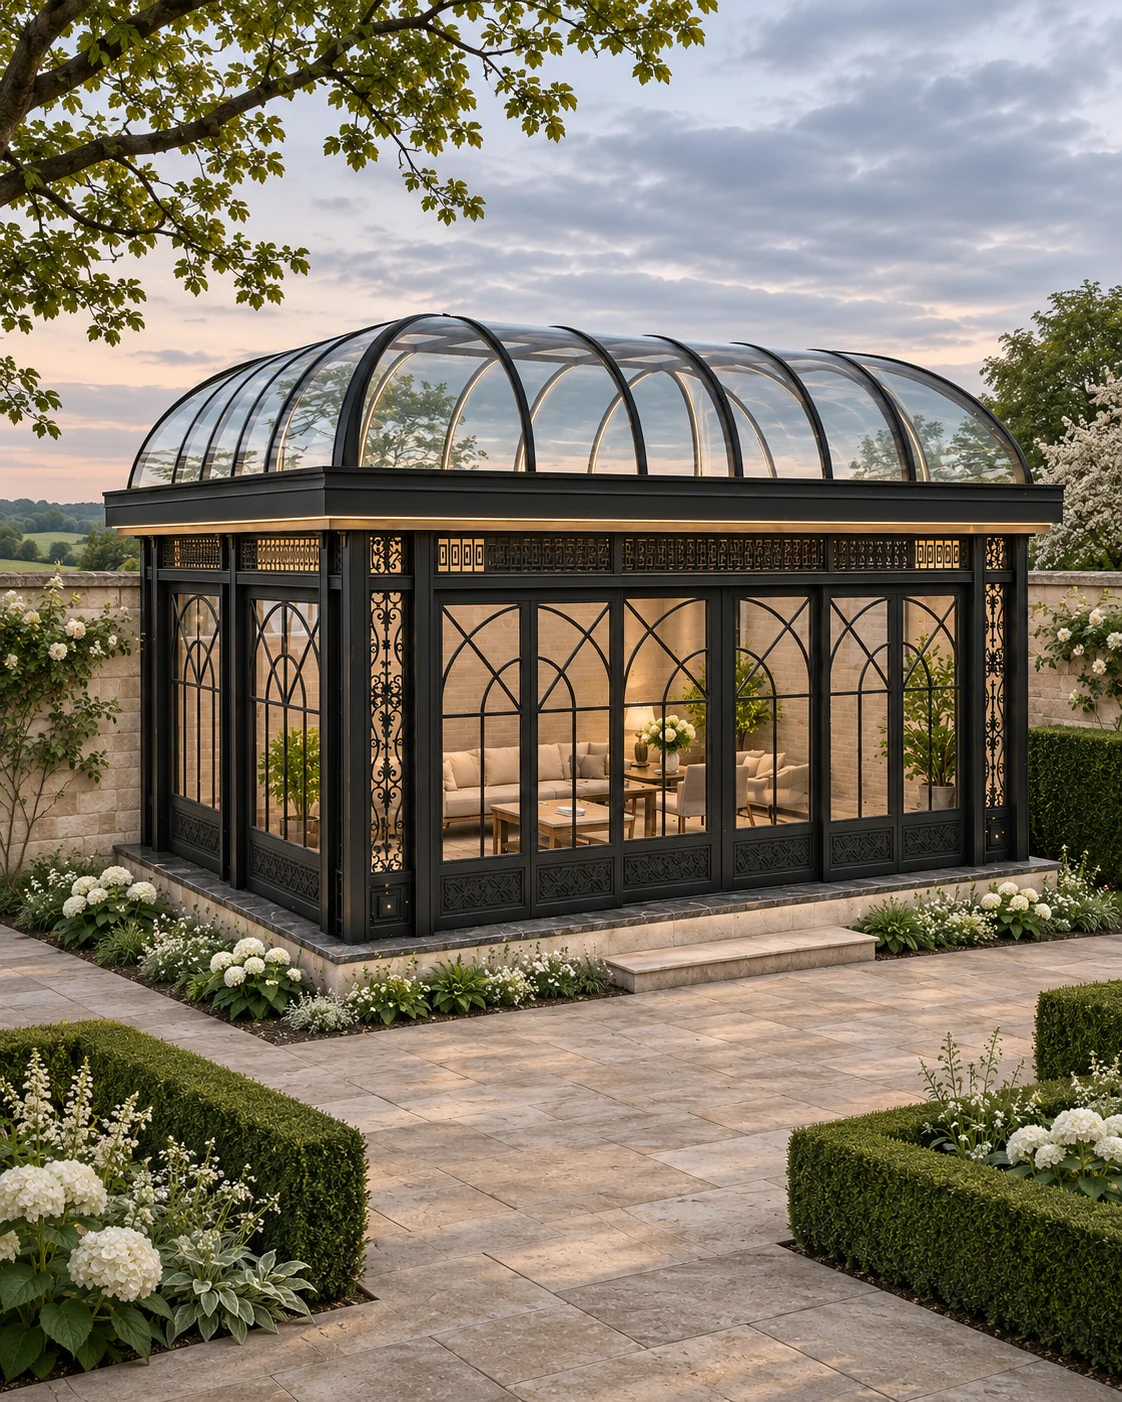
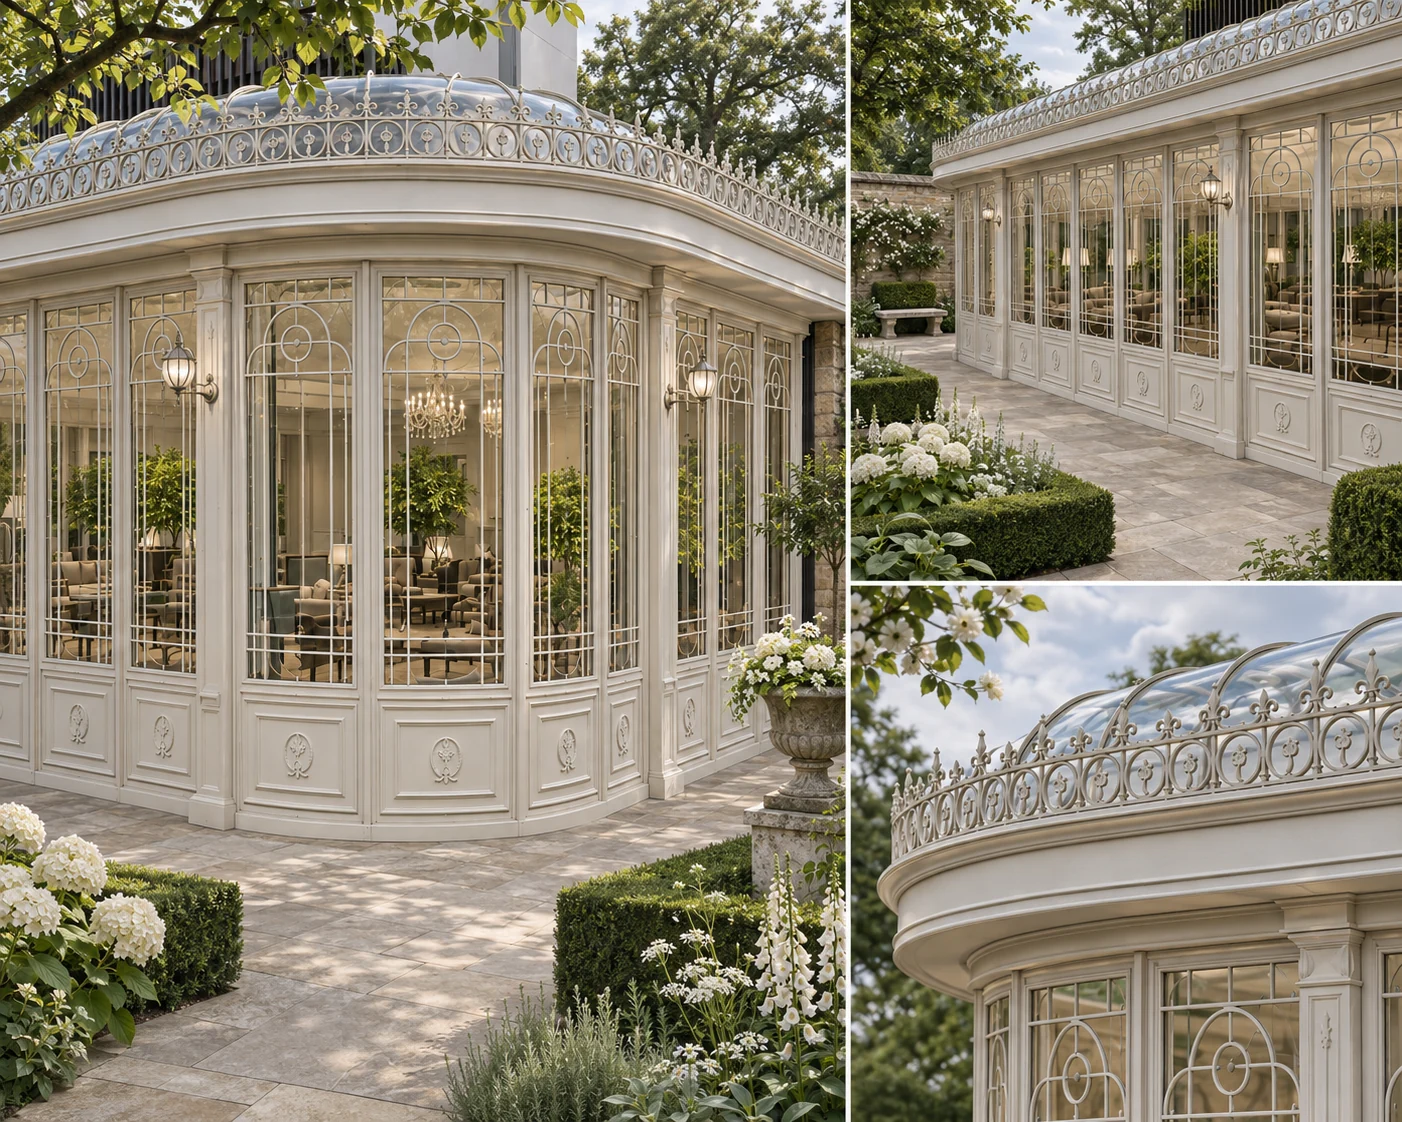
The architectural character
LOOK CLOSER AT THE DETAILS.
The light finish makes the curved ribs and the ornamental glazing pattern visible against the sky. Compare the entrance position and the balance of the front and side elevations.
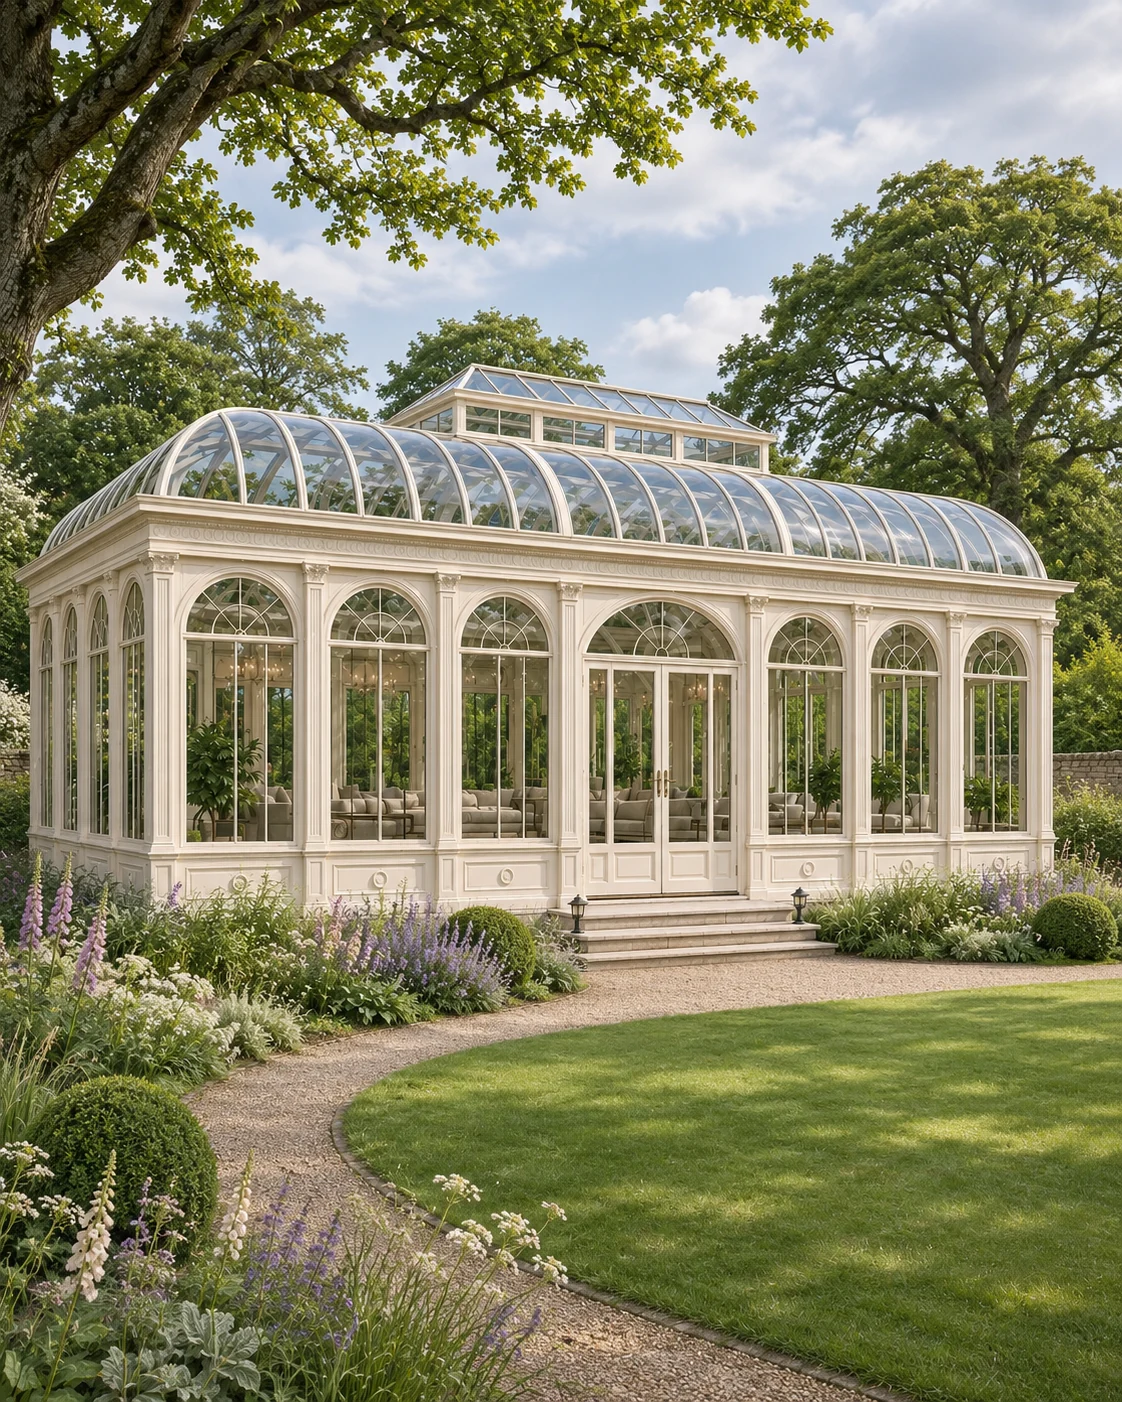
The design
A continuous barrel roof of curved glazed ribs sweeps over a broad, pale conservatory. Repeated arched panels run below it, and a raised entrance with steps marks the centre of the frontage.
The light cream finish makes every rib of the curved roof visible against the sky, so the roof becomes the defining feature from the garden.
Where it works
A barrel-roofed conservatory suits a wide, open lawn where the curve can be seen in full. As a freestanding garden room or a building set close to the house, it gives a classical character without a heavy roofline.
Develop your project
FROM A REFERENCE.
TO YOUR OWN SPACE.
Explore classical & gothic conservatories to consider the design, intended use and scope together.
Our conservatory cost guide explains the decisions that shape a quotation.
Read the London conservatory planning guide for the questions to check for your site.
Share the setting and your preferred direction to discuss your garden project.

 Curved Conservatories