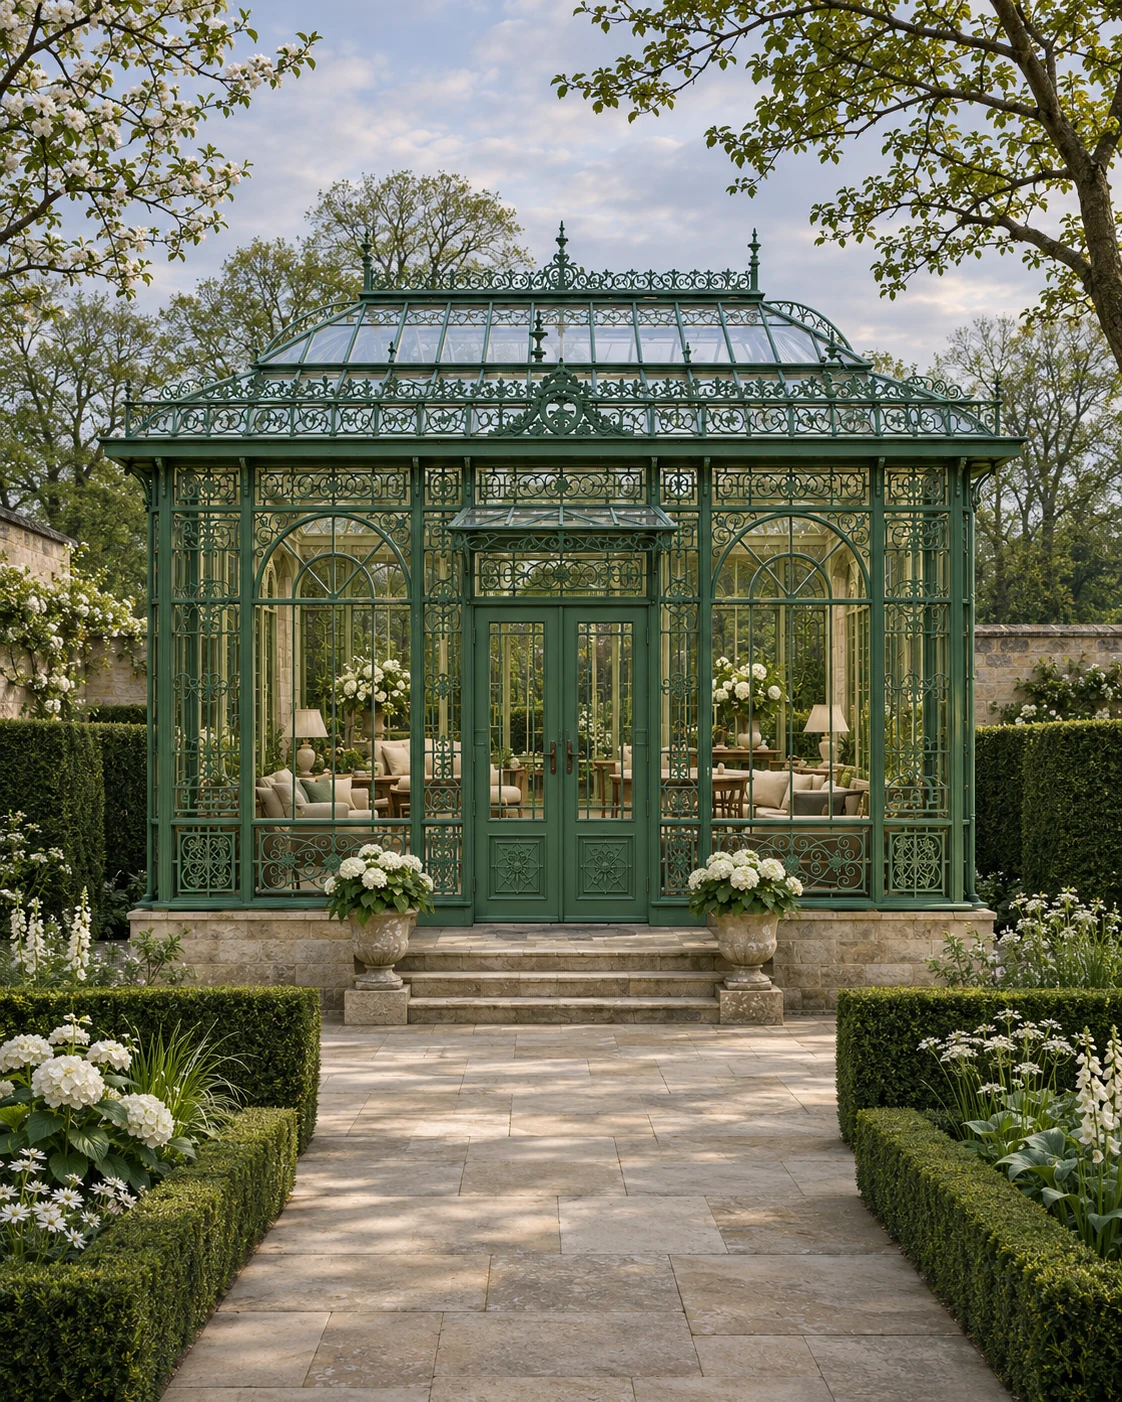
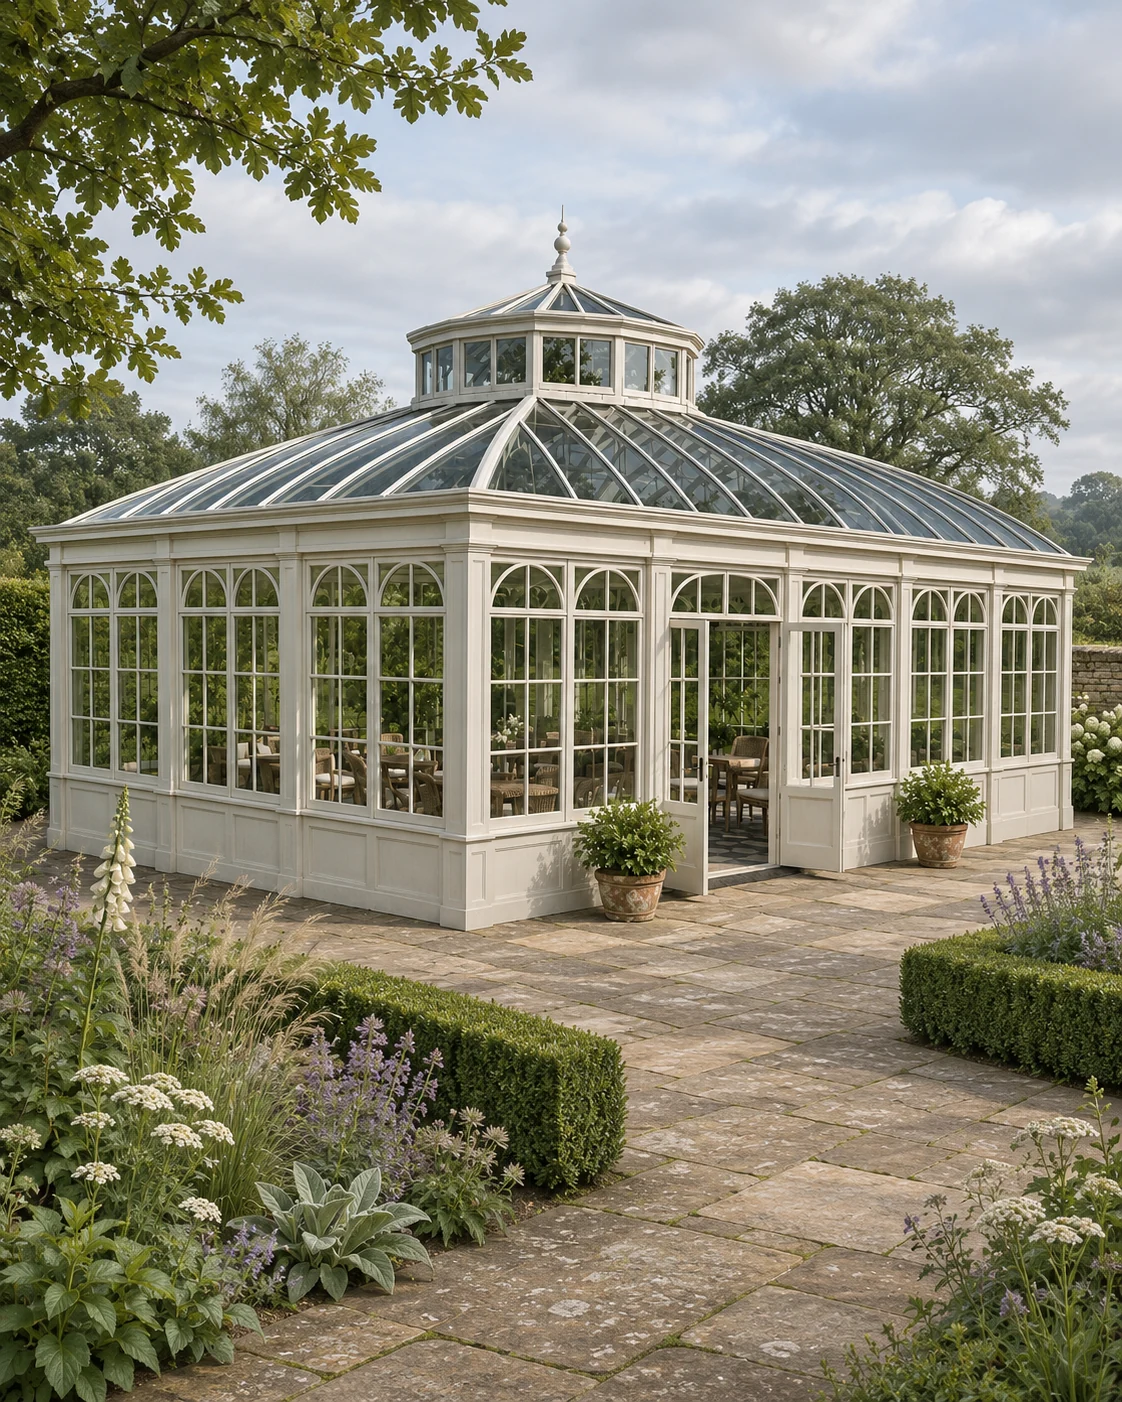
The architectural character
LOOK CLOSER AT THE DETAILS.
A dining brief needs to consider circulation and furniture as well as the exterior. The visible seating arrangements are design references, not a confirmed occupancy or commercial-use specification.
The design
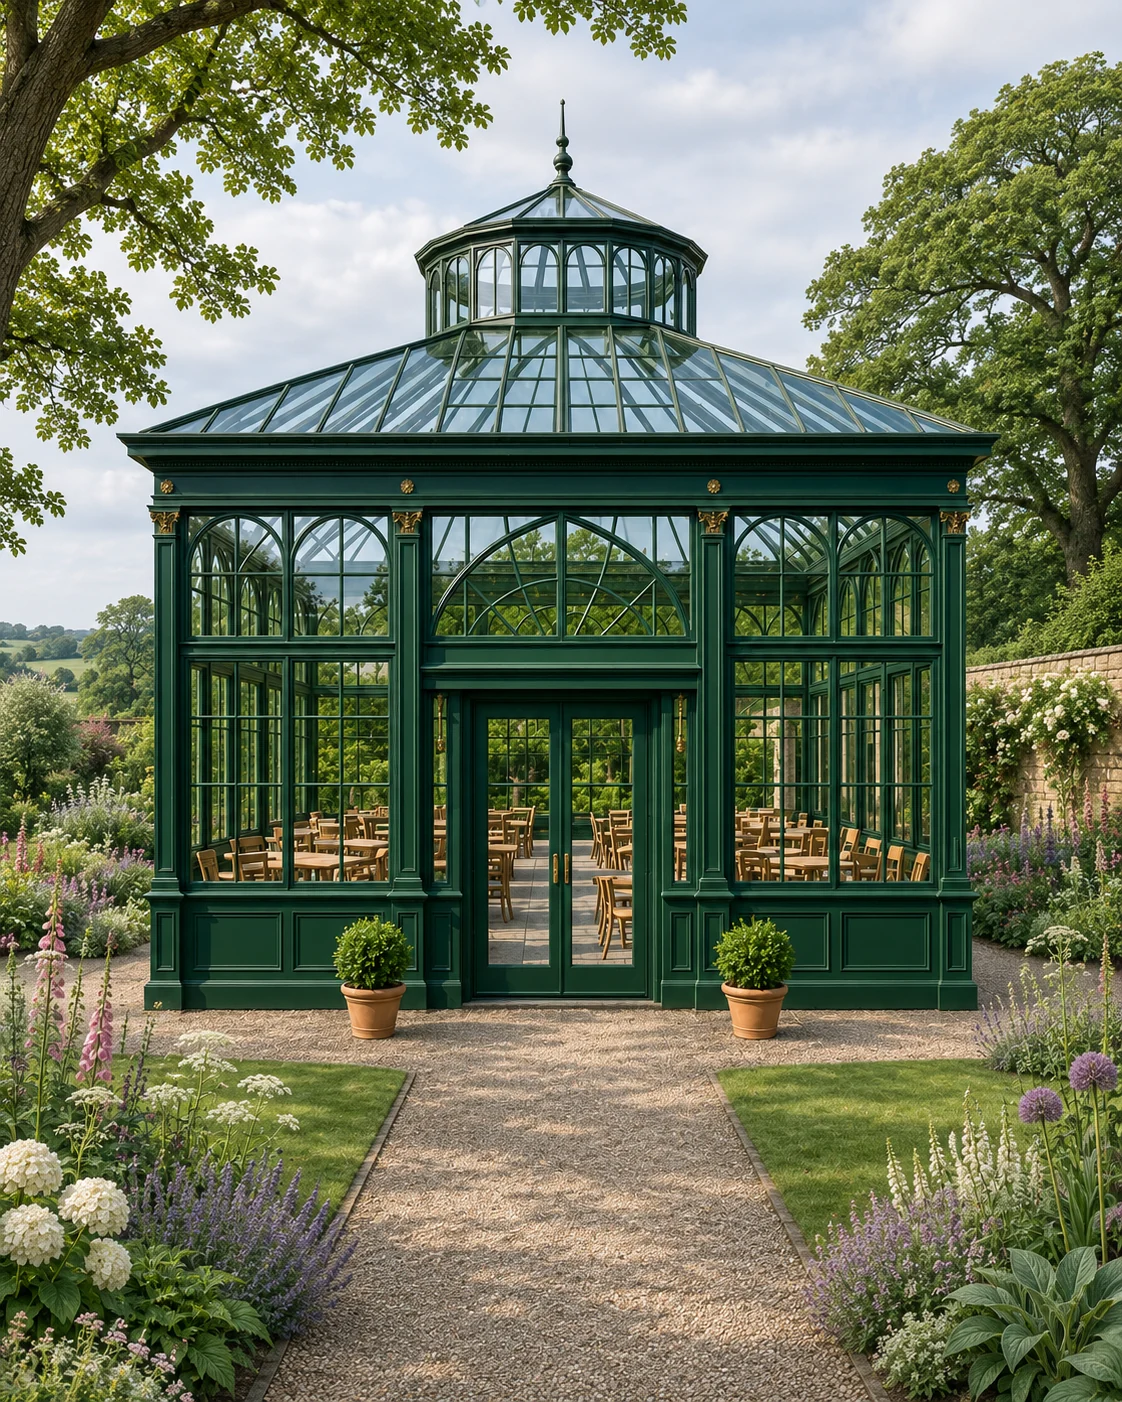
A tall green pavilion with a stepped lantern roof and a glazed entrance, with dining tables inside and on the terrace around it. The structure is designed around gathering.
A dining brief starts with the table layout and circulation, then the structure follows.
Where it works
Large gardens, estates and hospitality settings suit a dining pavilion. Seating layouts shown are references, not confirmed occupancy or commercial specifications.
Develop your project
FROM A REFERENCE.
TO YOUR OWN SPACE.
Explore glass garden pavilions in london to consider the design, intended use and scope together.
Compare an open-sided gazebo before deciding on the level of enclosure.
Our design process begins with the setting, intended use and practical requirements.
Share the setting and your preferred direction to discuss your garden project.

 Garden Glasshouses