 Classical Garden Pavilions
Cream Arched Garden Pavilion
Design collection
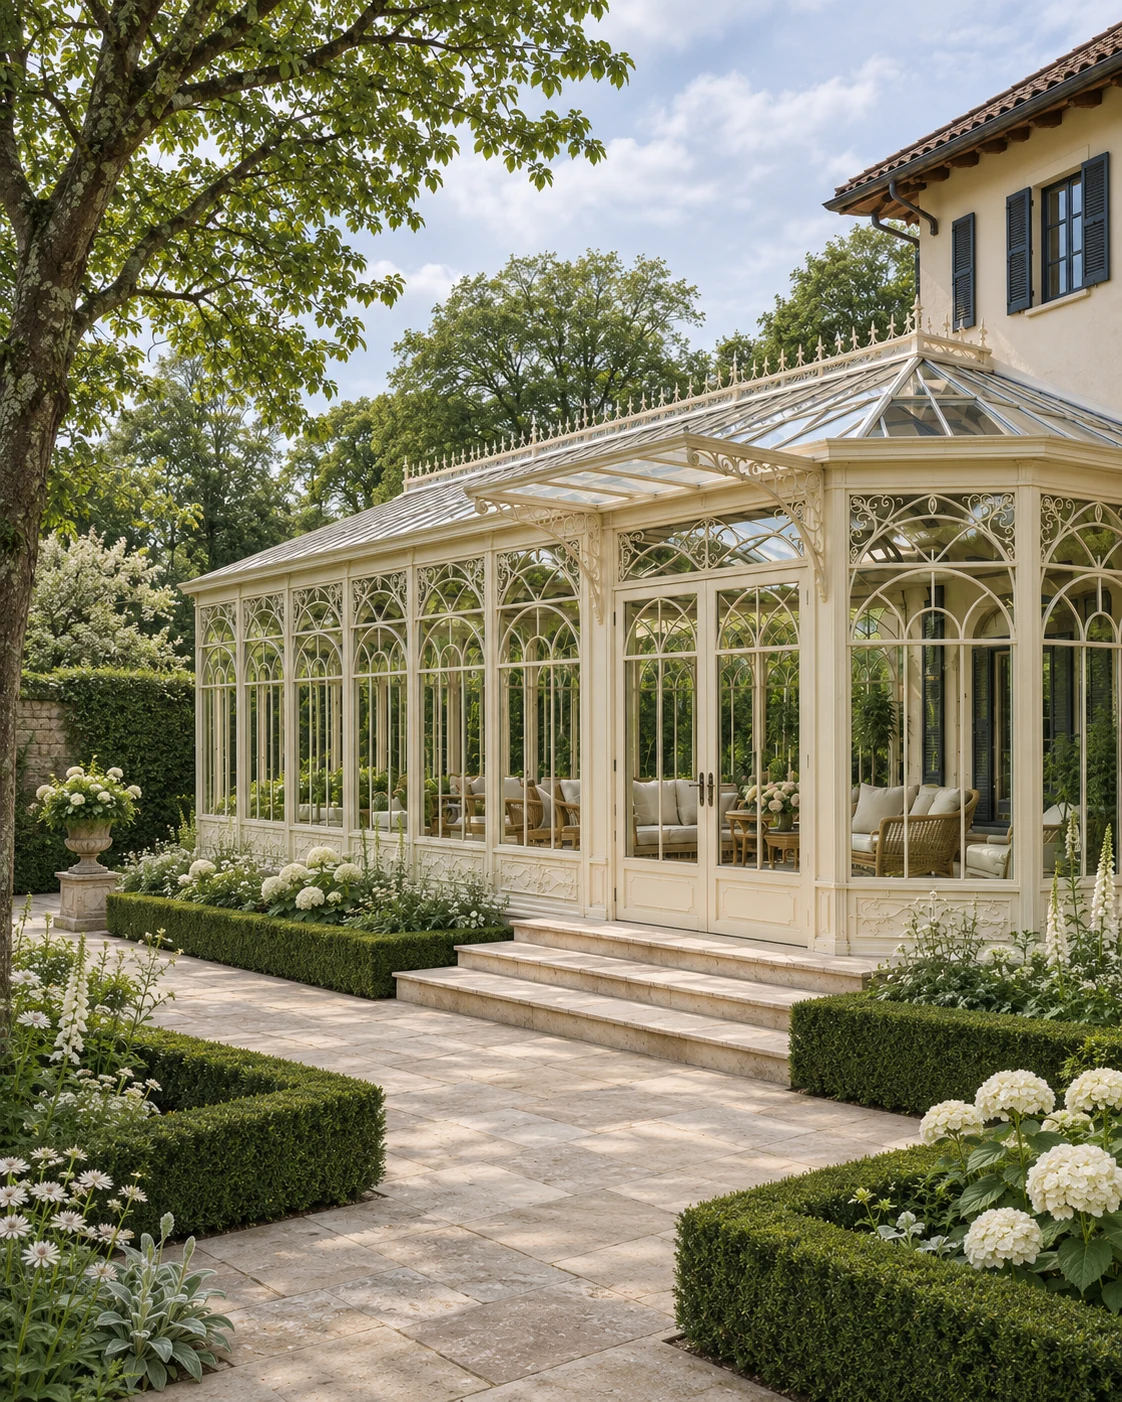
A pale ornamental garden pavilion with repeated arched glazing sits within mature planting. The entrance and roof details create a clear front elevation.
Explore the design
Classical Garden Pavilions · Design visualisation
A dark garden room combines a glazed roof with decorative arched panels. A defined entrance sits within a planted approach, with light visible inside.
Discuss this design direction ↗The architectural character
The balance of roof detail, window rhythm and doorway gives this reference its character. Compare the direct front view with the wider setting before selecting the elements for your own brief.
A dark frame with decorative arched panels, a glazed hipped roof and a small lantern on top. Curtains inside and urns at the steps give the room a furnished, salon-like feel.
The balance of roof detail, window rhythm and doorway gives it its character.
A planted approach in a formal garden suits this room. It works as a dining room, garden salon or quiet retreat.
Ornament, colour and size are chosen per project. See our glass garden pavilions, the Crest Garden Salon, or compare the Lantern-Roof Garden Salon.
Develop your project
Explore glass garden pavilions in london to consider the design, intended use and scope together.
Compare an open-sided gazebo before deciding on the level of enclosure.
Our design process begins with the setting, intended use and practical requirements.
Share the setting and your preferred direction to discuss your garden project.
Continue exploring
Classical Garden PavilionsDesign collection
A pale ornamental garden pavilion with repeated arched glazing sits within mature planting. The entrance and roof details create a clear front elevation.
Explore the design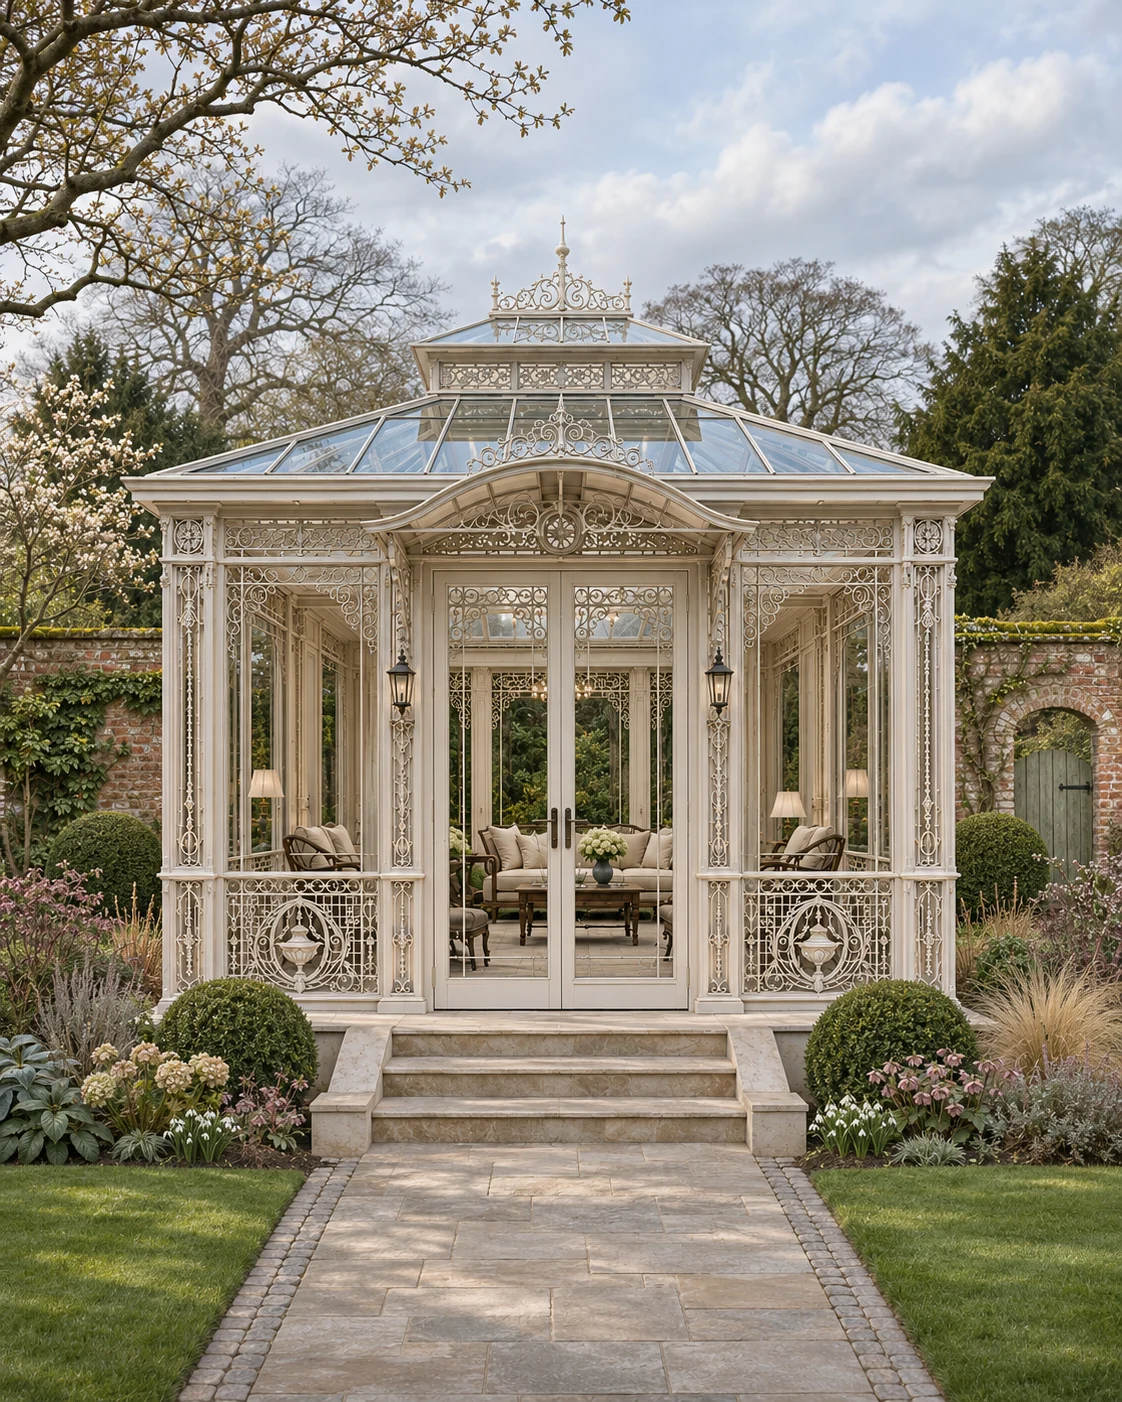 Classical Garden Pavilions
Design collection
A pale garden salon has a pronounced entrance and a glazed roof, with warm interior light and a paved approach. Decorative framing gives the small structure an architectural presence.
Explore the design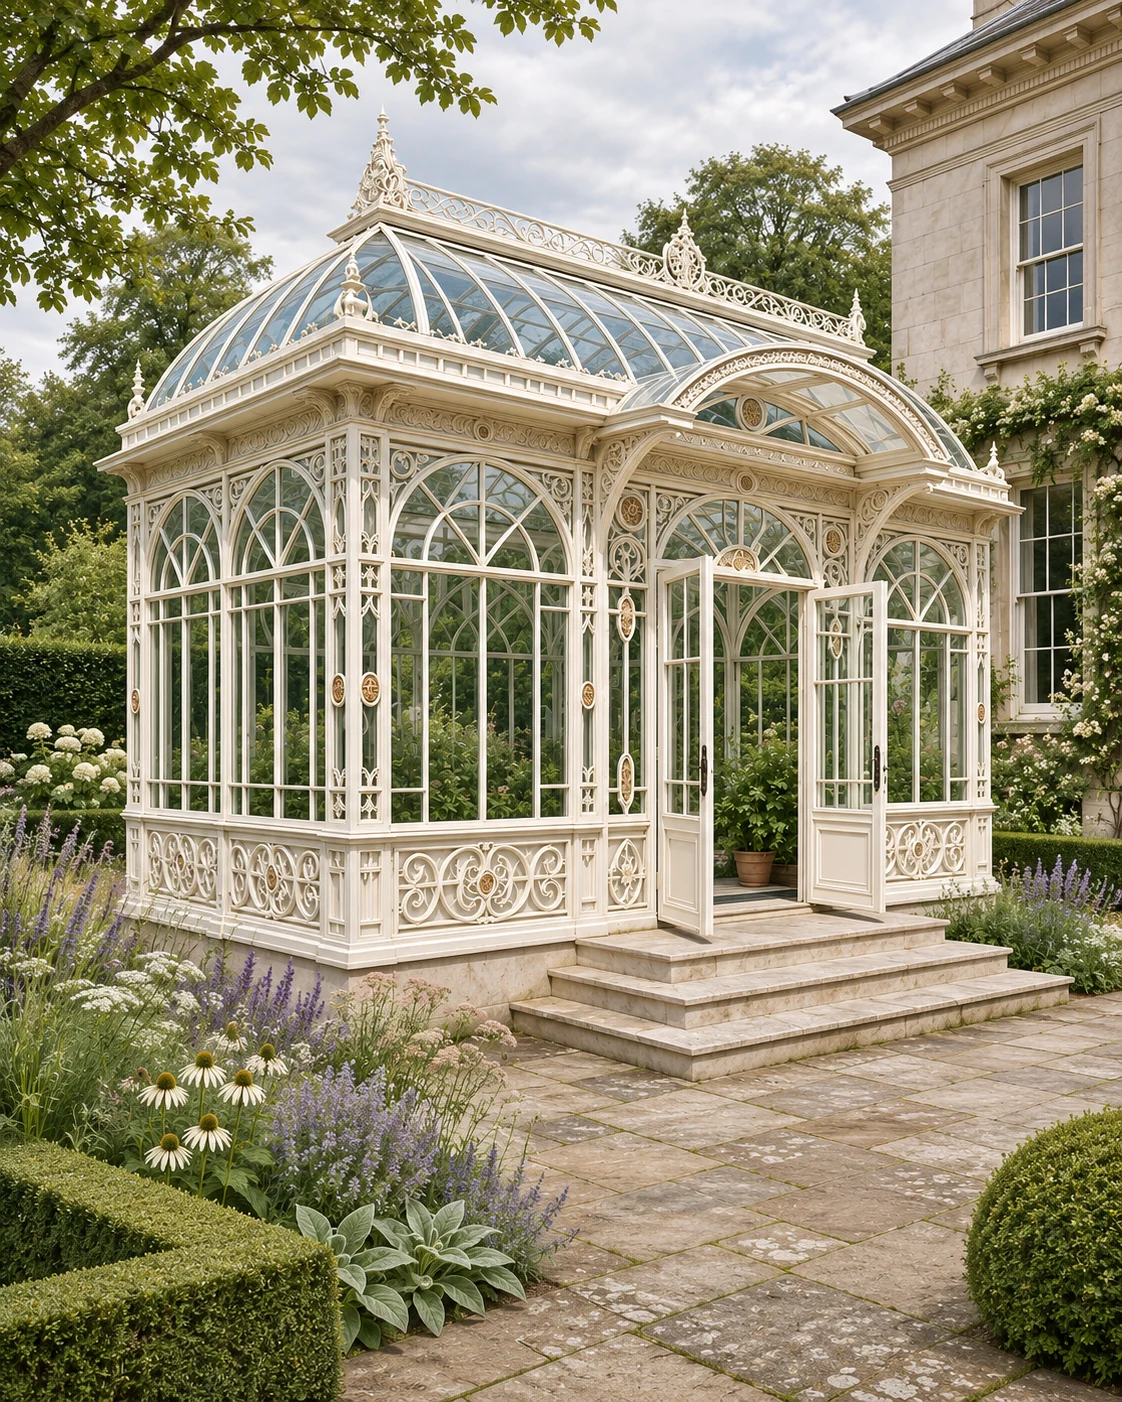 Classical Garden Pavilions
Design collection
Pale frames and repeated arched glazing give these pitched-roof pavilions a classical garden character. Steps and a defined entrance create a clear approach through the planting.
Explore the designYour next space
Share the setting, the way you want to use the space and the designs you are drawn to.
Plan your project