
Garden salon · Completion study
The Crest Garden Salon
The project
The Crest Garden Salon
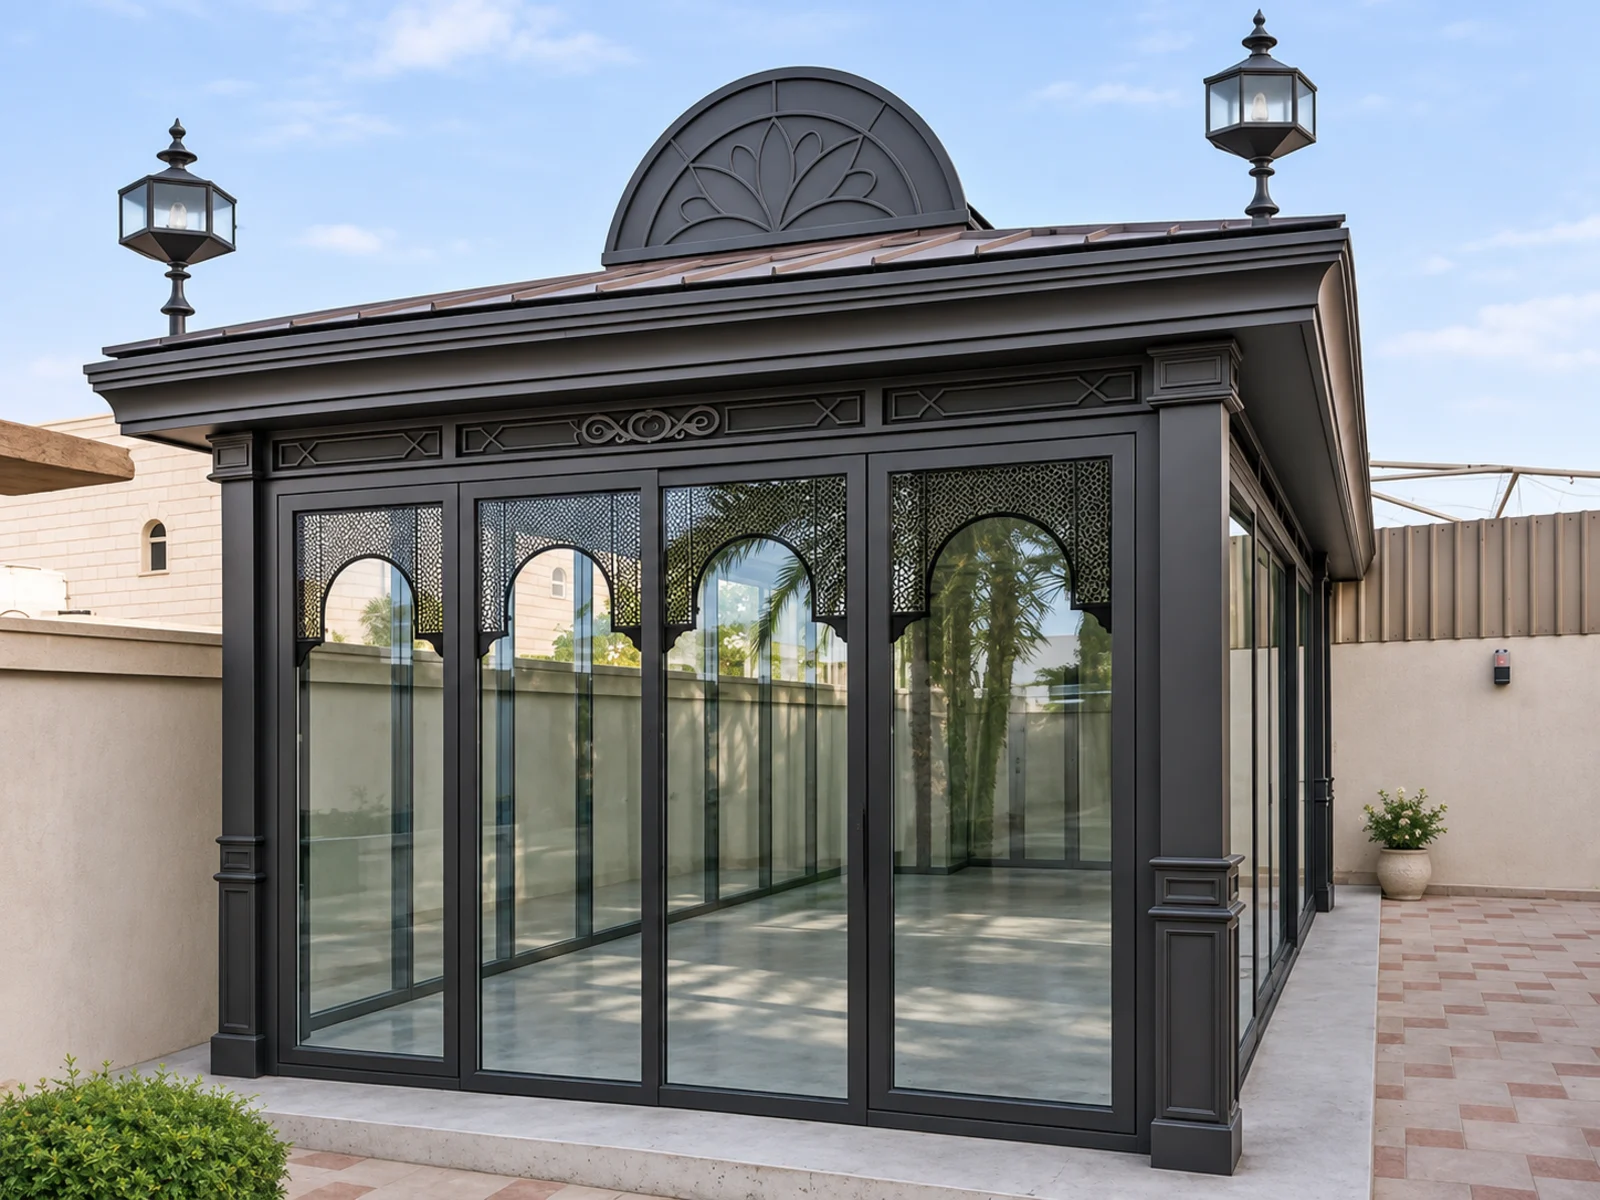
The Crest Garden Salon is a square glazed room on a terrace, framed in dark steel. Full-height glazed doors run between panelled posts, each topped by a pierced filigree panel cut as an arch, and a semicircular ornamental crest rises above the entrance between two lanterns.
The steel frame was fabricated and installed on site. The image here is a completion study based on that installed frame: it shows the finished glazing and a cleared terrace, rather than the site as it was on the day of installation.
- Location
- Istanbul, Türkiye
- Year
- 2025
- Structure
- Glazed garden salon
- Frame
- Dark steel with filigree arch panels above the glazing
- Roof
- Flat roof with an ornamental crest and lanterns
- Stage
- Frame installed; finished setting shown as a completion study
- Made by
- Steelwork fabricated and installed by our partner ironwork atelier in Türkiye
The design
A deep fascia and cornice carry a shallow metal roof, so the outline stays crisp and the crest reads clearly against the sky. Below the fascia, a band of fretwork panels ties the bays together.
The arch panels give each bay a softer head without curving the glass itself, which keeps the glazing simple to make and replace. The flush glazed doors fold back so the salon can open fully to the terrace.
Design and build
Installation on site
Installation is the last stage of a project, after design drawings and fabrication. Our services page explains how design, fabrication and installation connect.
Similar designs
Develop your project
FROM A REFERENCE.
TO YOUR OWN SPACE.
Read about our design, fabrication and installation process, compare the Decorative Garden Room design, or explore classical conservatories.
Share the setting and the direction you are drawn to, and we will discuss your garden project.
Your next space
LET’S BEGIN
WITH YOUR IDEAS.
Share the setting, the way you want to use the space and the designs you are drawn to.
Plan your project