The architectural character
LOOK CLOSER AT THE DETAILS.
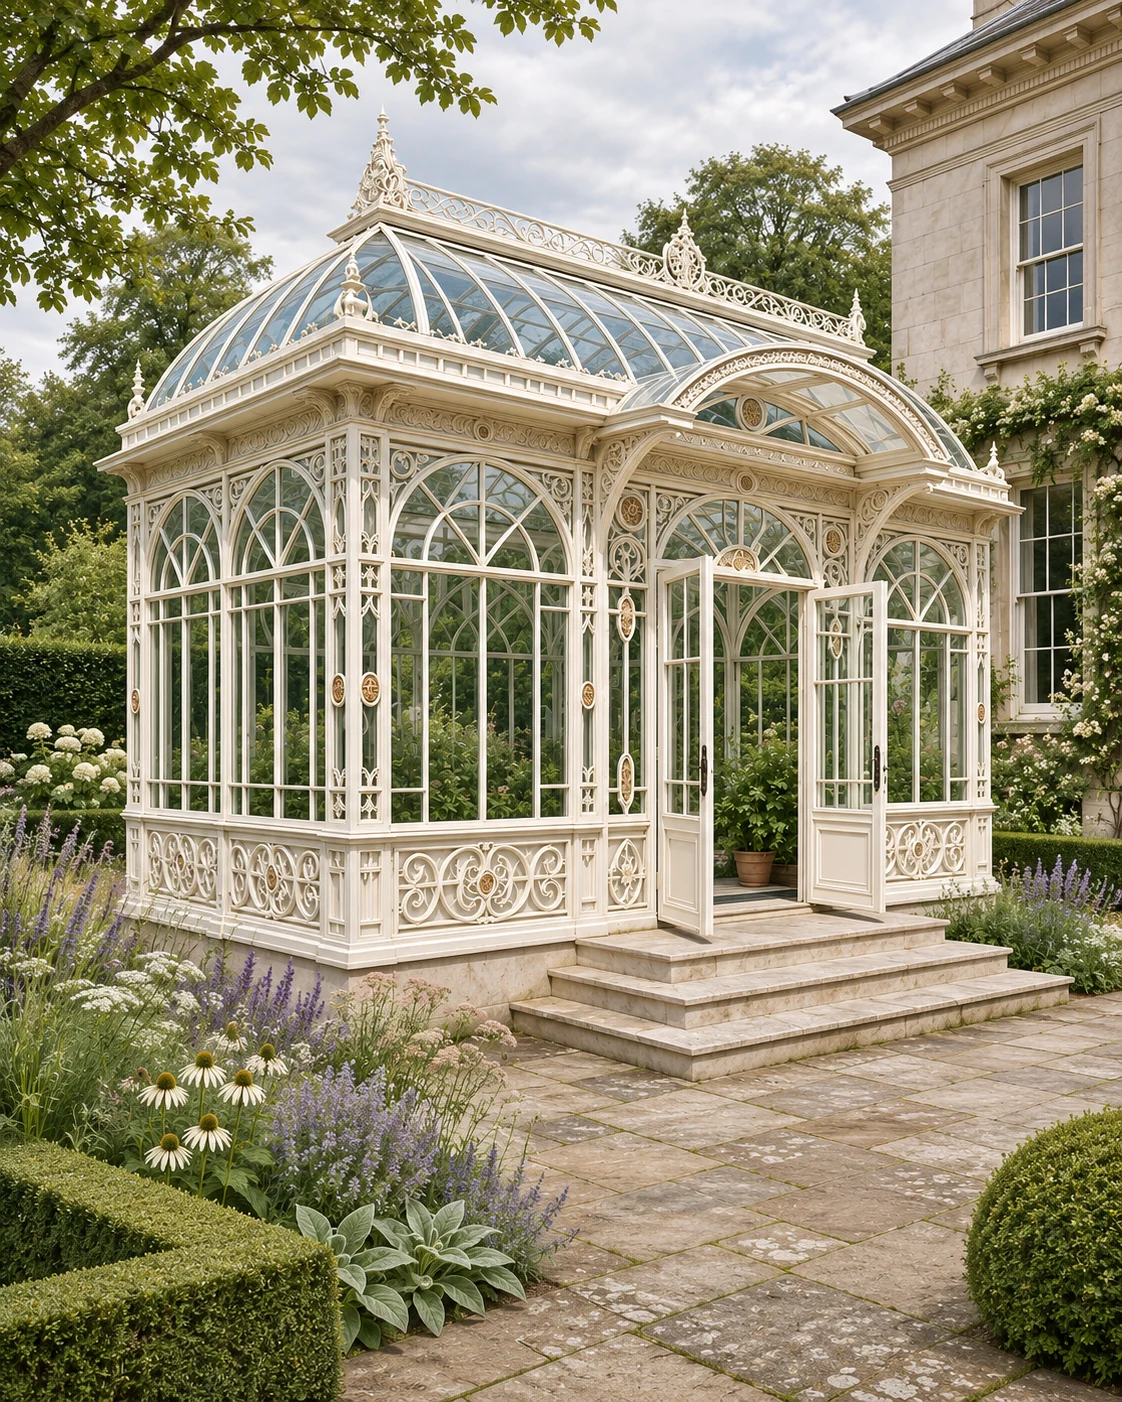
The garden approach frames the pavilion as a destination. Consider the height of the windows, entrance scale and planting around the base when comparing this direction with your own setting.
The design
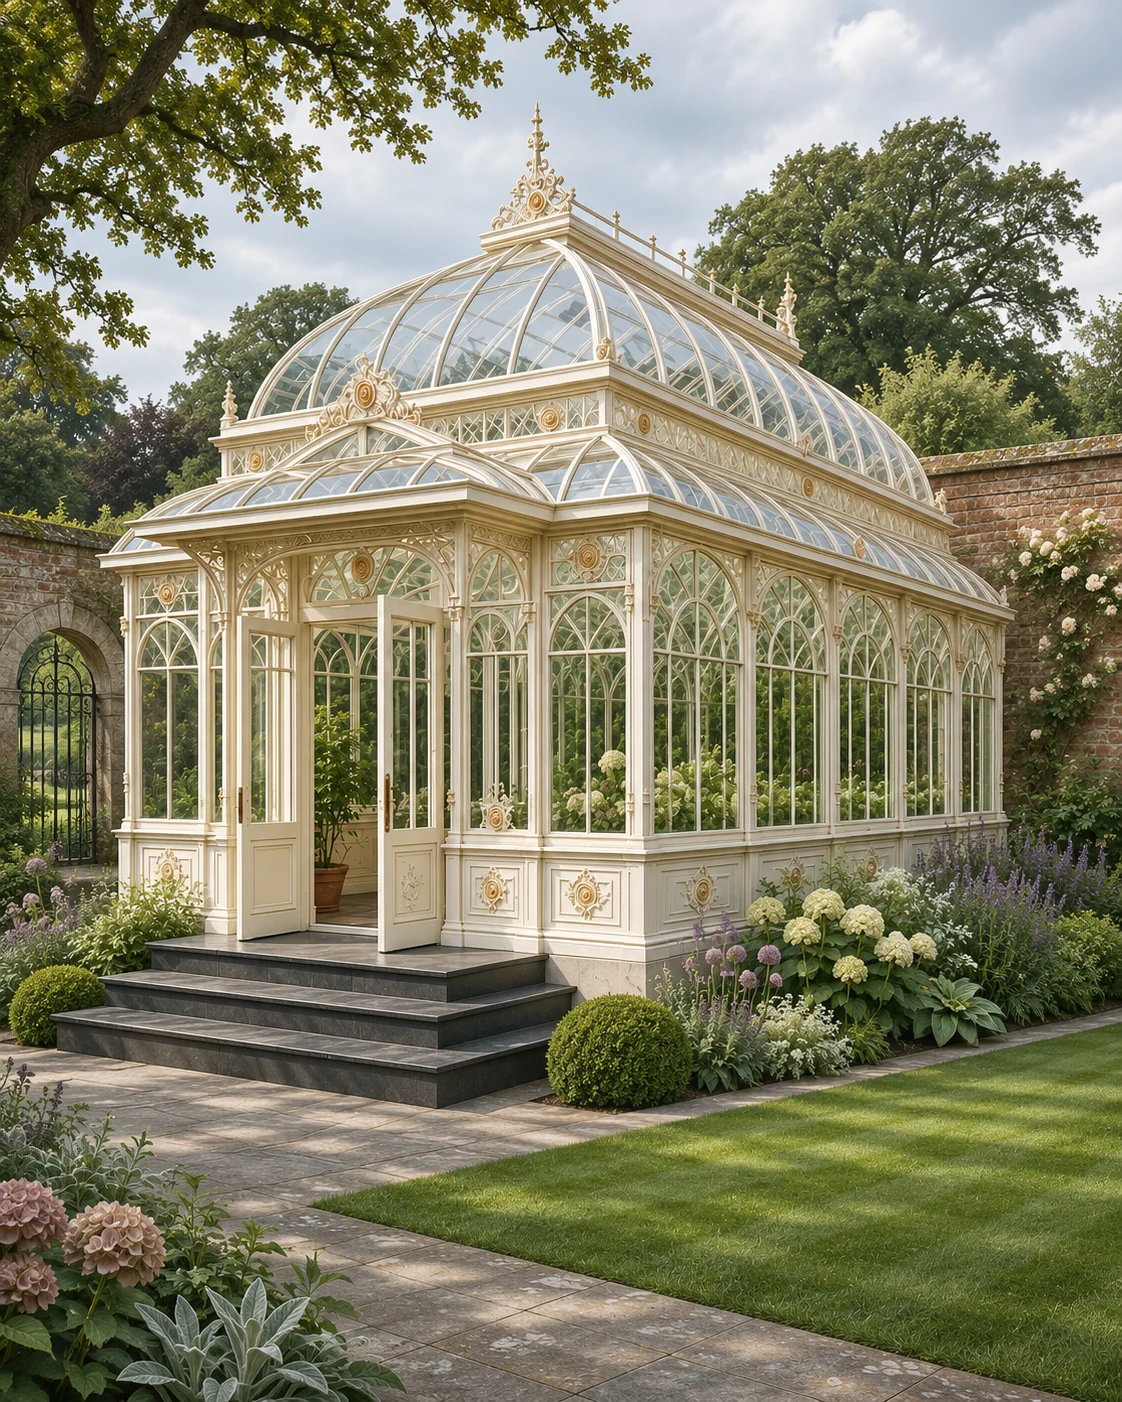
A long, low pavilion in a pale cream finish, set at the end of a stone path with steps rising to the entrance. Repeated arched lights run the full length of the elevation, and a shallow glazed roof keeps the outline calm so the arches carry the character.
The proportions are those of a classical orangery rather than a small summerhouse: a broad frontage, a modest height and a strong horizontal line. The pale frame reads softly against hedging and mature trees.
Where it works
A long garden with a clear axis from the house suits this design best — the pavilion becomes the end point of the view. It also works along a boundary wall, where its length can screen a neighbouring property without feeling heavy.
Develop your project
FROM A REFERENCE.
TO YOUR OWN SPACE.
Explore glass garden pavilions in london to consider the design, intended use and scope together.
Compare an open-sided gazebo before deciding on the level of enclosure.
Our design process begins with the setting, intended use and practical requirements.
Share the setting and your preferred direction to discuss your garden project.

 Classical Garden Pavilions