
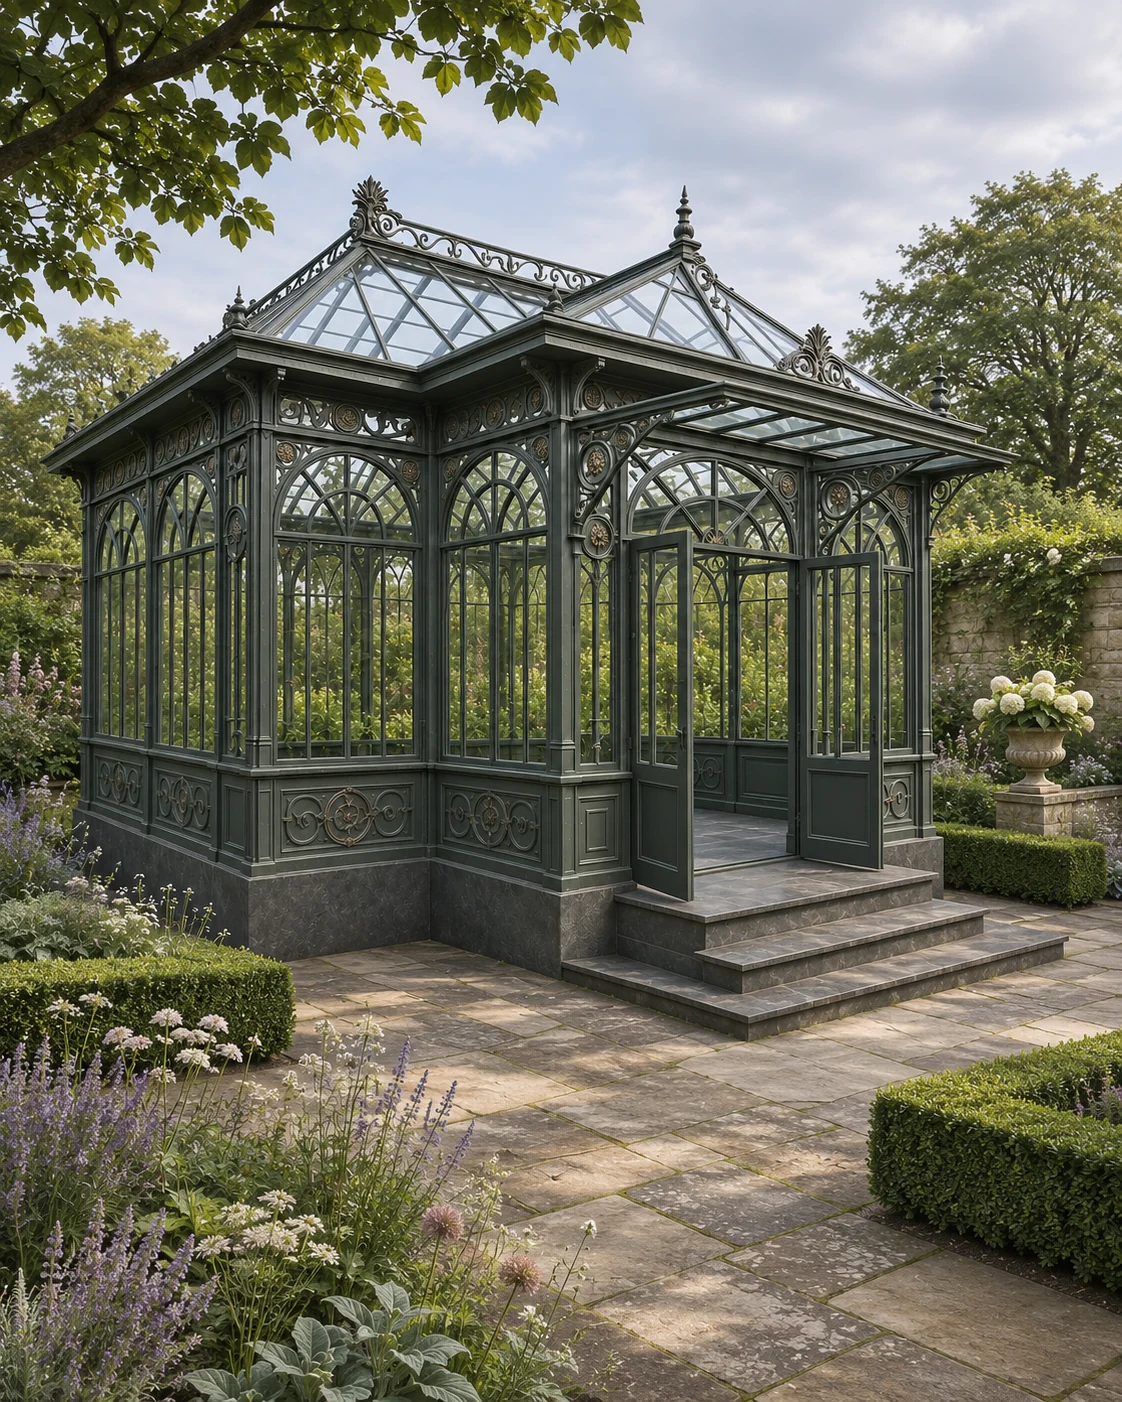
Glass garden pavilion · Freestanding
The Finial Pavilion
The project
The Finial Pavilion
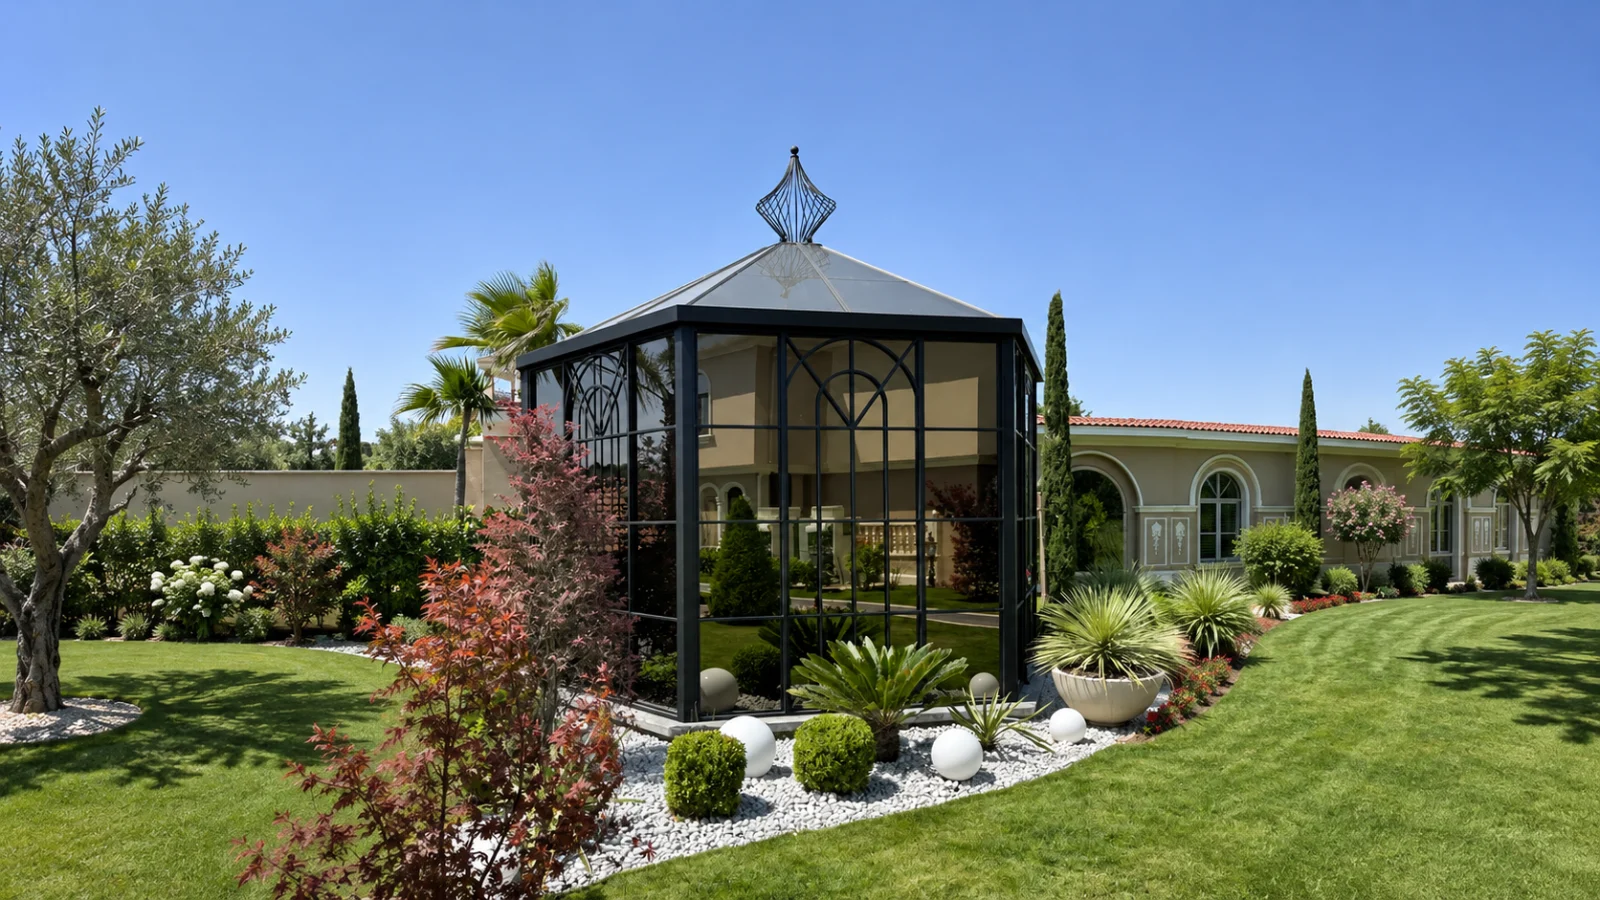
The Finial Pavilion is a small freestanding glass building placed as a destination in the garden. A compact footprint, tall glazing and a sharply pointed pyramidal roof give it a vertical presence out of proportion to its size.
An open metal finial crowns the roof — the detail that gives the pavilion its name and makes it recognisable from across the lawn.
- Location
- Istanbul, Türkiye
- Completed
- 2024
- Structure
- Compact freestanding garden pavilion
- Frame
- Dark finish with curved decorative bars
- Roof
- Pyramidal glazed roof with an open metal finial
- Glazing
- Tall vertical glazing with arched panel details
- Stage
- Completed structure
- Made by
- Steelwork fabricated and installed by our partner ironwork atelier in Türkiye
Frame, roof and glazing
Slender vertical glazing bars keep the walls almost entirely glass. Curved decorative bars and arched panel details soften the rectangular frame below the clean lines of the roof.
As a freestanding structure, the pavilion has its own entrance and approach, and it can be seen from every side — so all four elevations were treated with the same care.
Design and build
Pavilion or conservatory?
A garden pavilion stands apart from the house, which changes access, services and how it is used. Our garden pavilions page explains the difference between enclosed glass pavilions and open-sided gazebos.
Similar designs
Develop your project
FROM A REFERENCE.
TO YOUR OWN SPACE.
See our glass garden pavilions in London, compare the Dark Gabled Garden Pavilions design, or consider an open ornamental metal gazebo instead.
Share the setting and the direction you are drawn to, and we will discuss your garden project.
Your next space
LET’S BEGIN
WITH YOUR IDEAS.
Share the setting, the way you want to use the space and the designs you are drawn to.
Plan your project