 Ornamental Gazebos
Covered Circular Gazebos
Design collection
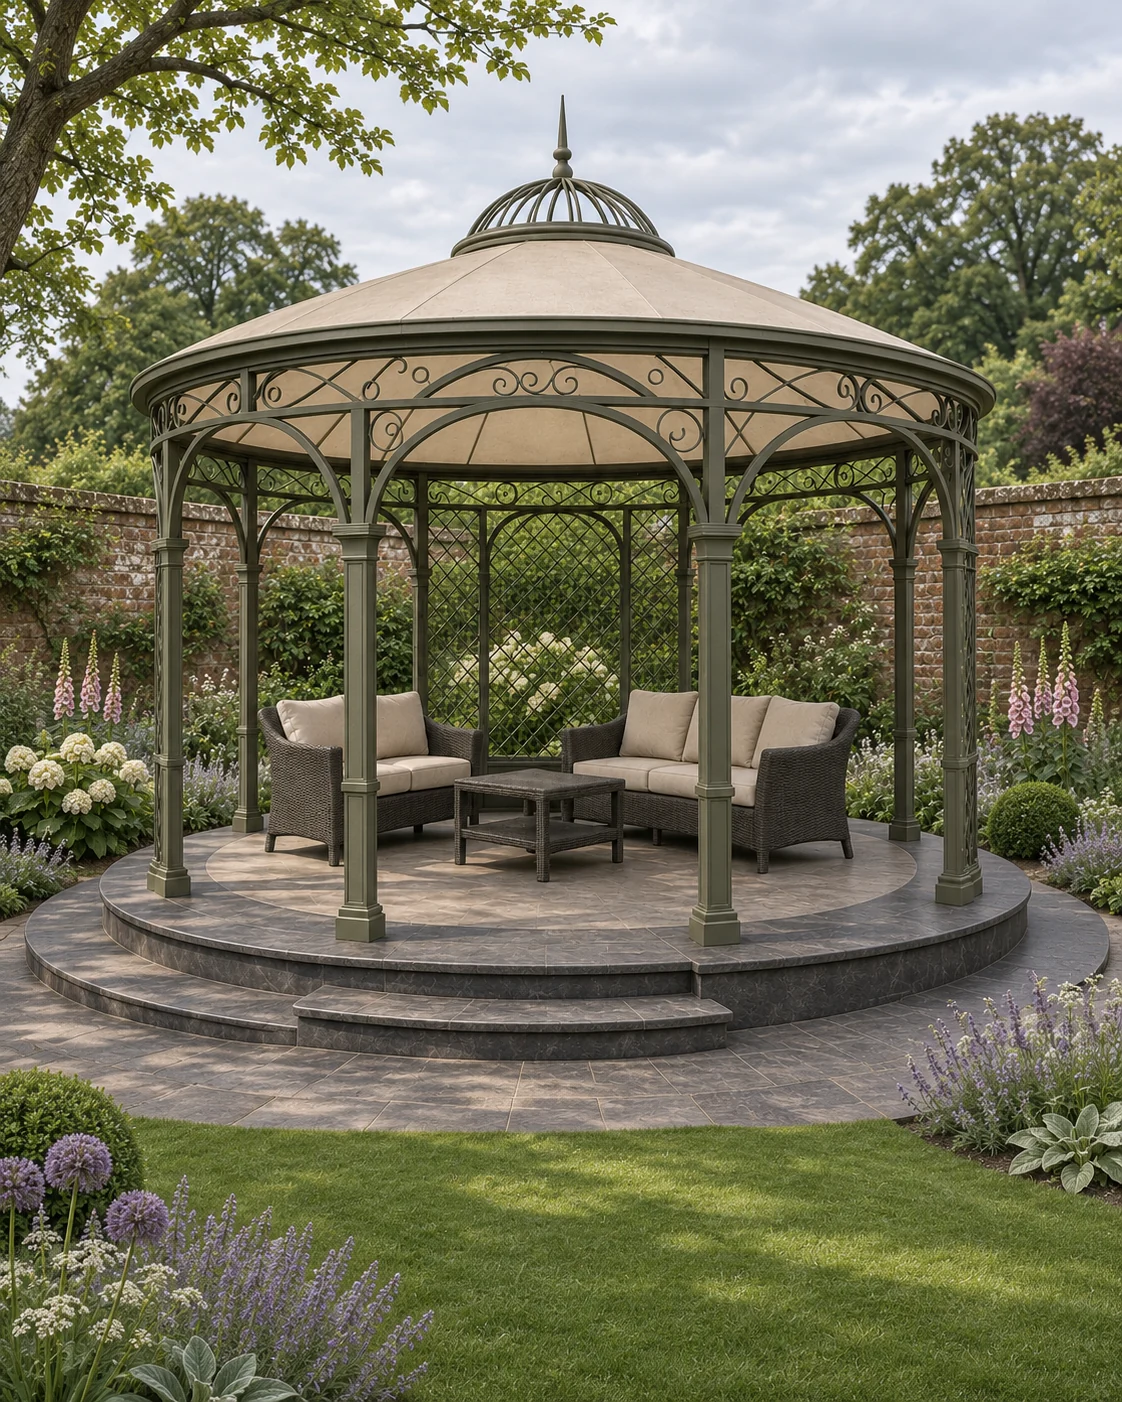
A circular garden setting beneath a shaped canopy. Slender posts, a decorative perimeter and open sides keep the view through to the surrounding planting.
Explore the design
Ornamental Gazebos · Design visualisation
An open ornamental dome gives this family its silhouette. Curved ribs and decorative scrollwork create a roof outline through which the garden remains visible.
Discuss this design direction ↗The architectural character
The lattice is an architectural feature rather than a continuous weatherproof covering. Compare the density of the ornamental work, the entrance opening and the shape of the dome when preparing a design brief.
The dome is the whole idea: curved ribs rise from a ring of slender columns and meet at a crowning finial, with dense scrollwork filling the spaces between them. Because the lattice is open, the dome frames the sky rather than closing it off.
Lower panels of matching scrollwork can enclose part of the perimeter, creating a sense of a room while keeping the garden in view.
An open gazebo suits a lawn, the end of a path or a paved terrace where you want a decorative focal point and a place to sit. It is a garden ornament first and a shelter second — the lattice is not a weatherproof roof.
Column circle, dome height, density of ornament and finish are all decided for the setting. See our ornamental metal garden gazebos, the Green Filigree Gazebo concept, or compare a covered circular gazebo.
Develop your project
Explore ornamental metal garden gazebos to consider the design, intended use and scope together.
Compare an enclosed glass garden pavilion before deciding on the level of enclosure.
Our design process begins with the setting, intended use and practical requirements.
Share the setting and your preferred direction to discuss your garden project.
Continue exploring
Ornamental GazebosDesign collection
A circular garden setting beneath a shaped canopy. Slender posts, a decorative perimeter and open sides keep the view through to the surrounding planting.
Explore the design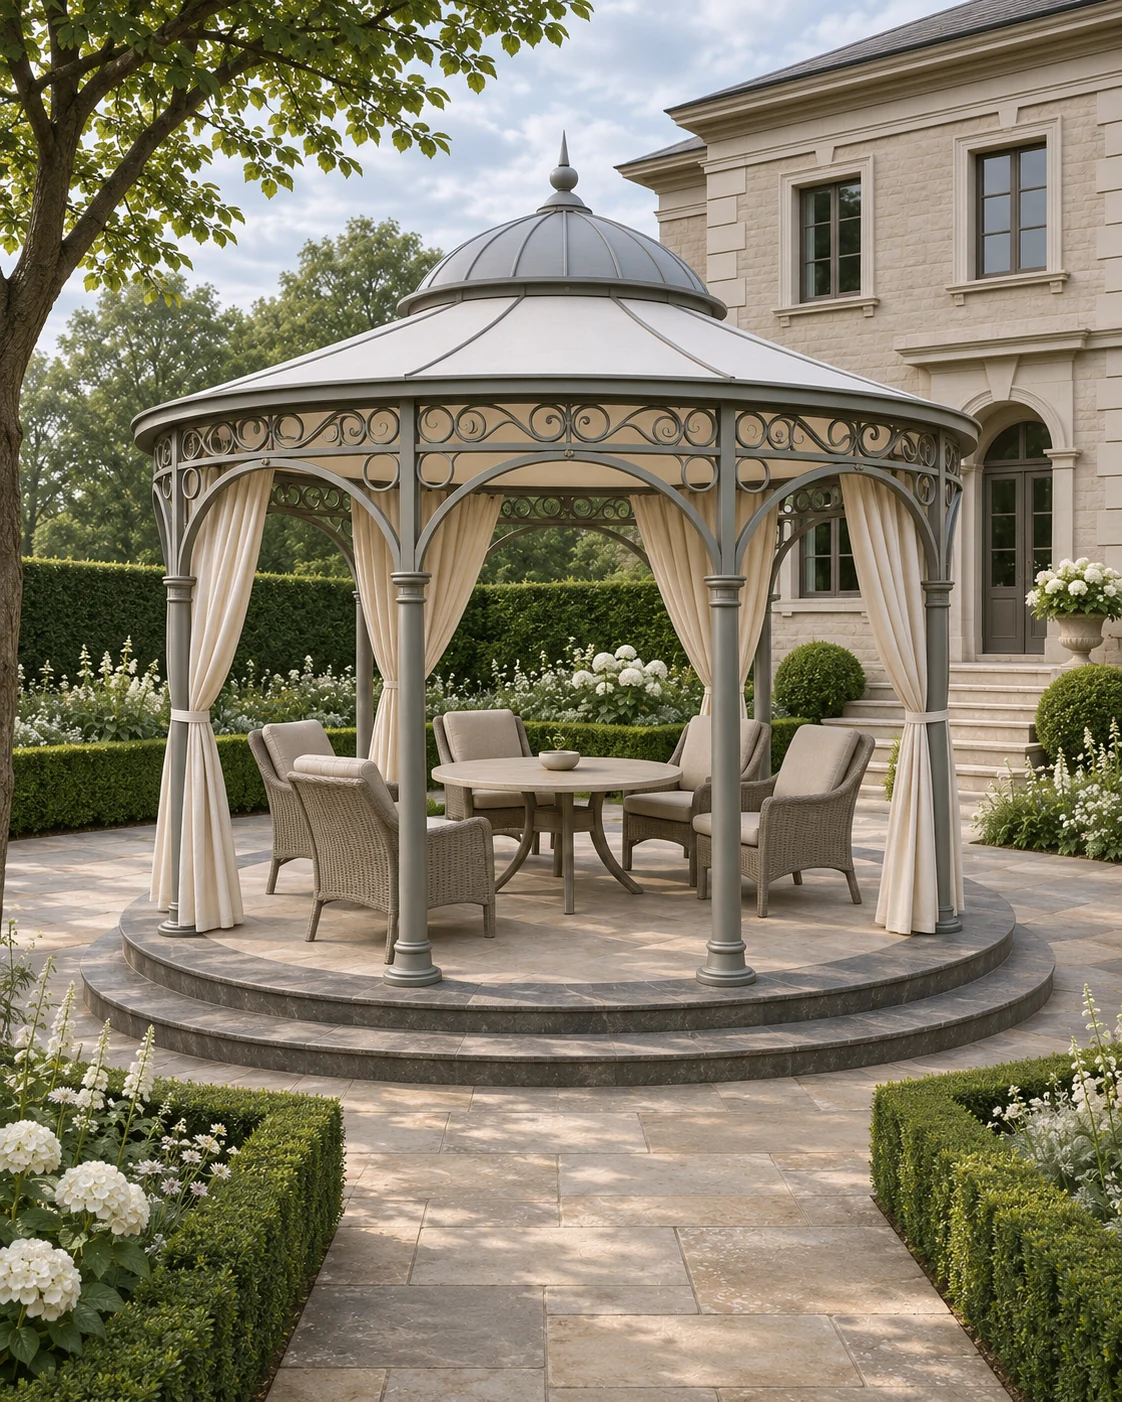 Ornamental Gazebos
Design collection
Light fabric panels soften the edge of a circular covered gazebo. The seating sits within a defined garden room while the open bays retain views across the planting.
Explore the designYour next space
Share the setting, the way you want to use the space and the designs you are drawn to.
Plan your project