 Ornamental Gazebos
Open Lattice Dome Gazebos
Design collection
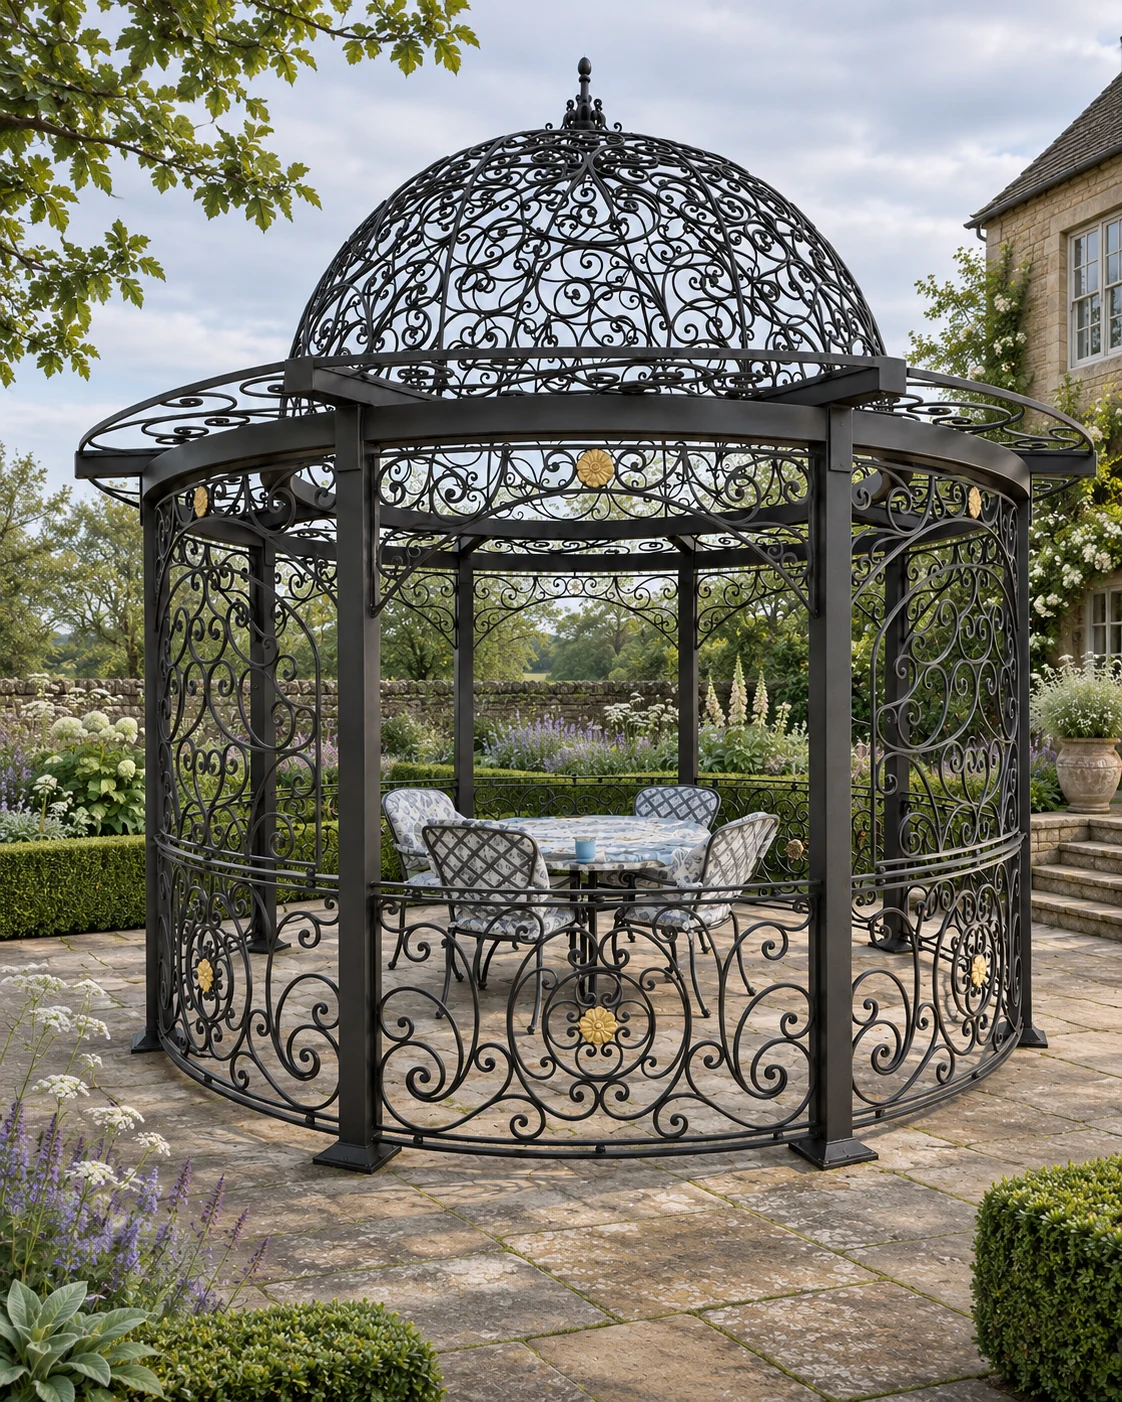
An open ornamental dome gives this family its silhouette. Curved ribs and decorative scrollwork create a roof outline through which the garden remains visible.
Explore the design
Ornamental Gazebos · Design visualisation
Light fabric panels soften the edge of a circular covered gazebo. The seating sits within a defined garden room while the open bays retain views across the planting.
Discuss this design direction ↗The architectural character
Curtains change the enclosure and the way the structure is experienced from the garden. Their appearance in these references does not establish weather resistance; canopy construction and fabric requirements belong in the project specification.
Light fabric panels hang between the columns of a covered circular gazebo, softening its edge and creating a room within the garden. The bays can be left open or drawn closed.
The roof is a simple canopy; the curtains do the work of defining the space.
A curtained gazebo suits outdoor dining on a terrace or lawn, where shade and a sense of enclosure matter more than glazing. Fabric is not a weatherproof wall — that belongs in the specification.
Diameter, fabric and frame finish are chosen for the garden. See our ornamental metal gazebos, compare covered circular gazebos, and view the curtained gazebo drawing in our design studio.
Develop your project
Explore ornamental metal garden gazebos to consider the design, intended use and scope together.
Compare an enclosed glass garden pavilion before deciding on the level of enclosure.
Our design process begins with the setting, intended use and practical requirements.
Share the setting and your preferred direction to discuss your garden project.
Continue exploring
Ornamental GazebosDesign collection
An open ornamental dome gives this family its silhouette. Curved ribs and decorative scrollwork create a roof outline through which the garden remains visible.
Explore the design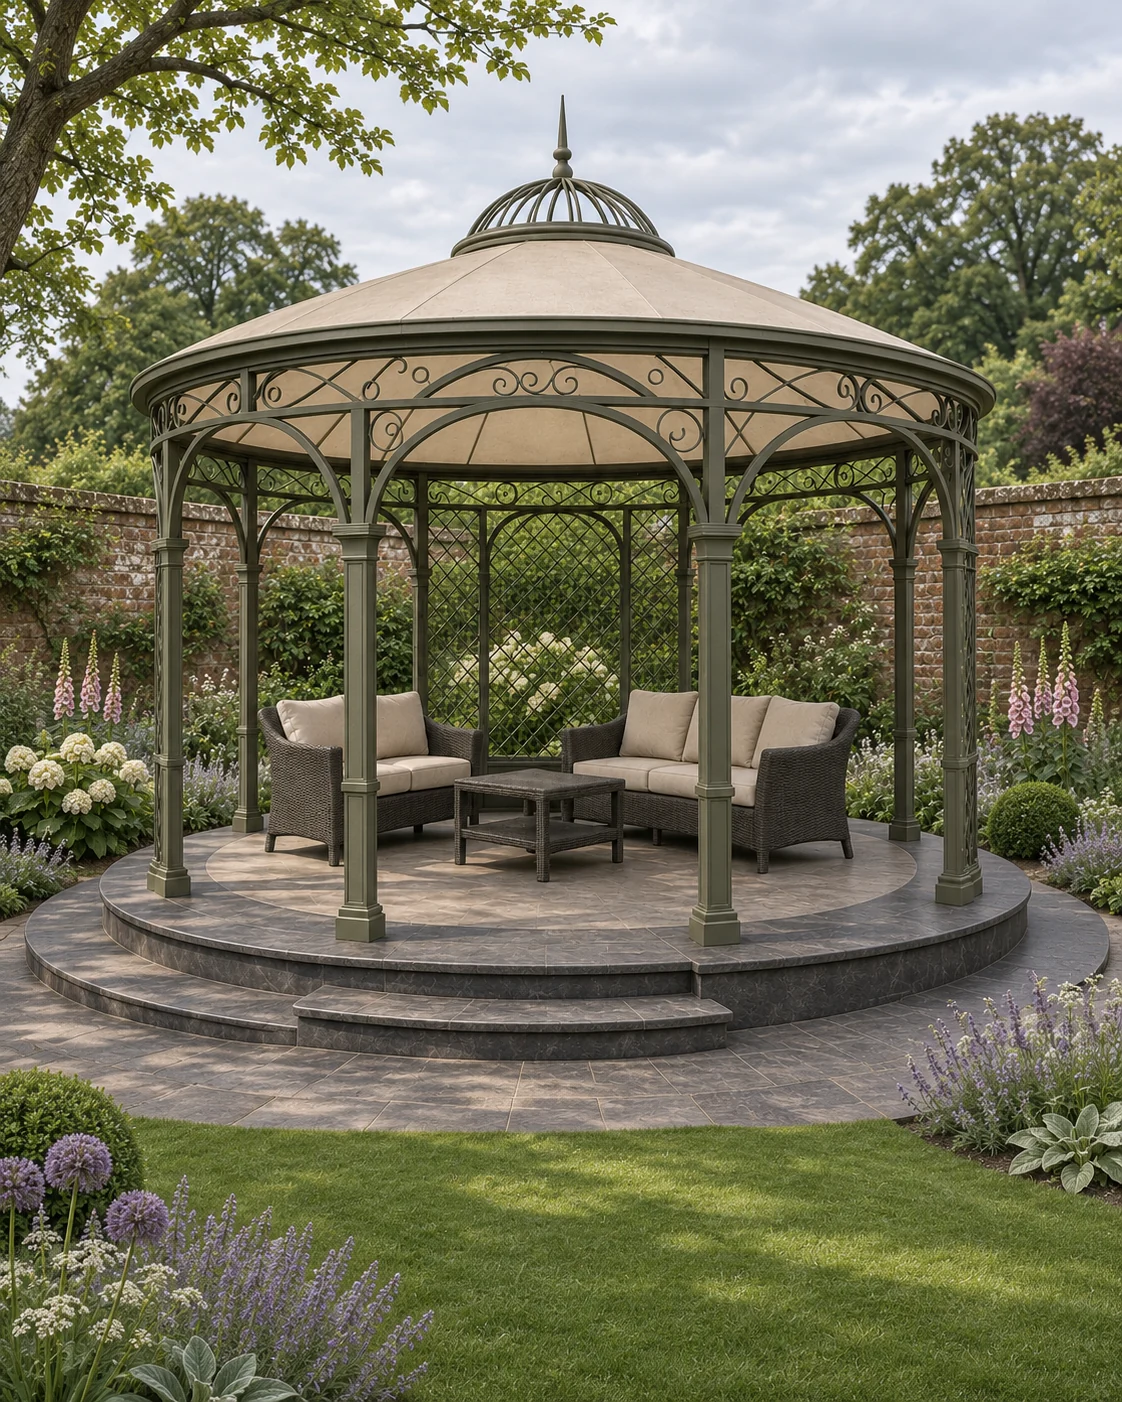 Ornamental Gazebos
Design collection
A circular garden setting beneath a shaped canopy. Slender posts, a decorative perimeter and open sides keep the view through to the surrounding planting.
Explore the designYour next space
Share the setting, the way you want to use the space and the designs you are drawn to.
Plan your project