
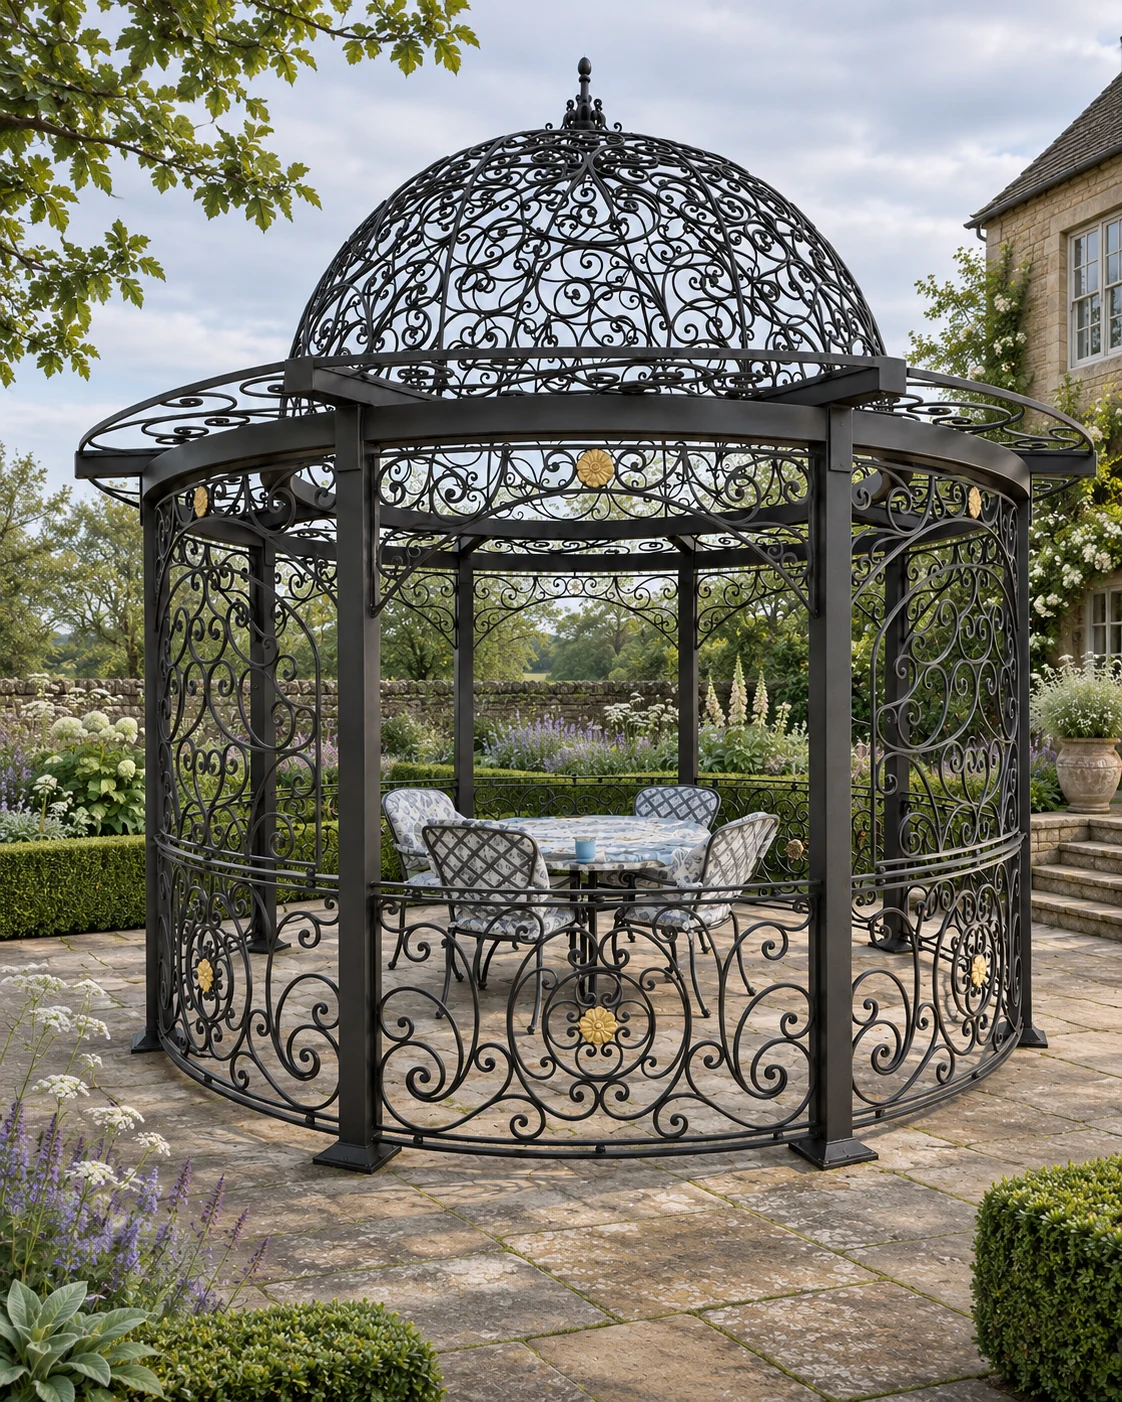
Ornamental metal gazebo · Garden design concept
The Green Filigree Gazebo
The project
The Green Filigree Gazebo
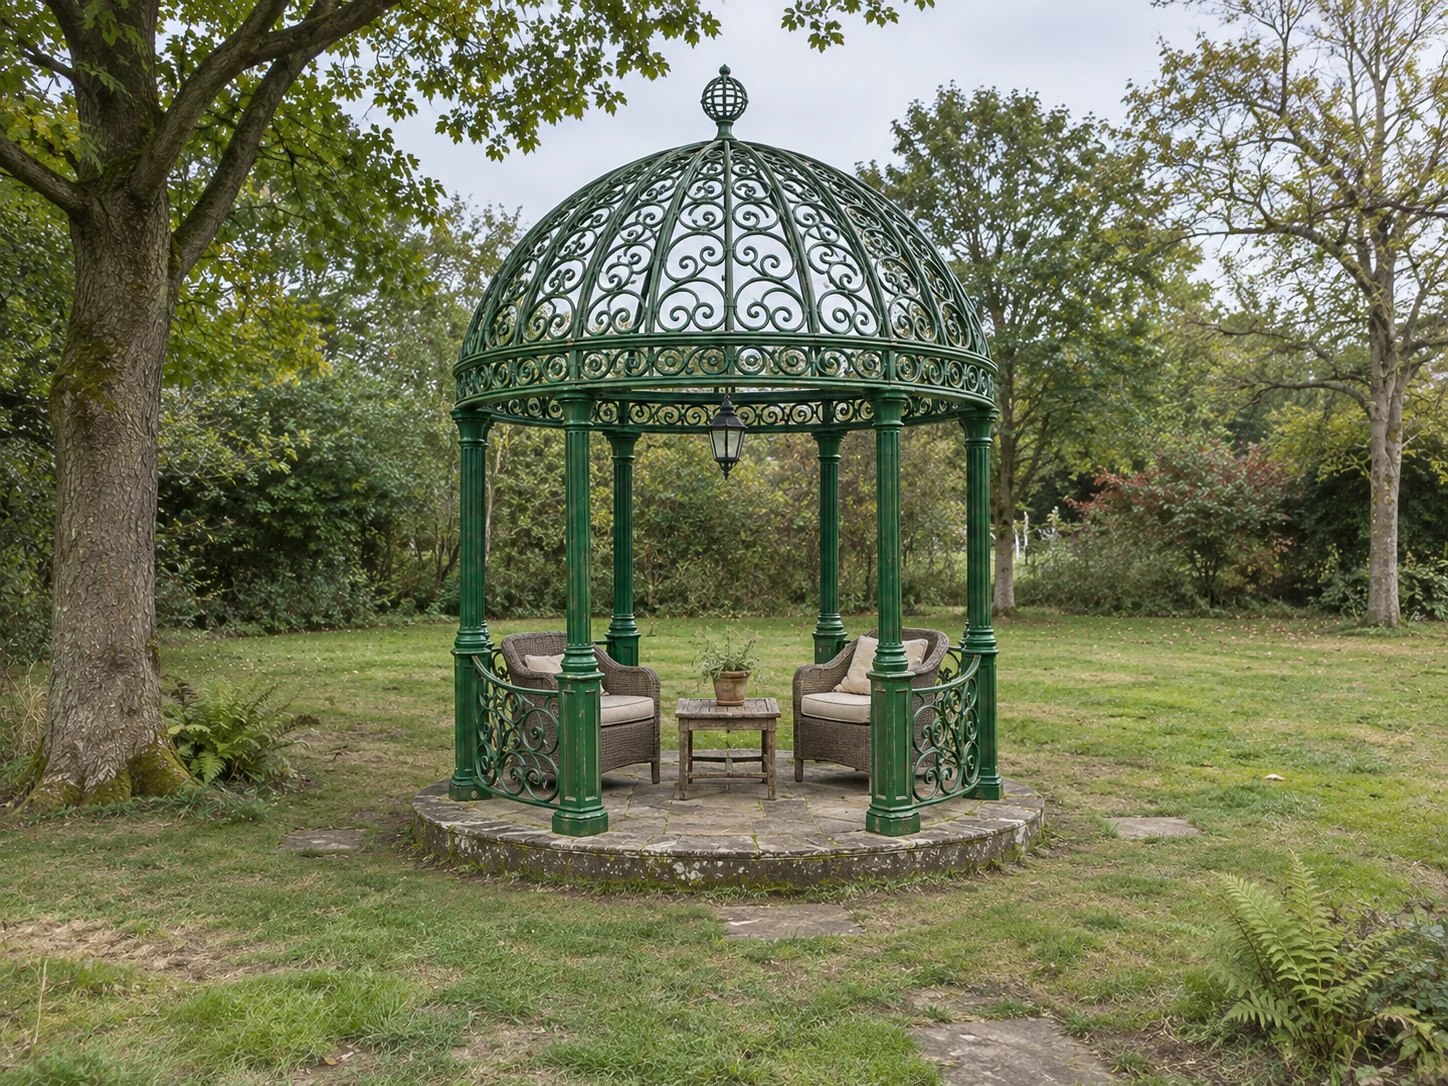
The Green Filigree Gazebo is an open garden structure: eight slender columns carry a lattice dome of curved ribs and scrollwork, above a low circular stone platform.
Because the roof is open, the gazebo frames the sky and surrounding planting rather than enclosing a room. This image is a garden design concept, not a photograph of a completed installation.
- Structure
- Open-sided gazebo on eight columns
- Frame
- Painted green ornamental metalwork
- Roof
- Open lattice dome with scrollwork
- Footprint
- 3.6 m column circle on a 5.0 m platform (indicative, from our design drawing)
- Stage
- Garden design concept
Form and detail
The dome is built up from curved members that meet at a crowning finial, with scrollwork filling the spaces between them. Arched brackets link each column to the dome.
A raised platform defines the seating area and gives the gazebo a clear edge within the lawn.
Garden design concept.
Design and build
Designed in drawings
We drew this gazebo as an elevation, plan and section to establish the column circle, platform size and dome height. It is shown in our design studio alongside an enclosed pavilion and a curtained gazebo.
Similar designs
Develop your project
FROM A REFERENCE.
TO YOUR OWN SPACE.
See our ornamental metal garden gazebos, compare the Open Lattice Dome Gazebos and Covered Circular Gazebos, or view the drawings in the design studio.
Share the setting and the direction you are drawn to, and we will discuss your garden project.
Your next space
LET’S BEGIN
WITH YOUR IDEAS.
Share the setting, the way you want to use the space and the designs you are drawn to.
Plan your project