
Steel conservatory frame · Construction stage
The Vaulted Steel Conservatory
The project
The Vaulted Steel Conservatory
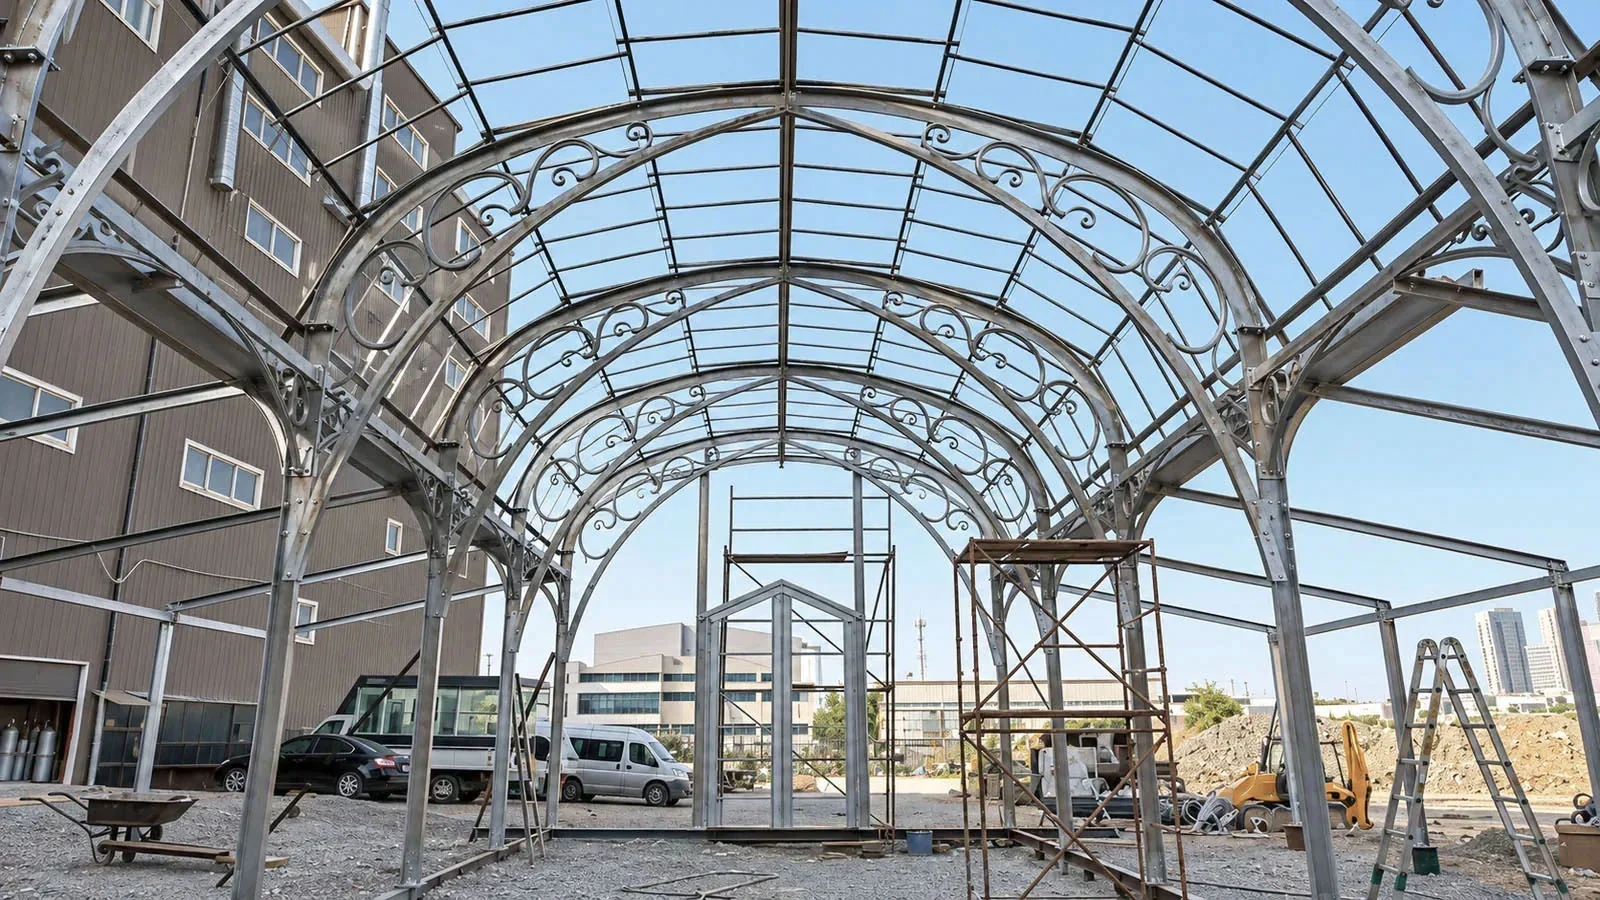
This photograph was taken inside a long vaulted conservatory during construction. Before any glass is fitted, the repeated arched ribs set out the full length and curvature of the building.
We include it because it shows something a finished photograph cannot: the steel structure itself, and how the form is established before glazing.
- Location
- Istanbul, Türkiye (workshop yard assembly)
- Year
- 2024
- Structure
- Long vaulted conservatory
- Frame
- Steel arched ribs with ornamental scrollwork
- Stage
- Construction — before glazing and finishing
- Made by
- Steelwork fabricated and installed by our partner ironwork atelier in Türkiye
What the frame shows
Each rib is an arch of steel, repeated at regular intervals to form the vault. Ornamental scrollwork follows the upper edge between the ribs — decoration that is fixed as part of the frame rather than added later.
Site equipment, ladders and open members are still visible. This is a record of work in progress, not a completed room.
Design and build
How the frame goes up
Our construction film follows the assembly from bare ground: base plates and column lines are set out on a levelled gravel bed, the uprights are bolted and braced, and the arched ribs are lifted in by crane and fixed one bay at a time. Joints are cut and dressed on site with grinders, while the ornamental scroll panels are offered up between the ribs from scaffold towers. Seeing the whole vault in bare steel makes it clear how much of the final building is decided before a single pane is fitted.
Similar designs
Develop your project
FROM A REFERENCE.
TO YOUR OWN SPACE.
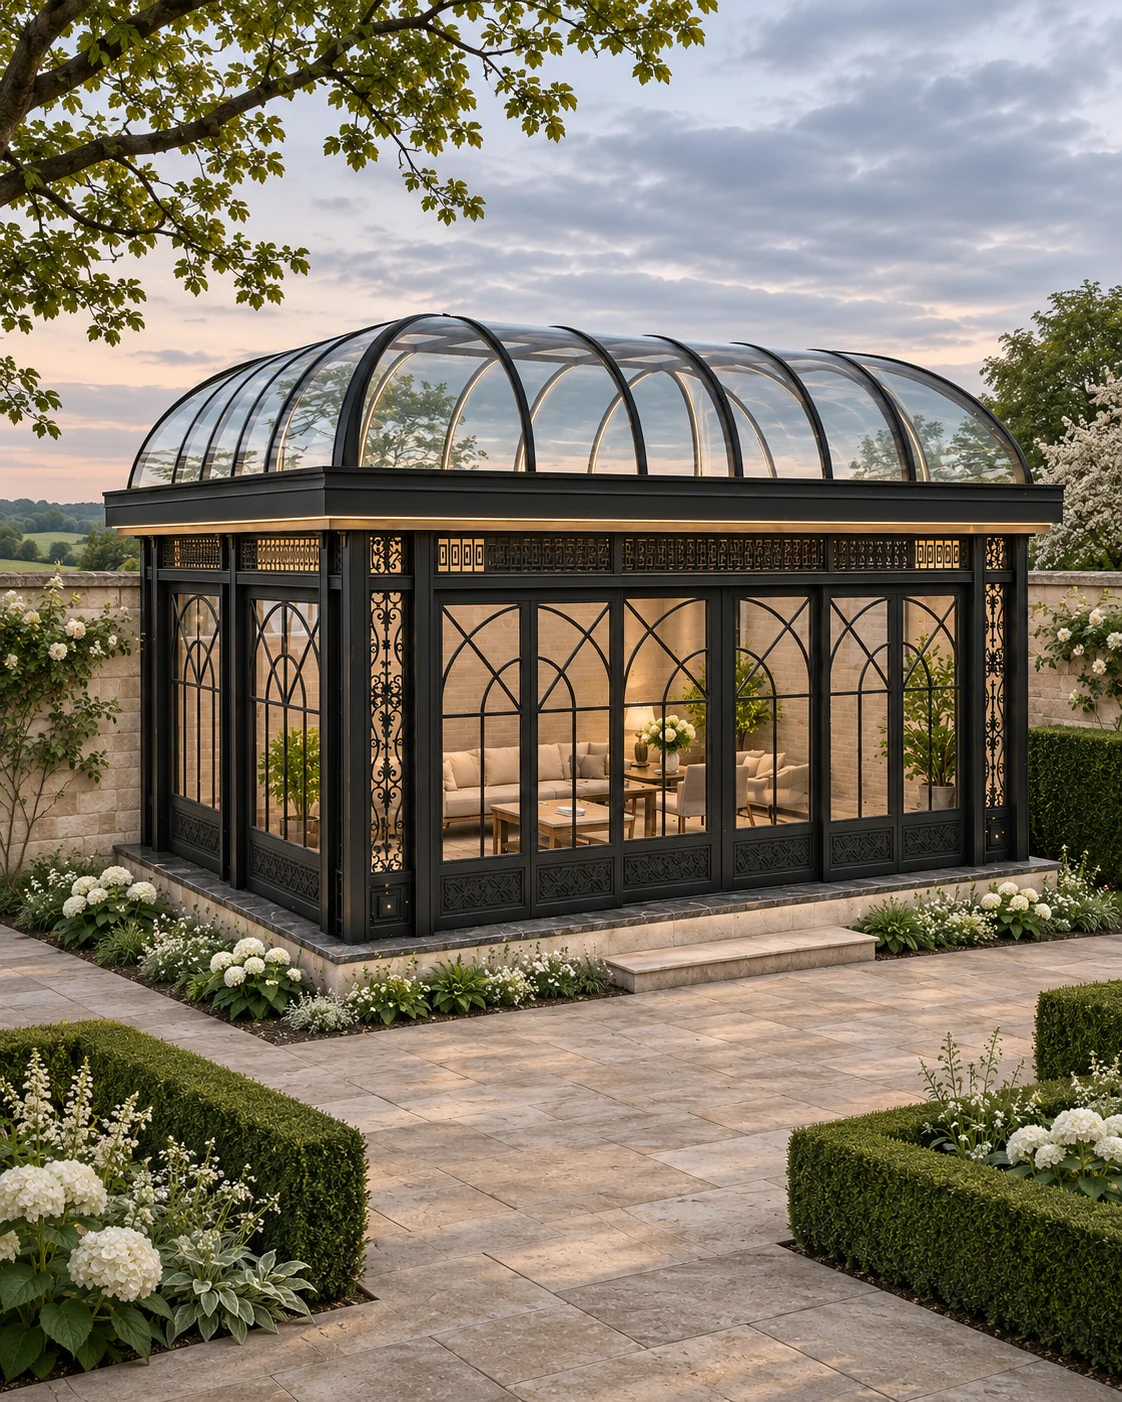
Read about our bespoke steel and glass conservatories, compare the Dark Barrel-Roof Conservatories design, or see our design, fabrication and installation process.
Share the setting and the direction you are drawn to, and we will discuss your garden project.
Your next space
LET’S BEGIN
WITH YOUR IDEAS.
Share the setting, the way you want to use the space and the designs you are drawn to.
Plan your project