
Architectural visualisation · Design study
RIVA OFFICE.
A glazed workspace, considered inside and out.
The architectural idea
A ROOM TO WORK.
A SPACE TO THINK.
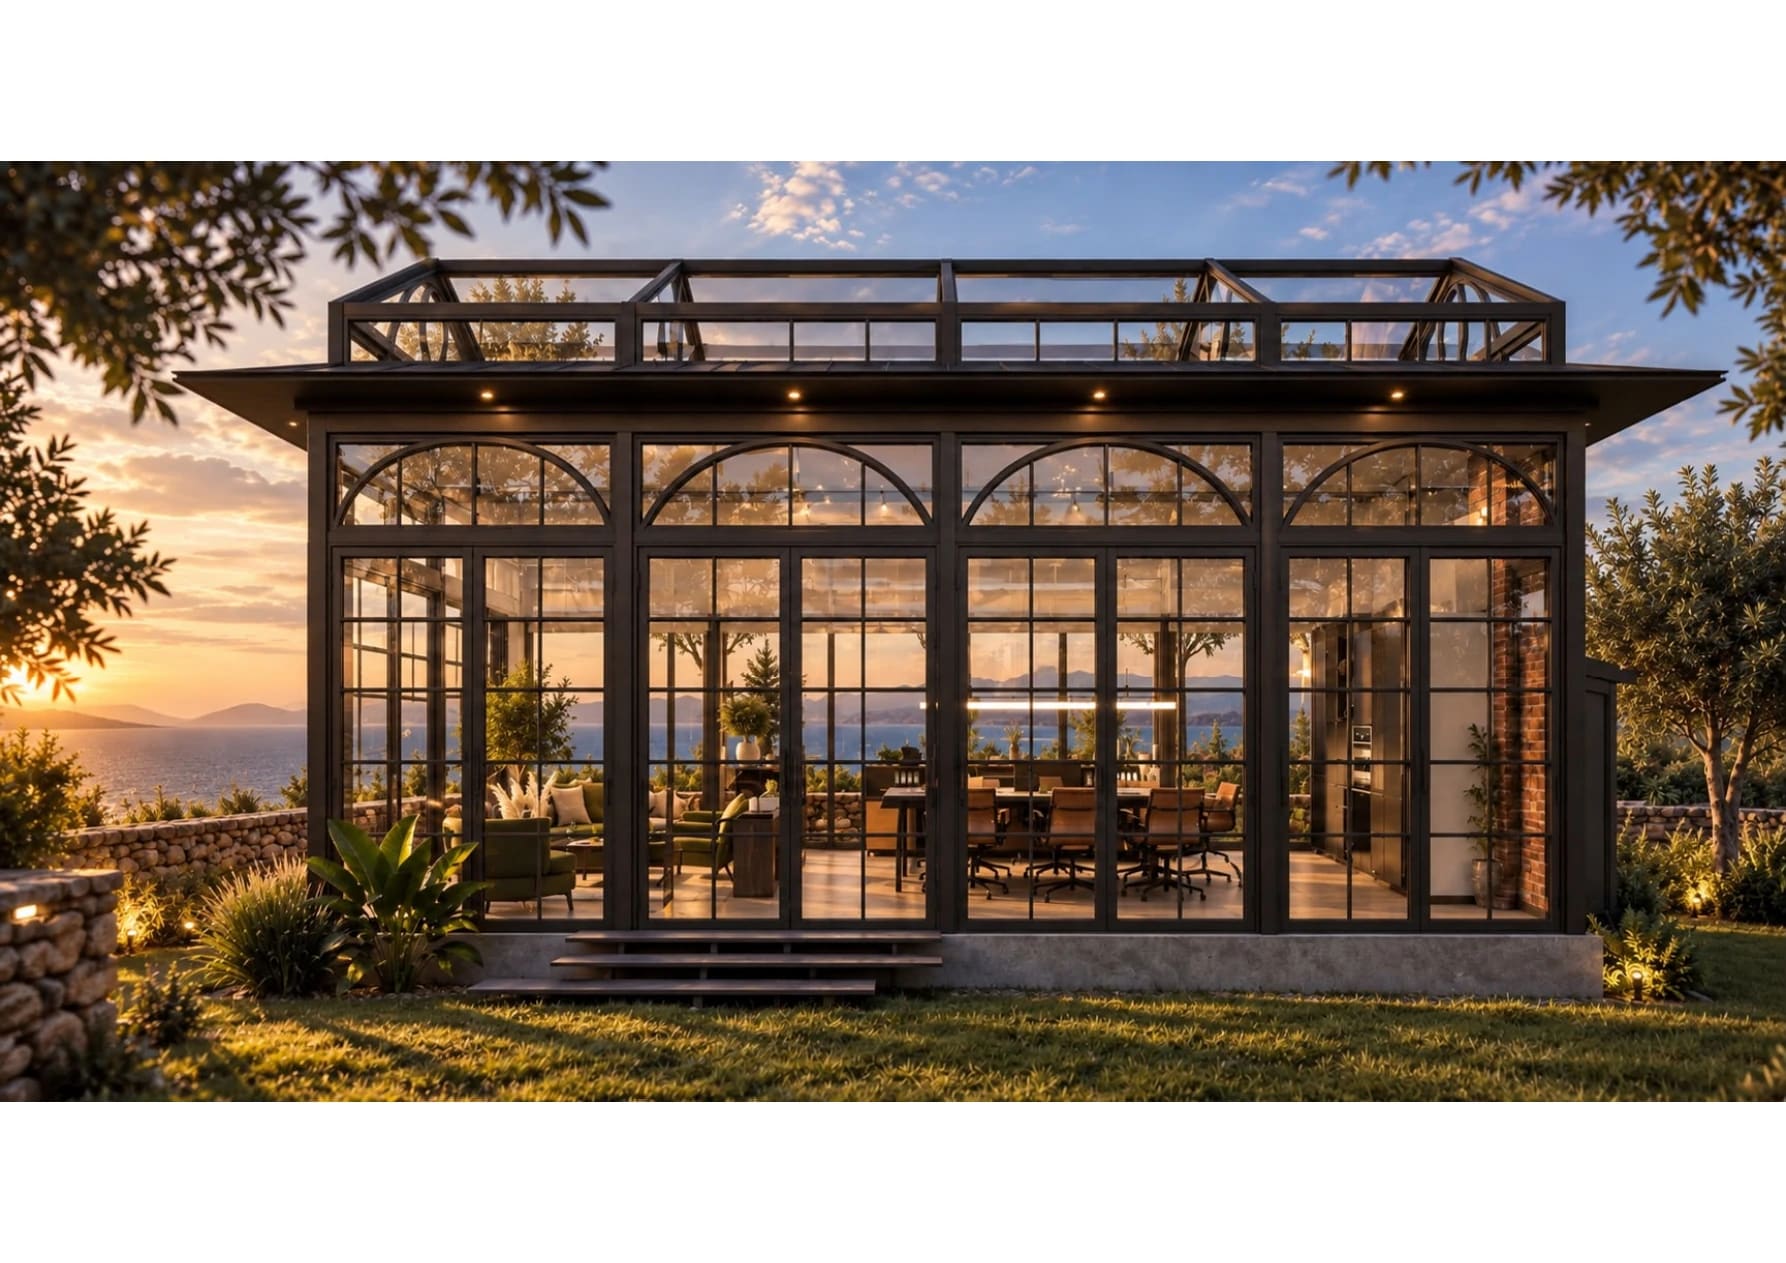
A glazed envelope, arched details and brick surfaces frame a workspace with meeting and sitting areas.
This study presents the design through exterior and interior visualisations, followed by an illustrated A–A section. The images show a design proposal rather than a record of a completed building.
The complete study
THE FULL
PRESENTATION.
Explore all 16 pages, including the interior views and architectural section.
Your next space
LET’S BEGIN
WITH YOUR IDEAS.
Share the setting, the way you want to use the space and the designs you are drawn to.
Plan your project